Experience one of downtown Royal Oak's most exclusive residences. This extraordinary two-story rooftop penthouse offers a rare opportunity to own one of the only homes in the city featuring a private rooftop lawn, professionally landscaped green space, and an expansive rooftop terrace designed for exceptional outdoor living and entertaining. Soaring two-story ceilings and dramatic floor-to-ceiling windows fill the home with natural light, while remote-controlled designer shades provide effortless comfort and privacy.
The thoughtfully designed open-concept floor plan showcases a chef's kitchen with premium stainless steel appliances, an oversized center island, custom cabinetry, and luxury finishes throughout. Rich hardwood flooring, elegant marble accents, and custom built-ins create a sophisticated yet inviting atmosphere.
The luxurious primary suite is a private retreat, featuring direct terrace access, a custom California Closet, and a spa-inspired bath with heated marble floors. A dedicated library or home office offers flexibility and can easily serve as a fourth bedroom to accommodate guests or growing needs.
Residents enjoy the convenience of private elevator access, a fitness center, two secure garage parking spaces, and a private storage unit. Ideally situated just steps from Royal Oak's acclaimed restaurants, boutiques, entertainment, and nightlife, this exceptional residence also provides quick access to I-696, downtown Birmingham, the Detroit Zoo, and downtown Detroit.
Combining architectural distinction, luxury finishes, unmatched outdoor living, and an unbeatable walkable location, this is a truly one-of-a-kind opportunity rarely available in the heart of Royal Oak.
For sale
Price cut: $20K (7/22)
$819,000
1011 S Washington Ave, Royal Oak, MI 48067
3beds
2,400sqft
:
Get pre-qualified$6,501/mo
Condominium
Built in 2018
-- sqft lot
$801,700 Zestimate®
$341/sqft
$672/mo HOA
What's special
- 24 days |
- 1,219 |
- 73 |
Zillow last checked:
Listing updated:
Listed by:
Maia Braun 248-496-2656,
Braun Realty 248-496-2656
Source: Realcomp II,MLS#: 20261050947
Facts & features
Interior
Bedrooms & bathrooms
- Bedrooms: 3
- Bathrooms: 3
- Full bathrooms: 3
Primary bedroom
- Level: Entry
- Area: 238
- Dimensions: 17 X 14
Bedroom
- Level: Second
- Area: 140
- Dimensions: 14 X 10
Bedroom
- Level: Second
- Area: 120
- Dimensions: 12 X 10
Primary bathroom
- Level: Entry
- Area: 88
- Dimensions: 11 X 8
Other
- Level: Second
- Area: 50
- Dimensions: 10 X 5
Other
- Level: Entry
- Area: 55
- Dimensions: 11 X 5
Dining room
- Level: Entry
- Area: 195
- Dimensions: 15 X 13
Great room
- Level: Entry
- Area: 437
- Dimensions: 23 X 19
Kitchen
- Level: Entry
- Area: 208
- Dimensions: 16 X 13
Laundry
- Level: Entry
- Area: 63
- Dimensions: 9 X 7
Library
- Level: Entry
- Area: 143
- Dimensions: 13 X 11
Heating
- Forced Air, Natural Gas
Cooling
- Central Air
Appliances
- Included: Built In Gas Oven, Built In Gas Range, Built In Refrigerator, Dishwasher, Dryer, Range Hood, Stainless Steel Appliances, Washer
- Laundry: In Unit
Features
- Elevator, High Speed Internet
- Has basement: No
- Has fireplace: No
Interior area
- Total interior livable area: 2,400 sqft
- Finished area above ground: 2,400
Property
Parking
- Total spaces: 2
- Parking features: Two Car Garage, Assigned 2 Spaces, Attached, Covered, Shared Driveway
- Attached garage spaces: 2
Features
- Levels: Two
- Stories: 2
- Entry location: UpperLevelwElevator
- Patio & porch: Deck, Patio, Porch, Terrace
- Exterior features: Grounds Maintenance, Lighting, Private Entrance
Details
- Parcel number: 2521436004
- Special conditions: Short Sale No,Standard
Construction
Type & style
- Home type: Condo
- Architectural style: Contemporary
- Property subtype: Condominium
Materials
- Brick
- Foundation: Crawl Space
- Roof: Asphalt,Metal
Condition
- New construction: No
- Year built: 2018
- Major remodel year: 2019
Utilities & green energy
- Sewer: Public Sewer
- Water: Public
Community & HOA
Community
- Features: Fitness Center
- Security: Fire Alarm, Security System Owned, Smoke Detectors
- Subdivision: WASHINGTON
HOA
- Has HOA: Yes
- Services included: Maintenance Grounds, Other, Snow Removal, Trash
- HOA fee: $672 monthly
Location
- Region: Royal Oak
Financial & listing details
- Price per square foot: $341/sqft
- Tax assessed value: $379,950
- Annual tax amount: $14,567
- Date on market: 7/13/2026
- Cumulative days on market: 24 days
- Listing agreement: Exclusive Right To Sell
- Listing terms: Cash,Conventional
Estimated market value
$801,700
$762,000 - $842,000
$4,297/mo
Price history
| Date | Event | Price |
|---|---|---|
| 7/22/2026 | Price change | $819,000-2.4%$341/sqft |
Source:  Realcomp II #20261050947 Report a problem Realcomp II #20261050947 Report a problem | ||
| 7/13/2026 | Price change | $839,000-0.7%$350/sqft |
Source: Realcomp II #20261050947 Report a problem | ||
| 1/31/2022 | Pending sale | $845,000$352/sqft |
Source: Realcomp II #2210062906 Report a problem | ||
| 11/23/2021 | Price change | $845,000-2.3%$352/sqft |
Source: Realcomp II #2210062906 Report a problem | ||
| 9/28/2021 | Price change | $865,000-2.7%$360/sqft |
Source:  AAABOR #485683234 Report a problem AAABOR #485683234 Report a problem | ||
| 8/4/2021 | Listed for sale | $889,000+28.6%$370/sqft |
Source: Realcomp II #2210062906 Report a problem | ||
| 3/19/2019 | Sold | $691,500-2.6%$288/sqft |
Source: Agent Provided Report a problem | ||
| 11/29/2018 | Listed for sale | $709,900+9.2%$296/sqft |
Source: Quest Realty LLC #218114095 Report a problem | ||
| 11/27/2017 | Listing removed | $649,900$271/sqft |
Source: Worldwide Realty & Investment #31315878 Report a problem | ||
| 9/7/2017 | Pending sale | $649,900$271/sqft |
Source: Worldwide Realty & Investment #31315878 Report a problem | ||
| 8/28/2017 | Price change | $649,900-3.7%$271/sqft |
Source: Worldwide Realty & Investment #31315878 Report a problem | ||
| 5/30/2017 | Listed for sale | $674,900+68.8%$281/sqft |
Source: Worldwide Realty & Investment #31315878 Report a problem | ||
| 1/24/2012 | Listing removed | $399,900$167/sqft |
Source: OLEI REALTY LLC #211038704 Report a problem | ||
| 7/22/2011 | Listed for sale | $399,900$167/sqft |
Source: OLEI REALTY LLC #211038704 Report a problem | ||
| 6/14/2011 | Listing removed | $399,900$167/sqft |
Source: OLEI REALTY LLC #211038704 Report a problem | ||
| 9/25/2010 | Listed for sale | $399,900$167/sqft |
Source: OLEI INVESTMENTS, LLC #210110375 Report a problem | ||
Public tax history
Tax history is unavailable.
Monthly payment
Est. payment
Payment breakdown
Explore the cost of this home by adjusting the details. Changes won't be saved.Climate risks
Neighborhood: 48067
Nearby schools
GreatSchools rating
- 10/10Northwood Elementary SchoolGrades: K-5Distance: 1.7 mi
- 7/10Royal Oak Middle SchoolGrades: 6-8Distance: 1 mi
- 9/10Royal Oak High SchoolGrades: 9-12Distance: 3 mi
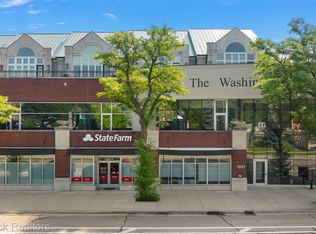
- $274,5001 bd1 ba1k sqft1021 S Washington Ave #G, Royal Oak, MI 48067Sold
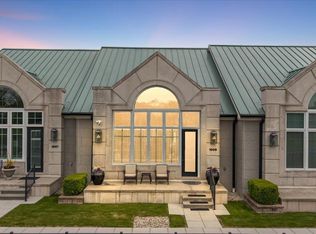
- $825,0003 bd3 ba2.4k sqft1009 S Washington Ave #3, Royal Oak, MI 48067Sold
- $532,8003 bd3 ba2.4k sqft1005 S Washington Ave, Royal Oak, MI 48067Off Market
- $805,9003 bd3 ba2.4k sqft1007 S Washington Ave, Royal Oak, MI 48067Off Market
- $555,4003 bd3 ba2.3k sqft1005 Washington, Royal Oak, MI 48067Off Market
- $559,0003 bd3 ba2.4k sqft1007 Washington, Royal Oak, MI 48067Off Market
- $568,3003 bd3 ba2.3k sqft1009 Washington, Royal Oak, MI 48067Off Market
- $703,0003 bd3 ba2.3k sqft1011 Washington, Royal Oak, MI 48067Off Market
A local agent can set up tours, give advice and negotiate with sellers.
Similar homes
- $825,0003 bd3 ba2k sqft710 E Parent Ave, Royal Oak, MI 48067For Sale

 MLS ID #20261041517, Samuel M Kaplunov, @properties Christie's Int'l R.E. Birmingham. Realcomp II
 - $550,0003 bd3 ba2.1k sqft411 Pingree Blvd, Royal Oak, MI 48067For Sale
 MLS ID #20261057596, Jim Shaffer, Good Company. Realcomp II
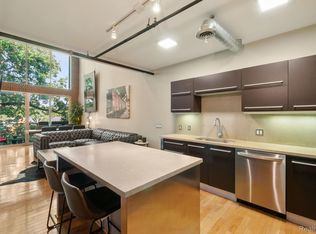
 - $499,9002 bd3 ba1.7k sqft614 S Troy St Unit 202, Royal Oak, MI 48067For Sale
 MLS ID #20261052593, James M Horn, KW Domain. Realcomp II
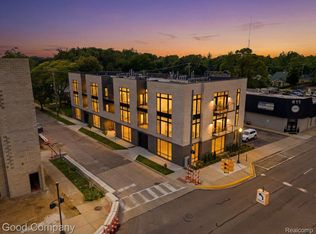
 - $1,199,0003 bd4 ba2.5k sqft110 Austin Ave #204, Royal Oak, MI 48067New Construction
 MLS ID #20261050638, John Farhat, Good Company. Realcomp II
 - $769,9003 bd3 ba2.7k sqft139 Wimbleton Dr, Birmingham, MI 48009For SaleMLS ID #20261051039, Christian J Grothe, Max Broock, REALTORS®-Birmingham. Realcomp II
- $475,0003 bd2 ba2k sqft908 Marywood Dr, Royal Oak, MI 48067For SaleMLS ID #20261039009, Keith Weber, RE/MAX First. Realcomp II
- $799,0003 bd3 ba2.4k sqft3898 Albatross Ct, Rochester Hills, MI 48309For SaleMLS ID #20261046906, Jennifer Hemstrom, Thrive Realty Company. Realcomp II
- $799,0003 bd3 ba3.2k sqft861 Coolidge Rd, Birmingham, MI 48009For SaleMLS ID #20261047556, Elena Menendez, EXP Realty Main. Realcomp II
- $649,0003 bd3 ba3k sqft3210 Harvard Rd, Royal Oak, MI 48073For SaleMLS ID #20261047840, Dan A Gutfreund, Signature Sotheby's International Realty Bham. Realcomp II
- $775,0004 bd3 ba2.7k sqft1424 Fairway Dr, Birmingham, MI 48009For SaleMLS ID #20261047418, Danny Dedic, EXP Realty Main. Realcomp II
- $874,9005 bd3 ba3k sqft31310 Foxboro Way, Beverly Hills, MI 48025For SaleMLS ID #20261056305, Daniel J Teahan, The Agency Hall & Hunter. Realcomp II
- $605,0004 bd3 ba2.1k sqft1043 Westview Rd, Bloomfield Hills, MI 48304For SaleMLS ID #20261058473, Lori Beatty, RE/MAX New Trend. Realcomp II
- $425,0004 bd3 ba3.2k sqft1609 W Twelve Mile Rd, Royal Oak, MI 48073For SaleMLS ID #20261047712, Jennifer Rogers, Good Company. Realcomp II
- $461,0003 bd2 ba1.5k sqft1910 Bonnieview Dr, Royal Oak, MI 48073For SaleMLS ID #20261057716, John J Emerson, KW Professionals. Realcomp II
- $649,0004 bd3 ba2.3k sqft2032 Kristin Dr, Troy, MI 48084For SaleMLS ID #20261056699, Joan K Brown, The Agency Hall & Hunter. Realcomp II
- $765,0003 bd3 ba2.3k sqft939 S Highland St, Dearborn, MI 48124For SaleMLS ID #20261052017, Ali Fayz, Real Estate One-Dbn Hts. Realcomp II
- $649,9003 bd3 ba2.7k sqft17 Colorado St, Highland Park, MI 48203For SaleMLS ID #20261050088, Oraibe E Breadiy, HomeCraft Real Estate. Realcomp II
- $650,0003 bd3 ba2.6k sqft2766 Acorn Rd, Bloomfield Hills, MI 48302For SaleMLS ID #20261048431, Emily P Day, @properties Christie's Int'l R.E. Birmingham. Realcomp II
- $449,9003 bd3 ba2.5k sqft4203 Berkshire Rd, Royal Oak, MI 48073For SaleMLS ID #20261051071, Daniel T Kilger, Max Broock, REALTORS®-Birmingham. Realcomp II
- $725,0004 bd3 ba3.5k sqft2768 Homewood Dr, Troy, MI 48098For SaleMLS ID #20261056796, Jennifer Stillwagon, Real Broker, LLC Troy. Realcomp II
