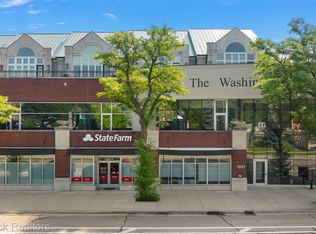
Welcome to The Exclusive Washington Complex—an intimate collection of just 5 elevated residences in Royal Oak’s most coveted addresses. This boutique building offers a rare blend of sophisticated urban living and the privacy and comfort of a single-family home.
Upon entering 1009 S. Washington, you are welcomed by a thoughtfully designed foyer with uninterrupted sightlines that draw you through the home. The main level is flooded with natural light, highlighted by soaring ceilings, gleaming hardwood floors, and dramatic floor-to-ceiling windows that create an open, airy ambiance.At the front of the home, a spacious great room seamlessly extends to a private front terrace—perfect for relaxing or entertaining. The open-concept kitchen is the true centerpiece, appointed with premium stainless steel appliances, a gas range with designer hood vent, an expansive quartz island, and abundant custom cabinetry. The adjoining dining area offers an ideal setting for hosting gatherings both large and intimate.The second level features two generously sized bedrooms, a full bath, and a stunning overlook to the great room below that enhances the home’s architectural appeal.
The primary suite is a luxurious retreat, showcasing custom millwork, recessed lighting, and direct access to a private patio—an ideal space for morning coffee or evening relaxation. The spa-inspired en-suite bath features exquisite tilework, dual vanities, and a walk-in shower, complemented by a spacious custom walk-in closet—an exceptional and rare offering.Crowning this remarkable residence is over 1,000 square feet of private rooftop space, creating an unparalleled outdoor living experience that truly extends the home beyond its walls.Additional features include two deeded covered garage parking spaces, a private resident-only elevator, and numerous high-end upgrades throughout.A true hidden gem in the heart of Downtown Royal Oak—where luxury, exclusivity, and location converge.
Sold for $825,000
$825,000
1009 S Washington Ave #3, Royal Oak, MI 48067
3beds
2,400sqft
Townhouse
Built in 2018
-- sqft lot
$806,100 Zestimate®
$344/sqft
$4,161 Estimated rent
Home value
$806,100
$766,000 - $846,000
$4,161/mo
Zestimate® history
Owner options
List your home for rent
$4,161/mo
Rent Zestimate®
Find your next renter with Zillow Rental Manager. Plus, with online applications, you can quickly screen prospective tenants – for free.
$4,161/mo
Rent Zestimate®
Refinance and save
$5,989/mo
Est. payment
Refinancing to a lower rate could help reduce your monthly payments and save thousands over the life of the loan.
$5,989/mo
Est. payment
Explore your selling options
Work with a Zillow partner agent
Leverage their expertise and Zillow's premium Showcase listings to get your home seen by more buyers.
Get startedList with your own agent
Get your home in front of millions of buyers by listing it on Zillow.
Learn how to do itSell it yourself
Take full control of how buyers see your home on Zillow by listing For Sale by Owner (FSBO).
List your homeWhat's special
Spacious great roomExpansive quartz islandSoaring ceilingsDramatic floor-to-ceiling windowsCustom millworkWalk-in showerNumerous high-end upgrades throughout
Zillow last checked:
Listing updated:
Listed by:
Gerald Hall 248-760-5991,
KW Domain
Bought with:
Marie Dowler, 6501309511
Max Broock, REALTORS®-Birmingham
Source: Realcomp II,MLS#: 20261030143
Facts & features
Interior
Bedrooms & bathrooms
- Bedrooms: 3
- Bathrooms: 3
- Full bathrooms: 2
- 1/2 bathrooms: 1
Primary bedroom
- Level: Entry
- Area: 306
- Dimensions: 18 X 17
Bedroom
- Level: Second
- Area: 168
- Dimensions: 14 X 12
Bedroom
- Level: Second
- Area: 144
- Dimensions: 12 X 12
Primary bathroom
- Level: Entry
- Area: 120
- Dimensions: 12 X 10
Other
- Level: Second
- Area: 48
- Dimensions: 8 X 6
Other
- Level: Entry
- Area: 60
- Dimensions: 10 X 6
Dining room
- Level: Entry
- Area: 195
- Dimensions: 13 X 15
Great room
- Level: Entry
- Area: 480
- Dimensions: 24 X 20
Kitchen
- Level: Entry
- Area: 208
- Dimensions: 13 X 16
Laundry
- Level: Entry
- Area: 70
- Dimensions: 10 X 7
Library
- Level: Entry
- Area: 144
- Dimensions: 12 X 12
Heating
- Forced Air, Natural Gas
Cooling
- Central Air
Appliances
- Included: Dishwasher, Disposal, Dryer, Exhaust Fan, Free Standing Gas Range, Free Standing Refrigerator, Microwave, Range Hood, Washer
- Laundry: In Unit, Laundry Room
Features
- High Speed Internet, Programmable Thermostat
- Has basement: No
- Has fireplace: No
Interior area
- Total interior livable area: 2,400 sqft
- Finished area above ground: 2,400
Property
Parking
- Total spaces: 2
- Parking features: Two Car Garage, Assigned 2 Spaces, Attached, Covered, Parking Structure
- Attached garage spaces: 2
Features
- Levels: Two
- Stories: 2
- Entry location: LowerLevelwElevator
- Patio & porch: Covered, Patio, Porch, Terrace
- Exterior features: Chimney Caps, Grounds Maintenance, Lighting, Private Entrance
Details
- Parcel number: 2521436003
- Special conditions: Short Sale No,Standard
Construction
Type & style
- Home type: Townhouse
- Architectural style: Cape Cod,Contemporary,Townhouse
- Property subtype: Townhouse
Materials
- Stone
- Foundation: Crawl Space
- Roof: Asphalt
Condition
- New construction: No
- Year built: 2018
Utilities & green energy
- Electric: Circuit Breakers
- Sewer: Public Sewer
- Water: Public
Community & HOA
Community
- Features: Sidewalks
- Security: Building Security, Fire Sprinkler System, Smoke Detectors
- Subdivision: WASHINGTON CONDO
HOA
- Has HOA: Yes
- Services included: Maintenance Grounds, Maintenance Structure, Snow Removal
- HOA fee: $608 monthly
- HOA phone: 248-652-8221
Location
- Region: Royal Oak
Financial & listing details
- Price per square foot: $344/sqft
- Tax assessed value: $376,650
- Annual tax amount: $14,447
- Date on market: 4/30/2026
- Cumulative days on market: 57 days
- Listing agreement: Exclusive Right To Sell
- Listing terms: Cash,Conventional
Price history
| Date | Event | Price |
|---|---|---|
| 7/22/2026 | Sold | $825,000-1.2%$344/sqft |
Source:  Realcomp II #20261030143 Report a problem Realcomp II #20261030143 Report a problem | ||
| 6/4/2026 | Pending sale | $835,000$348/sqft |
Source: Realcomp II #20261030143 Report a problem | ||
| 5/18/2026 | Price change | $835,000-4.6%$348/sqft |
Source: Realcomp II #20261030143 Report a problem | ||
| 4/30/2026 | Listed for sale | $875,000-2.8%$365/sqft |
Source: Realcomp II #20261030143 Report a problem | ||
| 4/30/2026 | Listing removed | $900,000$375/sqft |
Source: Realcomp II #20261015541 Report a problem | ||
| 4/9/2026 | Listed for sale | $900,000$375/sqft |
Source: Realcomp II #20261015541 Report a problem | ||
Public tax history
Tax history is unavailable.
Neighborhood: 48067
Nearby homes
- $274,5001 bd1 ba1k sqft1021 S Washington Ave #G, Royal Oak, MI 48067Sold
- $532,8003 bd3 ba2.4k sqft1005 S Washington Ave, Royal Oak, MI 48067Off Market
- $805,9003 bd3 ba2.4k sqft1007 S Washington Ave, Royal Oak, MI 48067Off Market
- $819,0003 bd3 ba2.4k sqft1011 S Washington Ave, Royal Oak, MI 48067For Sale

- $555,4003 bd3 ba2.3k sqft1005 Washington, Royal Oak, MI 48067Off Market
- $559,0003 bd3 ba2.4k sqft1007 Washington, Royal Oak, MI 48067Off Market
- $568,3003 bd3 ba2.3k sqft1009 Washington, Royal Oak, MI 48067Off Market
- $703,0003 bd3 ba2.3k sqft1011 Washington, Royal Oak, MI 48067Off Market
Nearby schools
GreatSchools rating
- 10/10Northwood Elementary SchoolGrades: K-5Distance: 1.7 mi
- 7/10Royal Oak Middle SchoolGrades: 6-8Distance: 1 mi
- 9/10Royal Oak High SchoolGrades: 9-12Distance: 3 mi
Get a cash offer in 3 minutes
Find out how much your home could sell for in as little as 3 minutes with a no-obligation cash offer.
Estimated market value
$806,100
Get a cash offer in 3 minutes
Find out how much your home could sell for in as little as 3 minutes with a no-obligation cash offer.
Estimated market value
$806,100
- Michigan
- Oakland County
- Royal Oak
- 48067
- 1009 S Washington Ave Unit 3
Nearby cities
Nearby zip codes
Other Royal Oak Topics
