This beautifully crafted newer-construction Craftsman offers an exceptional blend of comfort, style, and versatility on an extra-large lot along a quiet, tree-lined street just minutes from downtown Royal Oak. Designed for modern living, the home features white oak hardwood flooring throughout, tall solid-core doors, soaring ceilings, and a bright open layout that balances everyday function with effortless entertaining.
The chef’s kitchen anchors the main level with stainless steel appliances, a waterfall-edge quartz island with seating, and seamless connection to the dining and living spaces. A custom wet bar adds both style and convenience, while the sun-filled family room showcases vaulted ceilings, a statement fireplace, and direct access to a private patio and backyard with a gate to the Royal Oak Community Garden and direct connection to Red Run Park.
A rare floor plan with two primary suites offers outstanding flexibility, including a main-level retreat with private laundry. Upstairs, three generously sized bedrooms, two beautifully finished baths, and an oversized laundry room provide space for a variety of living arrangements. Heated bathroom floors, a finished basement with egress window, generous storage, and durable Hardie Plank siding complete this distinctive home in one of Royal Oak’s most desirable locations
New construction
$799,900
700 Devillen Ave, Royal Oak, MI 48073
4beds
3,511sqft
Single Family Residence
Built in 2026
8,276 Square Feet Lot
$797,900 Zestimate®
$228/sqft
$-- HOA
What's special
- 33 days
- 842
- 75
Zillow last checked:
Listing updated:
Listed by:
Scott Zemens 248-375-4000,
RE/MAX First 248-375-4000
Source: Realcomp II,MLS#: 20261074559
Facts & features
Interior
Bedrooms & bathrooms
- Bedrooms: 4
- Bathrooms: 4
- Full bathrooms: 3
- 1/2 bathrooms: 1
Primary bedroom
- Level: Second
- Area: 224
- Dimensions: 16 X 14
Primary bedroom
- Level: Entry
- Area: 256
- Dimensions: 16 X 16
Bedroom
- Level: Second
- Area: 114
- Dimensions: 19 X 6
Bedroom
- Level: Second
- Area: 150
- Dimensions: 15 X 10
Primary bathroom
- Level: Entry
- Area: 40
- Dimensions: 8 X 5
Primary bathroom
- Level: Second
- Area: 54
- Dimensions: 6 X 9
Other
- Level: Second
- Area: 99
- Dimensions: 11 X 9
Other
- Level: Entry
- Area: 45
- Dimensions: 5 X 9
Family room
- Level: Entry
- Area: 288
- Dimensions: 18 X 16
Kitchen
- Level: Entry
- Area: 120
- Dimensions: 10 X 12
Laundry
- Level: Second
- Area: 70
- Dimensions: 10 X 7
Living room
- Level: Entry
- Area: 210
- Dimensions: 14 X 15
Mud room
- Level: Entry
- Area: 72
- Dimensions: 12 X 6
Heating
- Forced Air, Natural Gas
Cooling
- Ceiling Fans, Central Air
Appliances
- Included: Dishwasher, Disposal, Dryer, Free Standing Refrigerator, Gas Cooktop, Microwave, Range Hood, Washer
- Laundry: Laundry Room
Features
- Windows: Egress Windows, Energy Star Qualified Windows
- Basement: Partially Finished
- Has fireplace: Yes
- Fireplace features: Family Room
Interior area
- Total interior livable area: 3,511 sqft
- Finished area above ground: 2,611
- Finished area below ground: 900
Property
Parking
- Total spaces: 2
- Parking features: Two Car Garage, Detached, Driveway
- Garage spaces: 2
Accessibility
- Accessibility features: Accessible Bedroom, Accessible Full Bath
Features
- Levels: Two
- Stories: 2
- Entry location: GroundLevelwSteps
- Patio & porch: Deck, Porch
- Pool features: None
- Fencing: Fenced
Lot
- Size: 8,276 Square Feet
- Dimensions: 70 x 119
- Features: Sprinklers
Details
- Parcel number: 2510179015
- Special conditions: Short Sale No,Standard
Construction
Type & style
- Home type: SingleFamily
- Architectural style: Colonial,Craftsman
- Property subtype: Single Family Residence
Materials
- Other
- Foundation: Basement, Block, Poured, Sump Pump
- Roof: Asphalt
Condition
- New Construction
- New construction: Yes
- Year built: 2026
Utilities & green energy
- Electric: Volts 220, Circuit Breakers
- Sewer: Public Sewer
- Water: Public
- Utilities for property: Underground Utilities
Green energy
- Energy efficient items: Hvac, Windows
Community & HOA
Community
- Security: Smoke Detectors
- Subdivision: DANIEL DAHLS
HOA
- Has HOA: No
Location
- Region: Royal Oak
Financial & listing details
- Price per square foot: $228/sqft
- Tax assessed value: $81,150
- Annual tax amount: $4,413
- Date on market: 9/15/2026
- Cumulative days on market: 266 days
- Listing agreement: Exclusive Right To Sell
- Listing terms: Cash,Contract,Conventional
- Exclusions: Exclusion(s) Do Not Exist
Estimated market value
$797,900
$758,000 - $838,000
$5,610/mo
Price history
| Date | Event | Price |
|---|---|---|
| 9/15/2026 | Listed for sale | $799,900$228/sqft |
Source:  Realcomp II #20261074559 Report a problem Realcomp II #20261074559 Report a problem | ||
| 9/15/2026 | Listing removed | $799,900$228/sqft |
Source: Realcomp II #20261072787 Report a problem | ||
| 9/9/2026 | Listed for sale | $799,900+0.1%$228/sqft |
Source: Realcomp II #20261072787 Report a problem | ||
| 9/1/2026 | Listing removed | $799,000$228/sqft |
Source: Realcomp II #20261059101 Report a problem | ||
| 7/29/2026 | Listed for sale | $799,000$228/sqft |
Source: Realcomp II #20261059101 Report a problem | ||
| 7/29/2026 | Listing removed | $799,000$228/sqft |
Source: Realcomp II #20261041845 Report a problem | ||
| 7/29/2026 | Price change | $799,000-5.9%$228/sqft |
Source: Realcomp II #20261041845 Report a problem | ||
| 6/5/2026 | Listed for sale | $849,000-0.1%$242/sqft |
Source: Realcomp II #20261041845 Report a problem | ||
| 6/5/2026 | Listing removed | $849,900$242/sqft |
Source: Realcomp II #20261028345 Report a problem | ||
| 6/5/2026 | Price change | $849,900-5.6%$242/sqft |
Source: Realcomp II #20261028345 Report a problem | ||
| 4/24/2026 | Listed for sale | $899,900$256/sqft |
Source: Realcomp II #20261028345 Report a problem | ||
| 4/24/2026 | Listing removed | $899,900$256/sqft |
Source: Realcomp II #20261003489 Report a problem | ||
| 3/16/2026 | Price change | $899,900-5.3%$256/sqft |
Source: Realcomp II #20261003489 Report a problem | ||
| 1/21/2026 | Listed for sale | $950,000+304.3%$271/sqft |
Source: Realcomp II #20261003489 Report a problem | ||
| 1/10/2024 | Sold | $235,000-13%$67/sqft |
Source: Realcomp II #20230093593 Report a problem | ||
| 12/5/2023 | Pending sale | $270,000$77/sqft |
Source: Realcomp II #20230093593 Report a problem | ||
| 11/20/2023 | Price change | $270,000-3.6%$77/sqft |
Source: Realcomp II #20230093593 Report a problem | ||
| 11/2/2023 | Listed for sale | $280,000$80/sqft |
Source: Realcomp II #20230093593 Report a problem | ||
Public tax history
| Year | Property taxes | Tax assessment |
|---|---|---|
| 2025 | -- | $81,150 -46% |
| 2024 | -- | $150,180 +10.2% |
| 2023 | -- | $136,250 +5.9% |
| 2022 | -- | $128,660 +6.4% |
| 2021 | -- | $120,890 +6.4% |
| 2020 | -- | $113,640 +8.9% |
| 2019 | -- | $104,360 +11.7% |
| 2018 | -- | $93,460 |
| 2017 | -- | $93,460 +12.5% |
| 2015 | -- | $83,110 +7.9% |
| 2014 | -- | $77,020 +9.4% |
| 2011 | -- | $70,420 -1.9% |
| 2010 | $1,864 +0.8% | $71,820 -14.3% |
| 2009 | $1,848 +34.1% | $83,840 -34.3% |
| 2005 | $1,379 | $127,660 +61.2% |
| 2003 | -- | $79,170 +8% |
| 2002 | -- | $73,330 +77.4% |
| 2001 | $1,597 +1.8% | $41,340 +3.2% |
| 2000 | $1,569 | $40,060 |
Find assessor info on the county website
Monthly payment
Est. payment
Payment breakdown
Explore the cost of this home by adjusting the details. Changes won't be saved.Climate risks
Neighborhood: 48073
Similar homes
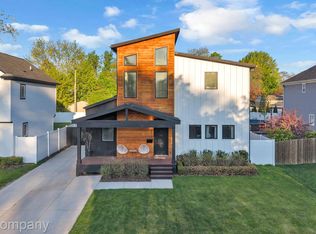
- $995,0004 bd4 ba3.7k sqft3813 Linwood Ave, Royal Oak, MI 48073For Sale
 MLS ID #20261083845, Jim Shaffer, Good Company. Realcomp II
 - $459,0004 bd3 ba2.7k sqft1124 E Windemere Ave, Royal Oak, MI 48073For Sale
 MLS ID #20261041398, Sean Shields, Max Broock, REALTORS-Royal Oak. Realcomp II
 - $899,0004 bd4 ba2.7k sqft1929 Brookwood Ave, Royal Oak, MI 48073New Construction
 MLS ID #20261061219, Nicolas Petrucci, @properties Christie's Int'l R.E. Birmingham. Realcomp II
 - $899,0004 bd4 ba2.7k sqft1935 Brookwood Ave, Royal Oak, MI 48073New Construction
 MLS ID #20261060970, Nicolas Petrucci, @properties Christie's Int'l R.E. Birmingham. Realcomp II
 - $800,0004 bd2 ba2.8k sqft762 W Oakridge St, Ferndale, MI 48220For SaleMLS ID #20261070220, Robert Campbell, Max Broock, REALTORS®-Birmingham. Realcomp II
- $750,0004 bd2 ba2.4k sqft18 Kenberton Dr, Pleasant Ridge, MI 48069For SaleMLS ID #20261080961, Robert Campbell, Max Broock, REALTORS®-Birmingham. Realcomp II
- $849,9004 bd4 ba3.4k sqft3499 John R Rd, Troy, MI 48083For SaleMLS ID #20261080489, Stacy Miletti, Real Estate One-Troy. Realcomp II
- $649,9004 bd3 ba2.5k sqft1722 Roszel St, Royal Oak, MI 48067For SaleMLS ID #20261083787, Jim Shaffer, Good Company. Realcomp II
- $665,0003 bd3 ba2.9k sqft119 Crane Ave, Royal Oak, MI 48067New ConstructionMLS ID #20261079688, Erica Kohler, @properties Christie's Int'l R.E. Birmingham. Realcomp II
- $819,0004 bd5 ba3.9k sqft27593 Old Colony St, Farmington Hills, MI 48334For SaleMLS ID #20261056524, Matthew Kallabat, Top Agent Realty. Realcomp II
- $975,0004 bd4 ba3k sqft1045 Bennaville Ave, Birmingham, MI 48009For SaleMLS ID #20261081154, Michael A Sbrocca, Max Broock, REALTORS®-Birmingham. Realcomp II
- $875,0003 bd4 ba2.7k sqft26055 York Rd, Huntington Woods, MI 48070For SaleMLS ID #20261057973, John Pickell, RE/MAX Classic. Realcomp II
- $899,9004 bd3 ba2.6k sqft1080 Alberta St, Ferndale, MI 48220For SaleMLS ID #20261076757, Jim Shaffer, Good Company. Realcomp II
- $899,9004 bd3 ba3.5k sqft2253 Pembroke Rd, Birmingham, MI 48009For SaleMLS ID #20261080443, Grant W Berakovich, Max Broock, REALTORS®-Birmingham. Realcomp II
- $900,0004 bd4 ba3.9k sqft1517 McLean Ave, Royal Oak, MI 48067For SaleMLS ID #20261072900, Bernard Shamow, EXP Realty Main. Realcomp II
- $639,9003 bd3 ba2.8k sqft31617 Auburn Dr, Beverly Hills, MI 48025For SaleMLS ID #20261082719, Carol C Gaggos, Max Broock, REALTORS®-Birmingham. Realcomp II
- $599,9994 bd3 ba2.9k sqft2185 Brenthaven Dr, Bloomfield Hills, MI 48304For SaleMLS ID #20261081369, Parker McInnis, Oak and Stone Real Estate. Realcomp II
- $715,0004 bd3 ba3.9k sqft6730 Whiting Dr, Troy, MI 48098For SaleMLS ID #20261060350, Lawrence Grodsky, Real Estate One-Troy. Realcomp II
- $949,9004 bd4 ba4.7k sqft7244 Lahser Rd, Bloomfield Hills, MI 48301For SaleMLS ID #20261065961, Nadia F Dalou, Max Broock Realtors. Realcomp II
- $729,0005 bd3 ba4k sqft745 Hawthorne Dr, Bloomfield Hills, MI 48304For SaleMLS ID #20261062946, Pashko P Dushaj, Century 21 Professionals Utica. Realcomp II
