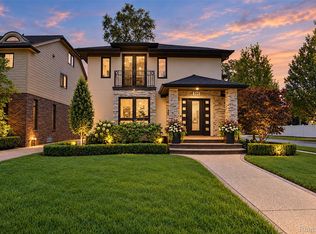
**** WE OFFER A VIRTUAL-FIRST PROCESS FOR OUT-OF-TOWN BUYERS. Live video tours, pre-inspection package, and remote closing support are available upon request! POF/Pre-Approval required for live video tours.**** Incredible new construction built by 4th Dimension Development in Birmingham offering an exceptional blend of modern sophistication, timeless design, and impeccable attention to detail! This stunning residence features a thoughtfully designed open-concept floor plan with an abundance of natural light. The gourmet chef’s kitchen boasts an oversized island, spacious prep kitchen with pantry, and seamless flow into the dining area and dramatic great room featuring a stunning fireplace and expansive windows overlooking the backyard. The luxurious primary suite is a private retreat with his-and-hers walk-in closets and a spa-inspired bathroom. Beautiful architectural details, sophisticated finishes, and exceptional craftsmanship create an elevated living experience throughout. The third-floor living space offers incredible versatility with an additional bedroom, full bath, and private office, perfect for guests or working from home. An expansive rear patio provides the perfect setting for indoor-outdoor entertaining. An extraordinary opportunity to enjoy refined modern living in one of Birmingham’s most desirable communities! Completion March 2027. Photos are renderings for design purposes. Disclaimer: The residential renderings shown are intended to closely represent the final design of the home. The builder reserves the right to modify design elements, materials, or construction details as needed to ensure the highest quality and final outcome. Changes may be made without prior notice.
New construction
$1,649,900
686 Emmons Ave, Birmingham, MI 48009
5beds
4,043sqft
Single Family Residence
Built in 2026
4,791 Square Feet Lot
$1,646,300 Zestimate®
$408/sqft
$-- HOA
What's special
- 5 days
- 579
- 59
Zillow last checked:
Listing updated:
Listed by:
James Danley 248-671-3092,
KW Domain 248-590-0800
Source: Realcomp II,MLS#: 20261087923
Facts & features
Interior
Bedrooms & bathrooms
- Bedrooms: 5
- Bathrooms: 5
- Full bathrooms: 4
- 1/2 bathrooms: 1
Primary bedroom
- Level: Second
- Area: 240
- Dimensions: 16 X 15
Bedroom
- Level: Second
- Area: 132
- Dimensions: 12 X 11
Bedroom
- Level: Second
- Area: 121
- Dimensions: 11 X 11
Bedroom
- Level: Third
- Area: 110
- Dimensions: 11 X 10
Bedroom
- Level: Basement
- Area: 120
- Dimensions: 12 X 10
Primary bathroom
- Level: Second
Other
- Level: Second
Other
- Level: Third
Other
- Level: Basement
Other
- Level: Entry
Other
- Level: Entry
- Area: 56
- Dimensions: 8 X 7
Dining room
- Level: Entry
- Area: 108
- Dimensions: 12 X 9
Family room
- Level: Entry
- Area: 256
- Dimensions: 16 X 16
Kitchen
- Level: Entry
- Area: 272
- Dimensions: 17 X 16
Laundry
- Level: Second
- Area: 64
- Dimensions: 8 X 8
Library
- Level: Third
- Area: 121
- Dimensions: 11 X 11
Other
- Level: Entry
- Area: 60
- Dimensions: 15 X 4
Heating
- Forced Air, Natural Gas
Cooling
- Central Air
Appliances
- Laundry: Laundry Room
Features
- Basement: Finished,Full
- Has fireplace: Yes
- Fireplace features: Family Room
Interior area
- Total interior livable area: 4,043 sqft
- Finished area above ground: 2,943
- Finished area below ground: 1,100
Property
Parking
- Total spaces: 1
- Parking features: One Car Garage, Attached
- Attached garage spaces: 1
Features
- Levels: Three
- Stories: 3
- Entry location: GroundLevelwSteps
- Pool features: None
Lot
- Size: 4,791 Square Feet
- Dimensions: 40 x 120
Details
- Parcel number: 1936476005
- Special conditions: Short Sale No,Standard
Construction
Type & style
- Home type: SingleFamily
- Architectural style: Colonial
- Property subtype: Single Family Residence
Materials
- Other
- Foundation: Basement, Poured
Condition
- New Construction
- New construction: Yes
- Year built: 2026
Utilities & green energy
- Sewer: Public Sewer
- Water: Public
Community & HOA
Community
- Subdivision: LEINBACH-HUMPHREYS WOODWARD AVE
HOA
- Has HOA: No
Location
- Region: Birmingham
Financial & listing details
- Price per square foot: $408/sqft
- Tax assessed value: $67,860
- Annual tax amount: $3,496
- Date on market: 10/30/2026
- Cumulative days on market: 5 days
- Listing agreement: Exclusive Right To Sell
- Listing terms: Cash,Conventional
- Exclusions: Exclusion(s) Do Not Exist
Estimated market value
$1,646,300
$1.56M - $1.73M
$5,018/mo
Price history
| Date | Event | Price |
|---|---|---|
| 10/30/2026 | Listed for sale | $1,649,900+352%$408/sqft |
Source:  Realcomp II #20261087923 Report a problem | ||
| 11/7/2025 | Sold | $365,000$90/sqft |
Source: Realcomp II #20251011290 Report a problem | ||
| 7/1/2025 | Pending sale | $365,000$90/sqft |
Source: Realcomp II #20251011290 Report a problem | ||
| 6/25/2025 | Listed for sale | $365,000$90/sqft |
Source: Realcomp II #20251011290 Report a problem | ||
Public tax history
| Year | Property taxes | Tax assessment |
|---|---|---|
| 2025 | $3,406 +5.4% | $163,740 +13.7% |
| 2024 | $3,230 +4.9% | $144,000 +4.8% |
| 2023 | $3,079 +2.6% | $137,450 +18.8% |
| 2022 | $3,002 +0.1% | $115,710 +7% |
| 2021 | $2,998 | $108,150 +9.4% |
| 2020 | -- | $98,870 +2% |
| 2019 | $2,338 -17.8% | $96,900 +3.8% |
| 2018 | $2,843 +0.4% | $93,340 +3.3% |
| 2017 | $2,831 | $90,370 +3.3% |
| 2016 | $2,831 | $87,520 +14.4% |
| 2015 | -- | $76,500 +18.6% |
| 2014 | -- | $64,510 +14% |
| 2011 | -- | $56,590 -15.5% |
| 2010 | $2,502 +26.1% | $67,000 -17.6% |
| 2009 | $1,984 +18.9% | $81,320 -32.3% |
| 2005 | $1,669 | $120,050 +64.6% |
| 2003 | -- | $72,940 +7.1% |
| 2002 | -- | $68,080 +77.3% |
| 2001 | $1,956 +6.2% | $38,390 +3.2% |
| 2000 | $1,842 | $37,200 |
Find assessor info on the county website
Monthly payment
Est. payment
Payment breakdown
Explore the cost of this home by adjusting the details. Changes won't be saved.Climate risks
Neighborhood: 48009

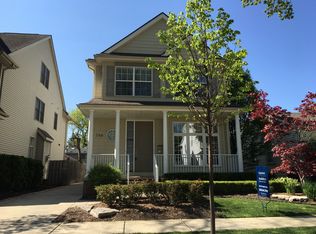
Similar homes
- $1,599,9005 bd5 ba4.4k sqft1884 Shipman Blvd, Birmingham, MI 48009For Sale
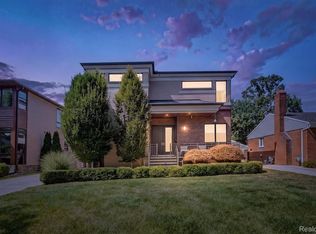
 MLS ID #20261064142, Erin Keating DeWald, KW Domain. Realcomp II
- $1,750,0005 bd5 ba4.6k sqft1323 Washington Blvd, Birmingham, MI 48009For Sale
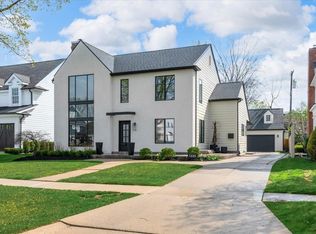
 MLS ID #26043039, Juan Pablo Lontscharitsch, Community Choice Realty. MichRIC
- $1,300,0004 bd5 ba3.6k sqft673 E Forteen Mile Rd, Birmingham, MI 48009For Sale
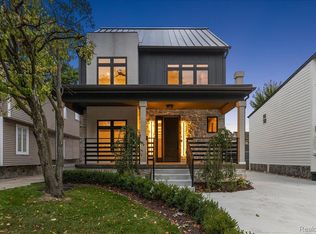 MLS ID #20261077943, Bernard Shamow, EXP Realty Main. Realcomp II
- $1,450,0003 bd4 ba3.8k sqft591 Wallace St, Birmingham, MI 48009For Sale
 MLS ID #20261084104, Frank Flynn, The Agency Hall & Hunter. Realcomp II
- $1,750,0004 bd5 ba4k sqft484 Park St, Birmingham, MI 48009For SaleMLS ID #26008841, Matthew Dejanovich, Real Estate One Inc. MichRIC
- $1,449,9004 bd5 ba3.6k sqft1368 Bennaville Ave, Birmingham, MI 48009New ConstructionMLS ID #20261024577, James Danley, KW Domain. Realcomp II
- $1,600,0004 bd4 ba4.3k sqft4337 Sheridan Dr, Royal Oak, MI 48073New ConstructionMLS ID #20261060453, Gerald Hall, KW Domain. Realcomp II
- $999,0003 bd2 ba2.5k sqft209 Chesterfield Ave, Birmingham, MI 48009For SaleMLS ID #20261088358, Christine Lynn, The Agency Hall & Hunter. Realcomp II
- $1,897,0004 bd5 ba4.1k sqft1886 Henrietta St, Birmingham, MI 48009New ConstructionMLS ID #26016686, Kimberly Sandoval, Sandoval Realty. MichRIC
- $2,200,0005 bd6 ba5k sqft1696 Hazel Ave, Birmingham, MI 48009For SaleMLS ID #20261084753, Eric Bloomingdale, @properties Christie's Int'l R.E. Birmingham. Realcomp II
- $2,195,0003 bd5 ba3.4k sqft596 Henrietta St, Birmingham, MI 48009For SaleMLS ID #20261074416, Jessica Stencel, DOBI Real Estate. Realcomp II
- $1,699,9904 bd6 ba5.8k sqft305 Wilshire Dr, Bloomfield Hills, MI 48302For SaleMLS ID #20261071906, Sanar F Yaldo, Michigan United Realty. Realcomp II
- $1,149,9004 bd5 ba4k sqft4102 Woodland Ave, Royal Oak, MI 48073For SaleMLS ID #20261084840, Gjoni Sinishta, KW Domain. Realcomp II
- $1,998,1915 bd6 ba4.8k sqft2707 Turtle Lake Dr, Bloomfield Hills, MI 48302For SaleMLS ID #20261060224, Raghid Michael, Community Choice Realty Inc. Realcomp II
- $1,199,0004 bd4 ba3.4k sqft4966 Park Manor Dr, Troy, MI 48098For SaleMLS ID #20261075689, Frank Yaldo, Wilbanks Real Estate. Realcomp II
- $1,498,9004 bd4 ba3.3k sqft4182 Prescott Park Cir, West Bloomfield, MI 48323New ConstructionMLS ID #20261069283, Cindy Obron Kahn, The Agency Hall & Hunter. Realcomp II
- $1,699,9004 bd4 ba4.3k sqft4369 The Heights Blvd, Rochester, MI 48306New ConstructionMLS ID #20251003849, Samantha Phillips, KW Domain. Realcomp II
- $1,490,0003 bd4 ba3.9k sqft1820 Sadie Shore Dr, Commerce Township, MI 48382For SaleMLS ID #20261087477, Jeff Kermath, Kermath Realty LLC. Realcomp II
- $1,690,9004 bd4 ba3.6k sqft3082 Pompilio Dr, Rochester, MI 48306New ConstructionMLS ID #20251001382, Anthony Lombardo, Cranbrook Custom Homes LLC. Realcomp II
- $1,350,0005 bd5 ba3.4k sqft1545 Tiverton Trail Dr, Rochester Hills, MI 48306New ConstructionMLS ID #20261085268, Adriane Kizy, Golden Key Realty Group LLC. Realcomp II
