Newly built by 4th Dimension Development, 1696 Hazel combines modern design with a location within walking distance of downtown Birmingham. Timeless design, modern finishes, an open floor plan, and natural light make each space inviting. A primary bedroom with dual closets and a spa-like bathroom, along with four bedroom suites, offers room for a growing family and overnight guests. The first and second floors and finished basement provide 5,000 square feet of modern living space. Connected kitchen, dining, and family rooms simplify daily living, while a covered lani brings indoor and outdoor entertaining together. Luxury appliances, high-end cabinetry, a prep kitchen, and a walk-in pantry make daily living and entertaining a pleasure. The finished lower level expands your living space for gathering and entertaining. The flex space can serve as a wine room, media room, or exercise room to suit your needs—completion spring 2027.
For sale
$2,200,000
1696 Hazel Ave, Birmingham, MI 48009
5beds
5,000sqft
Single Family Residence
Built in 2027
7,840 Square Feet Lot
$2,141,800 Zestimate®
$440/sqft
$-- HOA
What's special
- 2 days
- 377
- 35
Zillow last checked:
Listing updated:
Listed by:
Eric Bloomingdale 248-850-8632,
@properties Christie's Int'l R.E. Birmingham 248-850-8632
Source: Realcomp II,MLS#: 20261084753
Facts & features
Interior
Bedrooms & bathrooms
- Bedrooms: 5
- Bathrooms: 6
- Full bathrooms: 5
- 1/2 bathrooms: 1
Primary bedroom
- Level: Second
- Area: 252
- Dimensions: 18 X 14
Bedroom
- Level: Basement
- Area: 132
- Dimensions: 12 X 11
Bedroom
- Level: Second
- Area: 165
- Dimensions: 15 X 11
Bedroom
- Level: Second
- Area: 143
- Dimensions: 13 X 11
Bedroom
- Level: Second
- Area: 168
- Dimensions: 14 X 12
Primary bathroom
- Level: Second
- Area: 210
- Dimensions: 21 X 10
Other
- Level: Basement
- Area: 45
- Dimensions: 9 X 5
Other
- Level: Second
- Area: 45
- Dimensions: 9 X 5
Other
- Level: Second
- Area: 35
- Dimensions: 7 X 5
Other
- Level: Second
- Area: 45
- Dimensions: 9 X 5
Other
- Level: Entry
- Area: 42
- Dimensions: 7 X 6
Other
- Level: Entry
- Area: 72
- Dimensions: 12 X 6
Dining room
- Level: Entry
- Area: 192
- Dimensions: 16 X 12
Family room
- Level: Basement
- Area: 522
- Dimensions: 29 X 18
Flex room
- Level: Basement
- Area: 180
- Dimensions: 15 X 12
Kitchen
- Level: Entry
- Area: 252
- Dimensions: 18 X 14
Laundry
- Level: Second
- Area: 54
- Dimensions: 9 X 6
Library
- Level: Entry
- Area: 154
- Dimensions: 14 X 11
Living room
- Level: Entry
- Area: 306
- Dimensions: 18 X 17
Mud room
- Level: Entry
- Area: 56
- Dimensions: 8 X 7
Other
- Level: Basement
- Area: 160
- Dimensions: 20 X 8
Other
- Level: Basement
- Area: 216
- Dimensions: 18 X 12
Other
- Level: Entry
- Area: 216
- Dimensions: 18 X 12
Heating
- ENERGYSTAR Qualified Furnace Equipment, Forced Air, Natural Gas
Cooling
- Central Air, ENERGYSTAR Qualified AC Equipment
Appliances
- Included: Dishwasher, Dryer, Energy Star Qualified Dryer, Energy Star Qualified Dishwasher, Energy Star Qualified Refrigerator, Energy Star Qualified Washer, Free Standing Gas Oven, Free Standing Gas Range, Free Standing Refrigerator, Microwave, Range Hood, Washer
Features
- Basement: Finished
- Has fireplace: No
Interior area
- Total interior livable area: 5,000 sqft
- Finished area above ground: 3,823
- Finished area below ground: 1,177
Property
Parking
- Total spaces: 2
- Parking features: Two Car Garage, Attached
- Attached garage spaces: 2
Features
- Levels: Two
- Stories: 2
- Entry location: GroundLevelwSteps
- Pool features: None
Lot
- Size: 7,840 Square Feet
- Dimensions: 55 x 137
Details
- Parcel number: 2031104015
- Special conditions: Short Sale No,Standard
Construction
Type & style
- Home type: SingleFamily
- Architectural style: Contemporary
- Property subtype: Single Family Residence
Materials
- Brick, Stone, Wood Siding
- Foundation: Basement, Poured, Sealed Foundation, Sump Pump
- Roof: Asphalt
Condition
- New construction: No
- Year built: 2027
Details
- Warranty included: Yes
Utilities & green energy
- Sewer: Public Sewer, Sewer At Street
- Water: Public, Waterat Street
Community & HOA
Community
- Subdivision: ADAMS VILLAGE SUB
HOA
- Has HOA: No
Location
- Region: Birmingham
Financial & listing details
- Price per square foot: $440/sqft
- Tax assessed value: $120,390
- Annual tax amount: $4,706
- Date on market: 10/20/2026
- Cumulative days on market: 2 days
- Listing agreement: Exclusive Right To Sell
- Listing terms: Cash,Conventional
Estimated market value
$2,141,800
$2.03M - $2.25M
$2,915/mo
Price history
| Date | Event | Price |
|---|---|---|
| 10/20/2026 | Listed for sale | $2,200,000+464.2%$440/sqft |
Source:  Realcomp II #20261084753 Report a problem | ||
| 11/5/2025 | Sold | $389,900+62.5%$78/sqft |
Source: Public Record Report a problem | ||
| 12/10/2013 | Sold | $240,000-4%$48/sqft |
Source: Public Record Report a problem | ||
| 10/4/2013 | Listed for sale | $249,900+70.6%$50/sqft |
Source: MAX BROOCK, REALTORS-BIRMINGHAM #213102475 Report a problem | ||
| 8/1/2012 | Sold | $146,500-12.8%$29/sqft |
Source: Public Record Report a problem | ||
| 5/23/2012 | Listed for sale | $168,000$34/sqft |
Source: North Bloomfield Properties #212052287 Report a problem | ||
Public tax history
| Year | Property taxes | Tax assessment |
|---|---|---|
| 2025 | $4,645 +4.8% | $199,450 +7.6% |
| 2024 | $4,432 +5.2% | $185,420 +7.7% |
| 2023 | $4,213 -0.9% | $172,120 +6.8% |
| 2022 | $4,251 -1.9% | $161,200 +5.2% |
| 2021 | $4,332 | $153,200 +6.1% |
| 2020 | -- | $144,380 +7% |
| 2019 | $3,743 -11.9% | $134,970 +5.7% |
| 2018 | $4,247 -0.2% | $127,740 +2.3% |
| 2017 | $4,254 | $124,840 -2.7% |
| 2016 | $4,254 | $128,260 +12.6% |
| 2015 | -- | $113,880 +19.6% |
| 2014 | -- | $95,210 +30% |
| 2011 | -- | $73,260 -8% |
| 2010 | $4,156 +31.3% | $79,640 -8.1% |
| 2009 | $3,165 +27.4% | $86,670 -50.8% |
| 2005 | $2,484 | $176,020 +84.3% |
| 2003 | -- | $95,490 +7.1% |
| 2002 | -- | $89,180 +38.3% |
| 2001 | $2,836 +5.7% | $64,480 +3.2% |
| 2000 | $2,684 | $62,490 |
Find assessor info on the county website
Monthly payment
Est. payment
Payment breakdown
Explore the cost of this home by adjusting the details. Changes won't be saved.Climate risks
Neighborhood: 48009

Similar homes
- $2,299,0004 bd7 ba5k sqft908 Oakland Ave, Birmingham, MI 48009For Sale

 MLS ID #20261084811, Dan A Gutfreund, Signature Sotheby's International Realty Bham. Realcomp II
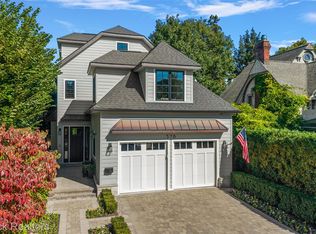
- $2,290,0005 bd5 ba5.1k sqft576 Vinewood Ave, Birmingham, MI 48009For Sale
 MLS ID #20261078366, Katherine E Broock, Max Broock, REALTORS®-Birmingham. Realcomp II
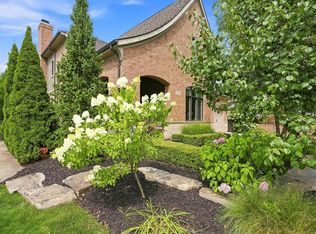
- $2,199,0004 bd7 ba5.5k sqft1215 Manchester Rd, Birmingham, MI 48009For Sale
 MLS ID #26040147, Samantha Pattison, Keller Williams Metro. MichRIC
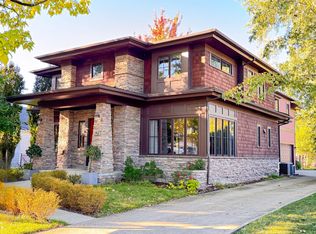
- $1,425,0004 bd4 ba4.2k sqft1523 Villa Rd, Birmingham, MI 48009For Sale
 MLS ID #26055488, Karen Greenwood, Coldwell Banker Professionals. MichRIC
- $2,149,0005 bd7 ba5.7k sqft698 Hanna St, Birmingham, MI 48009For SaleMLS ID #20261078468, Katherine E Broock, Max Broock, REALTORS®-Birmingham. Realcomp II
- $1,625,0005 bd5 ba5k sqft972 Ann St, Birmingham, MI 48009For SaleMLS ID #20261084078, John A Apap, @properties Christie's Int'l R.E. Birmingham. Realcomp II
- $1,995,0005 bd5 ba5.2k sqft1845 Humphrey Ave, Birmingham, MI 48009For SaleMLS ID #20261081538, Thomas Wooderson, Good Company. Realcomp II
- $2,350,0006 bd6 ba5.3k sqft2234 Avon Ln, Birmingham, MI 48009New ConstructionMLS ID #20261082501, Lisa Brennan, The Agency Hall & Hunter. Realcomp II
- $2,749,9004 bd5 ba6.8k sqft1609 Yosemite Blvd, Birmingham, MI 48009For SaleMLS ID #20261081622, Christian J Grothe, Max Broock, REALTORS®-Birmingham. Realcomp II
- $2,100,0005 bd3 ba4.8k sqft1496 Chesterfield Ave, Birmingham, MI 48009For SaleMLS ID #20261066148, Lila Mircholi, Golden Key Realty Group LLC. Realcomp II
- $2,195,0003 bd5 ba3.4k sqft596 Henrietta St, Birmingham, MI 48009For SaleMLS ID #20261074416, Jessica Stencel, DOBI Real Estate. Realcomp II
- $1,999,9004 bd4 ba3.5k sqft2926 Hylane Dr, Troy, MI 48098For SaleMLS ID #20261085451, Ashley Crain, Crain Homes. Realcomp II
- $1,750,0005 bd5 ba4.6k sqft1323 Washington Blvd, Birmingham, MI 48009For SaleMLS ID #26043039, Juan Pablo Lontscharitsch, Community Choice Realty. MichRIC
- $2,699,9005 bd6 ba4.6k sqft1500 Villa Rd, Birmingham, MI 48009New ConstructionMLS ID #20261056743, James Danley, KW Domain. Realcomp II
- $1,990,0004 bd4 ba5k sqft825 Hazelwood St, Birmingham, MI 48009For SaleMLS ID #20261071961, Susan Davis, @properties Christie's Int'l R.E. Birmingham. Realcomp II
- $1,899,9004 bd3 ba3.3k sqft532 Brookside Ave, Birmingham, MI 48009For SaleMLS ID #20261059920, Chris G Pero, Max Broock, REALTORS®-Birmingham. Realcomp II
- $1,484,8904 bd5 ba3.3k sqft1352 Holland St, Birmingham, MI 48009For SaleMLS ID #20261081596, Donny J Orlando, @properties Christie's Int'l RE Northville. Realcomp II
- $1,390,0005 bd5 ba4k sqft1967 Hazel St, Birmingham, MI 48009For SaleMLS ID #20261066959, Matthew Talbot, Redefine Real Estate. Realcomp II
- $1,299,9005 bd5 ba5.3k sqft265 Charing Cross Ct, Bloomfield Hills, MI 48304For SaleMLS ID #20261085262, Chris G Pero, Max Broock, REALTORS®-Birmingham. Realcomp II
- $3,195,0008 bd8 ba6.3k sqft1420 Yosemite Blvd, Birmingham, MI 48009For SaleMLS ID #20261067505, David Elwood, Epique Realty. Realcomp II
