Introducing 2234 Avon Lane. Stunning new construction is now under way in a highly coveted, walkable neighborhood, this exceptional home effortlessly blends striking aesthetics with daily functionality. Spanning 3 magnificent levels and boasting over 5,300 total square feet of curated living space, the residence offers 5-6 bedrooms and 6+ bathrooms designed for the discerning buyer. The main level commands attention with soaring 10-foot ceilings, sleek engineered hardwood floors, and a dramatic great room with a linear gas fireplace. A private study offers the ultimate work-from-home retreat, while a rear foyer features a custom mudroom drop-zone with cubbies. The gourmet kitchen is a chef’s dream, anchored by an oversized island, premium cabinetry, stainless steel appliances, crisp quartz countertops, and a generous walk-in pantry. Seamlessly transition outdoors to a covered porch complete with its own gas fireplace—the ultimate setting for twilight relaxation. Upstairs, the second level hosts four bedroom suites, each with its own bath, and a spacious laundry room. The primary suite is a sanctuary of its own, boasting dual walk-in closets and spa-inspired bathroom with a soaking tub, dual shower heads, and a private water closet. The versatile third-floor will feature an incredible loft area with a sixth bedroom that could easily serve as a private nanny suite, or an elegant in-law retreat.
Every detail reflects absolute craftsmanship, from solid 8-foot doors to bold black Andersen windows, durable James Hardie siding, and fully integrated smart-home pre-wiring. The finished lower level adds massive value, equipped with a guest suite and a spacious recreation area. Complete with energy-efficient systems, a 2.5-car attached garage, and professionally manicured landscaping with an automated sprinkler system.
Act early to unlock exclusive pre-construction buyer incentives and collaborate with the builder to personalize select finishes and colors. Welcome home to the ultimate Birmingham lifestyle!
New construction
$2,350,000
2234 Avon Ln, Birmingham, MI 48009
6beds
5,350sqft
Single Family Residence
Built in 2027
0.33 Acres Lot
$2,264,500 Zestimate®
$439/sqft
$-- HOA
What's special
- 22 days
- 653
- 49
Zillow last checked:
Listing updated:
Listed by:
Lisa Brennan 248-219-4008,
The Agency Hall & Hunter 248-644-3500
Source: Realcomp II,MLS#: 20261082501
Facts & features
Interior
Bedrooms & bathrooms
- Bedrooms: 6
- Bathrooms: 6
- Full bathrooms: 5
- 1/2 bathrooms: 1
Primary bedroom
- Level: Second
- Area: 272
- Dimensions: 16 X 17
Bedroom
- Level: Second
- Area: 156
- Dimensions: 12 X 13
Bedroom
- Level: Second
- Area: 143
- Dimensions: 11 X 13
Bedroom
- Level: Third
- Area: 196
- Dimensions: 14 X 14
Bedroom
- Level: Basement
- Area: 224
- Dimensions: 14 X 16
Bedroom
- Level: Second
- Area: 132
- Dimensions: 11 X 12
Primary bathroom
- Level: Second
Other
- Level: Second
Other
- Level: Third
Other
- Level: Basement
Other
- Level: Second
Other
- Level: Entry
Other
- Level: Entry
- Area: 255
- Dimensions: 17 X 15
Great room
- Level: Entry
- Area: 391
- Dimensions: 17 X 23
Kitchen
- Level: Entry
- Area: 252
- Dimensions: 18 X 14
Laundry
- Level: Second
- Area: 80
- Dimensions: 8 X 10
Library
- Level: Entry
- Area: 130
- Dimensions: 13 X 10
Loft
- Level: Third
- Area: 238
- Dimensions: 14 X 17
Mud room
- Level: Entry
- Area: 104
- Dimensions: 13 X 8
Other
- Level: Entry
- Area: 252
- Dimensions: 18 X 14
Heating
- Forced Air, Natural Gas
Cooling
- Central Air
Appliances
- Included: Dishwasher, Disposal, Dryer, Free Standing Gas Oven, Free Standing Refrigerator, Microwave, Other, Range Hood, Stainless Steel Appliances, Washer, Wine Cooler
- Laundry: Laundry Room
Features
- Windows: Egress Windows
- Basement: Finished
- Has fireplace: Yes
- Fireplace features: Gas, Great Room, Other Locations
Interior area
- Total interior livable area: 5,350 sqft
- Finished area above ground: 3,995
- Finished area below ground: 1,355
Property
Parking
- Total spaces: 2.5
- Parking features: Twoand Half Car Garage, Attached
- Attached garage spaces: 2.5
Features
- Levels: Three
- Stories: 3
- Entry location: GroundLevelwSteps
- Patio & porch: Covered, Porch
- Pool features: None
Lot
- Size: 0.33 Acres
- Dimensions: 60 x 124
- Features: Sprinklers
Details
- Parcel number: 1935105016
- Special conditions: Short Sale No,Standard
Construction
Type & style
- Home type: SingleFamily
- Architectural style: Colonial
- Property subtype: Single Family Residence
Materials
- Aluminum Siding, Other, Stone
- Foundation: Basement, Poured, Sump Pump
- Roof: Asphalt,Other
Condition
- New Construction
- New construction: Yes
- Year built: 2027
Utilities & green energy
- Sewer: Public Sewer
- Water: Public
Community & HOA
Community
- Subdivision: MEYERING LAND COS BIRMINGHAM HIGHLANDS
HOA
- Has HOA: No
Location
- Region: Birmingham
Financial & listing details
- Price per square foot: $439/sqft
- Tax assessed value: $232,310
- Annual tax amount: $8,860
- Date on market: 10/21/2026
- Cumulative days on market: 22 days
- Listing agreement: Exclusive Right To Sell
- Listing terms: Cash,Conventional
Estimated market value
$2,264,500
$2.15M - $2.38M
$10,087/mo
Price history
| Date | Event | Price |
|---|---|---|
| 10/21/2026 | Listed for sale | $2,350,000+228.7%$439/sqft |
Source:  Realcomp II #20261082501 Report a problem | ||
| 6/25/2025 | Sold | $715,000+14.4%$134/sqft |
Source: Realcomp II #20251009191 Report a problem | ||
| 1/28/2025 | Sold | $625,000$117/sqft |
Source:  MichRIC #25002579 Report a problem | ||
| 1/22/2025 | Pending sale | $625,000$117/sqft |
Source: MichRIC #25002579 Report a problem | ||
Public tax history
| Year | Property taxes | Tax assessment |
|---|---|---|
| 2025 | $8,694 +4.8% | $365,630 +12.2% |
| 2024 | $8,296 +5.2% | $325,920 +2.3% |
| 2023 | $7,886 -0.9% | $318,490 +9.5% |
| 2022 | $7,956 -1.9% | $290,910 +1.1% |
| 2021 | $8,108 | $287,760 +5.9% |
| 2020 | -- | $271,850 +0.7% |
| 2019 | $7,005 -11.8% | $269,970 +4.7% |
| 2018 | $7,947 -0.2% | $257,880 +1.1% |
| 2017 | $7,962 | $255,060 +0.9% |
| 2016 | $7,962 | $252,700 +5.5% |
| 2015 | -- | $239,610 +19.4% |
| 2014 | -- | $200,730 +1.6% |
| 2011 | -- | $197,640 -12.9% |
| 2010 | $8,808 +18.4% | $226,850 -7.3% |
| 2009 | $7,440 +18.9% | $244,800 -49.6% |
| 2005 | $6,260 | $485,280 +69.3% |
| 2003 | -- | $286,690 +7.3% |
| 2002 | -- | $267,290 +64.5% |
| 2001 | $7,148 +5.7% | $162,480 +3.2% |
| 2000 | $6,764 | $157,450 |
Find assessor info on the county website
Monthly payment
Est. payment
Payment breakdown
Explore the cost of this home by adjusting the details. Changes won't be saved.Climate risks
Neighborhood: 48009

Similar homes
- $2,149,0005 bd7 ba5.7k sqft698 Hanna St, Birmingham, MI 48009For Sale

 MLS ID #20261078468, Katherine E Broock, Max Broock, REALTORS®-Birmingham. Realcomp II
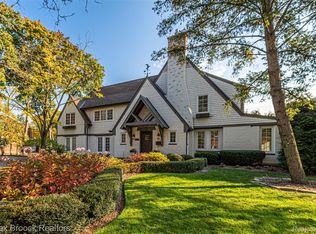
- $1,999,9004 bd4 ba5.5k sqft528 Covington Rd, Bloomfield Hills, MI 48301For Sale
 MLS ID #20261089616, Chris G Pero, Max Broock, REALTORS®-Birmingham. Realcomp II
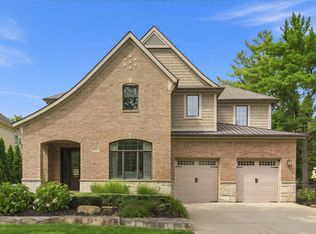
- $2,199,0004 bd7 ba5.5k sqft1215 Manchester Rd, Birmingham, MI 48009For Sale
 MLS ID #26040147, Samantha Pattison, Keller Williams Metro. MichRIC
- $1,990,0004 bd4 ba5k sqft825 Hazelwood St, Birmingham, MI 48009For Sale
 MLS ID #20261071961, Susan Davis, @properties Christie's Int'l R.E. Birmingham. Realcomp II
- $1,599,0004 bd5 ba4.5k sqft2010 Northlawn Blvd, Birmingham, MI 48009For SaleMLS ID #20261081553, John A Apap, @properties Christie's Int'l R.E. Birmingham. Realcomp II
- $2,750,0005 bd6 ba5.4k sqft305 Roanoke Dr, Bloomfield Hills, MI 48301For SaleMLS ID #20261084526, Robert Haber, KW Domain. Realcomp II
- $3,449,9005 bd6 ba5.5k sqft389 Westchester Way, Birmingham, MI 48009New ConstructionMLS ID #20261073974, James Danley, KW Domain. Realcomp II
- $1,625,0005 bd5 ba5k sqft972 Ann St, Birmingham, MI 48009For SaleMLS ID #20261084078, John A Apap, @properties Christie's Int'l R.E. Birmingham. Realcomp II
- $1,750,0005 bd5 ba4.6k sqft1323 Washington Blvd, Birmingham, MI 48009For SaleMLS ID #26043039, Juan Pablo Lontscharitsch, Community Choice Realty. MichRIC
- $2,300,0005 bd7 ba6.2k sqft1867 Lincolnshire Dr, Rochester Hills, MI 48309For SaleMLS ID #20261088215, Anthony Scaccia, Ascendent Realty Associates, LLC. Realcomp II
- $2,175,0005 bd5 ba7.3k sqft363 Lakewood Dr, Bloomfield Hills, MI 48304For SaleMLS ID #20261070330, Daniel J Teahan, The Agency Hall & Hunter. Realcomp II
- $2,290,0004 bd5 ba5.1k sqft3945 Kirkland Ct, Bloomfield Hills, MI 48302For SaleMLS ID #20261086630, Katherine E Broock, Max Broock, REALTORS®-Birmingham. Realcomp II
- $2,199,0006 bd5 ba7.1k sqft7115 Old Mill Rd, Bloomfield Hills, MI 48301For SaleMLS ID #20261060010, Catharina van Acker de Koning, KW Domain. Realcomp II
- $2,379,9994 bd6 ba4.5k sqft933 Robinhood Rd, Bloomfield Hills, MI 48304For SaleMLS ID #20261065647, Nina Gjonaj, Real Estate One-W Blmfld. Realcomp II
- $3,195,0008 bd8 ba6.3k sqft1420 Yosemite Blvd, Birmingham, MI 48009For SaleMLS ID #20261067505, David Elwood, Epique Realty. Realcomp II
- $2,149,0005 bd6 ba7k sqft60 Kingsley Manor Dr, Bloomfield Hills, MI 48304For SaleMLS ID #20261030543, Sharon Baniak, Max Broock, REALTORS®-Birmingham. Realcomp II
- $1,450,0003 bd4 ba3.8k sqft591 Wallace St, Birmingham, MI 48009For SaleMLS ID #20261084104, Frank Flynn, The Agency Hall & Hunter. Realcomp II
- $1,425,0004 bd4 ba4.2k sqft1523 Villa Rd, Birmingham, MI 48009For SaleMLS ID #26055488, Karen Greenwood, Coldwell Banker Professionals. MichRIC
- $1,289,9004 bd5 ba4.5k sqft608 Purdy St, Birmingham, MI 48009For SaleMLS ID #20261036248, Steven Mattler, Signature Sotheby's International Realty Bham. Realcomp II
