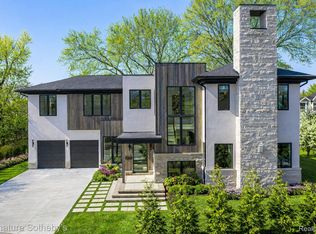
Incredible new construction designed by award-winning Jeffrey King Interiors and built by Lynch Custom Homes! This home is positioned in one of Birmingham’s most coveted neighborhoods, moments from Quarton Elementary and walking distance to Seaholm High School. A large two-car front entry garage (with room for lifts) creates a floor plan of perfection and symmetry beaming with natural light with large open great-room inclusive of dining and large outdoor covered patio. In additional to 11’ and 10’ ceiling heights, this home boasts a gourmet chef’s kitchen, with a private scullery and large pantry designed by John Morgan himself, built by Perspectives; the finest in custom cabinetry. The primary suite is a true retreat with a cathedral ceiling, dual his and her walk-in dressing rooms, and a spa inspired bath featuring a freestanding soaking tub, oversized euro glass shower, and dual vanities. Three additional bedrooms, each with a private ensuite bath, offer comfort and privacy for family and guests alike, along with a convenient second floor laundry room.
The finished lower level adds over 1,500 square feet of additional living space, including a billiards room, social room, a fifth bedroom with walk in closet, and full bath, ideal as a guest suite, home theater, or gym. Completion March 2027 and there is still time to customize your finishes to make this exceptional home your own.
This custom home has impeccable design, flow, and functionality throughout and is intentionally crafted for an elegant Birmingham lifestyle. Estimated completion March 2027.
New construction
$3,449,900
389 Westchester Way, Birmingham, MI 48009
5beds
5,573sqft
Single Family Residence
Built in 2026
8,712 Square Feet Lot
$3,313,500 Zestimate®
$619/sqft
$-- HOA
What's special
- 35 days
- 440
- 11
Zillow last checked:
Listing updated:
Listed by:
James Danley 248-671-3092,
KW Domain 248-590-0800
Source: Realcomp II,MLS#: 20261073974
Facts & features
Interior
Bedrooms & bathrooms
- Bedrooms: 5
- Bathrooms: 6
- Full bathrooms: 5
- 1/2 bathrooms: 1
Primary bedroom
- Level: Second
- Area: 323
- Dimensions: 17 X 19
Bedroom
- Level: Second
- Area: 210
- Dimensions: 14 X 15
Bedroom
- Level: Second
- Area: 182
- Dimensions: 13 X 14
Bedroom
- Level: Second
- Area: 196
- Dimensions: 14 X 14
Bedroom
- Level: Basement
- Area: 195
- Dimensions: 13 X 15
Primary bathroom
- Level: Second
Other
- Level: Second
Other
- Level: Second
Other
- Level: Second
Other
- Level: Basement
Other
- Level: Entry
Dining room
- Level: Entry
- Area: 221
- Dimensions: 17 X 13
Game room
- Level: Basement
- Area: 330
- Dimensions: 22 X 15
Library
- Level: Entry
- Area: 195
- Dimensions: 13 X 15
Living room
- Level: Entry
- Area: 330
- Dimensions: 15 X 22
Heating
- Forced Air, Natural Gas
Cooling
- Central Air
Features
- Basement: Finished,Full
- Has fireplace: Yes
- Fireplace features: Gas, Living Room
Interior area
- Total interior livable area: 5,573 sqft
- Finished area above ground: 4,146
- Finished area below ground: 1,427
Property
Parking
- Total spaces: 2
- Parking features: Two Car Garage, Attached
- Attached garage spaces: 2
Features
- Levels: Two
- Stories: 2
- Entry location: GroundLevelwSteps
- Pool features: None
Lot
- Size: 8,712 Square Feet
- Dimensions: 60 x 143.43
Details
- Parcel number: 1935129013
- Special conditions: Short Sale No,Standard
Construction
Type & style
- Home type: SingleFamily
- Architectural style: Colonial
- Property subtype: Single Family Residence
Materials
- Brick, Other
- Foundation: Basement, Poured
Condition
- New Construction
- New construction: Yes
- Year built: 2026
Utilities & green energy
- Sewer: Public Sewer
- Water: Public
Community & HOA
Community
- Subdivision: TALIAFERRO ESTATES
HOA
- Has HOA: No
Location
- Region: Birmingham
Financial & listing details
- Price per square foot: $619/sqft
- Tax assessed value: $180,930
- Annual tax amount: $6,901
- Date on market: 9/14/2026
- Cumulative days on market: 36 days
- Listing agreement: Exclusive Right To Sell
- Listing terms: Cash,Conventional
- Exclusions: Exclusion(s) Do Not Exist
Estimated market value
$3,313,500
$3.15M - $3.48M
Not available
Price history
| Date | Event | Price |
|---|---|---|
| 9/14/2026 | Listed for sale | $3,449,900+500%$619/sqft |
Source:  Realcomp II #20261073974 Report a problem | ||
| 2/6/2025 | Sold | $575,000$103/sqft |
Source: Realcomp II #20250015749 Report a problem | ||
Public tax history
| Year | Property taxes | Tax assessment |
|---|---|---|
| 2025 | $6,771 +4.8% | $287,710 -0.3% |
| 2024 | $6,461 +5.2% | $288,510 +4.9% |
| 2023 | $6,142 -0.9% | $275,040 +6% |
| 2022 | $6,196 -1.9% | $259,530 +2.9% |
| 2021 | $6,315 | $252,190 +1% |
| 2020 | -- | $249,760 +11% |
| 2019 | $5,456 -11.8% | $225,060 +8.6% |
| 2018 | $6,190 -0.2% | $207,310 +1.9% |
| 2017 | $6,201 | $203,420 +5.8% |
| 2016 | $6,201 | $192,260 +6% |
| 2015 | -- | $181,410 +5.8% |
| 2014 | -- | $171,440 +32% |
| 2011 | -- | $129,890 -19.7% |
| 2010 | $6,428 +18.4% | $161,820 -13% |
| 2009 | $5,429 +18.9% | $186,040 -46.8% |
| 2005 | $4,568 | $349,670 +77.7% |
| 2003 | -- | $196,810 +7.4% |
| 2002 | -- | $183,250 +54.6% |
| 2001 | $5,216 +5.7% | $118,570 +3.2% |
| 2000 | $4,936 | $114,900 |
Find assessor info on the county website
Monthly payment
Est. payment
Payment breakdown
Explore the cost of this home by adjusting the details. Changes won't be saved.Climate risks
Neighborhood: 48009
- $698,3004 bd2 ba1.9k sqft367 Westchester Way, Birmingham, MI 48009Off Market
- $820,4004 bd2 ba2.2k sqft415 Westchester Way, Birmingham, MI 48009Off Market
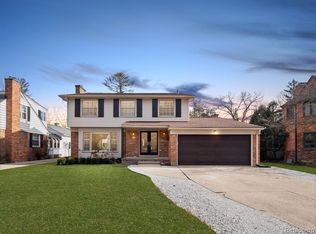
- $876,0003 bd2 ba2.8k sqft431 Westchester Way, Birmingham, MI 48009Off Market
- $1,727,7004 bd6 ba4.4k sqft347 Westchester Way, Birmingham, MI 48009Off Market
Similar homes
- $3,800,0006 bd8 ba6.7k sqft1570 Northlawn Blvd, Birmingham, MI 48009New Construction
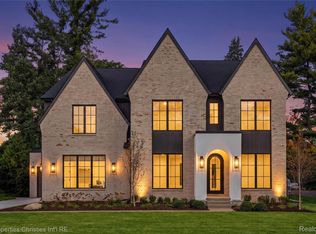
 MLS ID #20261082694, Eric Bloomingdale, @properties Christie's Int'l R.E. Birmingham. Realcomp II
- $3,800,0005 bd8 ba6k sqft2330 Fairway Dr, Birmingham, MI 48009New Construction
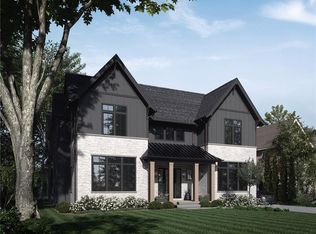 MLS ID #20261065903, Eric Bloomingdale, @properties Christie's Int'l R.E. Birmingham. Realcomp II
- $3,195,0008 bd8 ba6.3k sqft1420 Yosemite Blvd, Birmingham, MI 48009For Sale
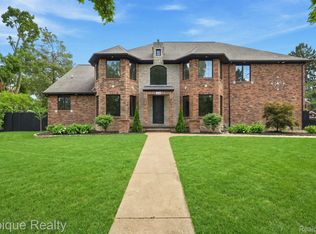 MLS ID #20261067505, David Elwood, Epique Realty. Realcomp II
- $3,599,0005 bd6 ba5.4k sqft1094 Lincoln Ct, Birmingham, MI 48009For Sale
 MLS ID #20261063353, Dan A Gutfreund, Signature Sotheby's International Realty Bham. Realcomp II
- $2,795,0005 bd7 ba5.1k sqft788 S Bates St, Birmingham, MI 48009For SaleMLS ID #20261068312, Lena Oskanian, Coldwell Banker Professionals-Birm. Realcomp II
- $3,278,0004 bd7 ba7k sqft1541 Shipman Blvd, Birmingham, MI 48009New ConstructionMLS ID #20261080240, Steven Dobbs, DOBI Real Estate. Realcomp II
- $3,989,0004 bd7 ba8.1k sqft840 Lakeside Rd, Birmingham, MI 48009For SaleMLS ID #20261064193, Dan A Gutfreund, Signature Sotheby's International Realty Bham. Realcomp II
- $2,149,0005 bd7 ba5.7k sqft698 Hanna St, Birmingham, MI 48009For SaleMLS ID #20261078468, Katherine E Broock, Max Broock, REALTORS®-Birmingham. Realcomp II
- $3,460,9004 bd4 ba5k sqft556 Barrington Ct, Bloomfield Hills, MI 48304For SaleMLS ID #20261078398, Amer Jaafar, Keller Williams Legacy. Realcomp II
- $2,795,0004 bd4 ba4.6k sqft1622 Stanley Blvd, Birmingham, MI 48009For SaleMLS ID #20261076328, Lauren Block, Signature Sotheby's International Realty Bham. Realcomp II
- $1,990,0004 bd4 ba5k sqft825 Hazelwood St, Birmingham, MI 48009For SaleMLS ID #20261071961, Susan Davis, @properties Christie's Int'l R.E. Birmingham. Realcomp II
- $1,750,0005 bd5 ba4.6k sqft1323 Washington Blvd, Birmingham, MI 48009For Sale
 MLS ID #26043039, Juan Pablo Lontscharitsch, Community Choice Realty. MichRIC
- $2,199,0004 bd7 ba5.5k sqft1215 Manchester Rd, Birmingham, MI 48009For SaleMLS ID #26040147, Samantha Pattison, Keller Williams Metro. MichRIC
- $2,999,0004 bd5 ba4.3k sqft5560 Franklin Rd, Bloomfield Hills, MI 48301For SaleMLS ID #20261070226, Katherine E Broock, Max Broock, REALTORS®-Birmingham. Realcomp II
- $2,699,9005 bd6 ba4.6k sqft1500 Villa Rd, Birmingham, MI 48009New ConstructionMLS ID #20261056743, James Danley, KW Domain. Realcomp II
- $4,899,0005 bd8 ba6.9k sqft1042 Brookwood St, Birmingham, MI 48009New ConstructionMLS ID #20261071563, Dan A Gutfreund, Signature Sotheby's International Realty Bham. Realcomp II
- $2,050,0004 bd4 ba5.5k sqft528 Covington Rd, Bloomfield Hills, MI 48301For SaleMLS ID #20261082574, Chris G Pero, Max Broock, REALTORS®-Birmingham. Realcomp II
- $2,999,0004 bd8 ba8k sqft232 Guilford Rd, Bloomfield Hills, MI 48304For SaleMLS ID #20261081771, Renee Lossia Acho, KW Domain. Realcomp II
- $1,899,9004 bd3 ba3.3k sqft532 Brookside Ave, Birmingham, MI 48009For SaleMLS ID #20261059920, Chris G Pero, Max Broock, REALTORS®-Birmingham. Realcomp II
- $3,350,0004 bd6 ba5.2k sqft3420 Lone Pine Rd, West Bloomfield, MI 48323For SaleMLS ID #20261078369, Tushar V Vakhariya, KW Domain. Realcomp II
