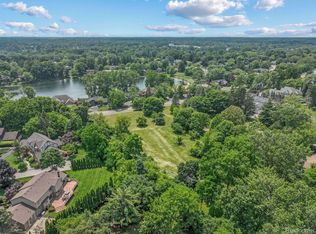
New construction underway by Monarch Construction on an exceptional 1.533-acre homesite in the Bloomfield Hills School District. This thoughtfully designed transitional residence pairs spacious interiors and distinctive architectural details with the opportunity to personalize select finishes as construction progresses. A striking 20’ x 20’ foyer creates a memorable first impression, introducing the home’s open layout and views of the surrounding grounds. The first-floor primary suite offers a private retreat with dual walk-in closets, a spacious bath, dedicated laundry, and a coffee bar. At the heart of the home, an expansive kitchen with an adjoining prep kitchen/scullery connects seamlessly to the dining and living areas, providing an ideal setting for everyday living and entertaining. A well-appointed mudroom, abundant storage, and a four-car garage enhance everyday convenience. Upstairs, each bedroom features a private en suite bath, offering comfort and privacy for family and guests. An open-to-below design adds architectural interest and connects the home’s gathering spaces. Outdoors, a covered living area with a fireplace provides an inviting setting for relaxing and entertaining while enjoying the expansive grounds. The unfinished lower level offers an opportunity to create additional living space tailored to your needs, with possibilities for a home theater, fitness studio, recreation room, or additional entertaining space. With construction underway, there is still time to make key selections and bring your personal style to this distinctive new home. Convenient to shopping, dining, recreation, and area country clubs. Contact the listing agent for plans, specifications, anticipated completion timing, and available customization options. Plans and specifications subject to change. BATVAI.
For sale
$3,350,000
3420 Lone Pine Rd, West Bloomfield, MI 48323
4beds
5,274sqft
Single Family Residence
Built in 2026
1.64 Acres Lot
$3,232,000 Zestimate®
$635/sqft
$-- HOA
What's special
- 9 days
- 654
- 40
Zillow last checked:
Listing updated:
Listed by:
Tushar V Vakhariya 248-786-7790,
KW Domain 248-590-0800,
Chris J Gabriel 248-200-8771,
KW Domain
Source: Realcomp II,MLS#: 20261078369
Facts & features
Interior
Bedrooms & bathrooms
- Bedrooms: 4
- Bathrooms: 6
- Full bathrooms: 4
- 1/2 bathrooms: 2
Primary bedroom
- Level: Entry
- Area: 280
- Dimensions: 14 X 20
Bedroom
- Level: Second
- Area: 144
- Dimensions: 12 X 12
Bedroom
- Level: Second
- Area: 168
- Dimensions: 14 X 12
Bedroom
- Level: Second
- Area: 168
- Dimensions: 12 X 14
Primary bathroom
- Level: Entry
- Area: 154
- Dimensions: 14 X 11
Other
- Level: Second
- Area: 48
- Dimensions: 8 X 6
Other
- Level: Second
- Area: 48
- Dimensions: 8 X 6
Other
- Level: Second
- Area: 48
- Dimensions: 8 X 6
Other
- Level: Entry
- Area: 30
- Dimensions: 5 X 6
Other
- Level: Entry
- Area: 30
- Dimensions: 5 X 6
Dining room
- Level: Entry
- Area: 168
- Dimensions: 14 X 12
Great room
- Level: Entry
- Area: 238
- Dimensions: 14 X 17
Kitchen
- Level: Entry
- Area: 154
- Dimensions: 14 X 11
Laundry
- Level: Second
- Area: 56
- Dimensions: 8 X 7
Library
- Level: Entry
- Area: 154
- Dimensions: 11 X 14
Mud room
- Level: Entry
- Area: 99
- Dimensions: 11 X 9
Heating
- Forced Air, Natural Gas
Cooling
- Central Air
Features
- Basement: Unfinished
- Has fireplace: No
Interior area
- Total interior livable area: 5,274 sqft
- Finished area above ground: 5,274
Property
Parking
- Total spaces: 4
- Parking features: Four Car Garage, Attached
- Attached garage spaces: 4
Features
- Levels: Two
- Stories: 2
- Entry location: GroundLevelwSteps
- Patio & porch: Covered, Patio
- Pool features: None
Lot
- Size: 1.64 Acres
- Dimensions: 176 x 445 x 160 x 384
Details
- Parcel number: 1814407042
- Special conditions: Short Sale No,Standard
Construction
Type & style
- Home type: SingleFamily
- Architectural style: Colonial
- Property subtype: Single Family Residence
Materials
- Stone
- Foundation: Basement, Poured
Condition
- New construction: No
- Year built: 2026
Utilities & green energy
- Sewer: Public Sewer
- Water: Public
Community & HOA
HOA
- Has HOA: No
Location
- Region: West Bloomfield
Financial & listing details
- Price per square foot: $635/sqft
- Tax assessed value: $79,600
- Annual tax amount: $3,988
- Date on market: 10/8/2026
- Cumulative days on market: 9 days
- Listing agreement: Exclusive Right To Sell
- Listing terms: Cash,Conventional
Estimated market value
$3,232,000
$3.07M - $3.39M
$8,525/mo
Price history
| Date | Event | Price |
|---|---|---|
| 10/8/2026 | Listed for sale | $3,350,000$635/sqft |
Source:  Realcomp II #20261078369 Report a problem Realcomp II #20261078369 Report a problem | ||
Public tax history
Tax history is unavailable.
Monthly payment
Est. payment
Payment breakdown
Explore the cost of this home by adjusting the details. Changes won't be saved.Climate risks
Neighborhood: 48323
Similar homes
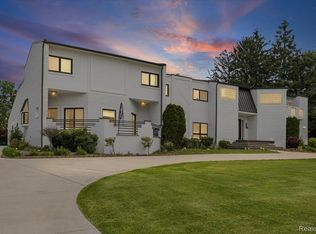
- $2,499,9005 bd6 ba5.3k sqft4451 Rolling Pine Dr, West Bloomfield, MI 48323For Sale
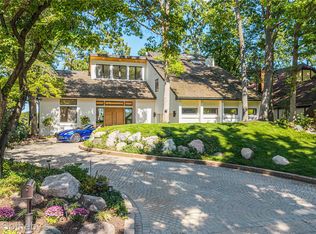
 MLS ID #20261072921, Dylan Tent, Signature Sotheby's International Realty Nvl. Realcomp II
 - $1,675,0004 bd5 ba4.8k sqft3228 Pine Lake Rd, West Bloomfield, MI 48324For Sale
 MLS ID #20261079025, Noah S Cohen, KW Domain. Realcomp II
 - $3,460,9004 bd4 ba5k sqft556 Barrington Ct, Bloomfield Hills, MI 48304For Sale
 MLS ID #20261078398, Amer Jaafar, Keller Williams Legacy. Realcomp II
 - $3,500,0004 bd6 ba7.6k sqft1465 Sodon Lake Dr, Bloomfield Hills, MI 48302For Sale
 MLS ID #20261069701, Renee Lossia Acho, KW Domain. Realcomp II
 - $2,400,0004 bd5 ba5.5k sqft3701 Green Lake Rd, West Bloomfield, MI 48324For Sale
 MLS ID #50211366, Kara Gray, KW Platinum. MiRealSource
 - $2,950,0005 bd6 ba7.1k sqft4585 Kiftsgate Bnd, Bloomfield Hills, MI 48302For SaleMLS ID #50218677, Brett Schwartz, Max Broock, Birmingham. MiRealSource
- $3,490,0003 bd5 ba7.2k sqft7357 Lindenmere Dr, Bloomfield Hills, MI 48301For SaleMLS ID #20261014418, Brandon Curry, Signature Sotheby's International Realty Bham. Realcomp II
- $2,050,0004 bd4 ba5.5k sqft528 Covington Rd, Bloomfield Hills, MI 48301For SaleMLS ID #20261082574, Chris G Pero, Max Broock, REALTORS®-Birmingham. Realcomp II
- $3,275,0004 bd6 ba5.4k sqft5620 Orion Rd, Rochester, MI 48306For SaleMLS ID #20261071171, Robert Hellow, Ascendent Realty Associates, LLC. Realcomp II
- $3,149,0004 bd5 ba7.3k sqft3080 Chickering Ct, Bloomfield Hills, MI 48302For SaleMLS ID #20261054182, Steven Shafer, @properties Christie's Int'l R.E. Birmingham. Realcomp II
- $3,500,0005 bd7 ba4.8k sqft3026 Heron French Provincial Dr, Bloomfield Hills, MI 48302For SaleMLS ID #20261005856, Saba Katto, Sapphire Realty. Realcomp II
- $2,899,9995 bd5 ba7.1k sqft6956 Cooley Lake Rd, White Lake, MI 48383For SaleMLS ID #20261076448, James T Silver, Keller Williams Somerset. Realcomp II
- $2,595,0004 bd5 ba4.2k sqft1729 Heron Rdg, Bloomfield Hills, MI 48302For SaleMLS ID #20261058383, Nadia F Dalou, Max Broock Realtors. Realcomp II
- $1,799,0004 bd7 ba6k sqft1381 Echo Ln, Bloomfield Hills, MI 48302For SaleMLS ID #20261055345, Dan A Gutfreund, Signature Sotheby's International Realty Bham. Realcomp II
- $4,800,0005 bd5 ba6.8k sqft2390 Walnut Lake Rd, West Bloomfield, MI 48323For SaleMLS ID #20261034603, Bethany Reyes, KW Domain. Realcomp II
- $2,950,0006 bd8 ba7.7k sqft320 Cranbrook Ct, Bloomfield Hills, MI 48304For SaleMLS ID #20261021208, Jacob R Elias, Berkshire Hathaway HomeServices Kee Realty Bham. Realcomp II
- $3,278,0004 bd7 ba7k sqft1541 Shipman Blvd, Birmingham, MI 48009New ConstructionMLS ID #20261080240, Steven Dobbs, DOBI Real Estate. Realcomp II
- $2,600,0004 bd4 ba5.5k sqft1920 Heron Ridge Dr, Bloomfield Hills, MI 48302New ConstructionMLS ID #20261044212, Sheel Sohal, KW Domain. Realcomp II
- $2,450,0004 bd6 ba4.7k sqft1 Bay Shore Dr, West Bloomfield, MI 48324For SaleMLS ID #20261052628, Bianca Toma, Max Broock, REALTORS®-Bloomfield Hills. Realcomp II
- $1,799,9904 bd6 ba5.8k sqft305 Wilshire Dr, Bloomfield Hills, MI 48302For SaleMLS ID #20261071906, Sanar F Yaldo, Michigan United Realty. Realcomp II
