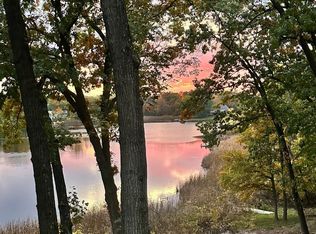
Rare All-Sports Lakefront Opportunity on Upper Long Lake! Located within the prestigious gated community of Heron Bay with award-winning Bloomfield Hills Schools, this exceptional walkout homesite offers a rare chance to build a luxury custom estate on one of Bloomfield’s most coveted lakes to-be-built by award wining Cranbrook Custom Homes (totally customized to your needs and wants) or bring your own builder. Situated on over half an acre with approximately 145 feet of prime south-facing frontage on the crystal-clear waters of Upper Long Lake, this property delivers breathtaking sunset views, year-round recreation, and true resort-style living.
Surrounded by multimillion-dollar estates, this premier lot offers privacy, exclusivity, and endless design possibilities. The gentle topography and walkout setting allow for a spectacular custom residence with over 5,000 square feet above grade, not including the basement. Whether you envision a modern lakefront masterpiece, timeless traditional estate, or contemporary retreat with seamless indoor/outdoor living, this property provides the ideal canvas to bring your vision to life.
Enjoy the potential for a private dock, expansive outdoor entertaining spaces, and panoramic lake views from every level. One of the few remaining opportunities to build a brand-new luxury home on an all-sports lake within a gated Bloomfield community.
For added flexibility, the adjacent lot is also available for sale, creating a rare opportunity to combine both properties and build an even larger estate with expanded frontage and privacy.
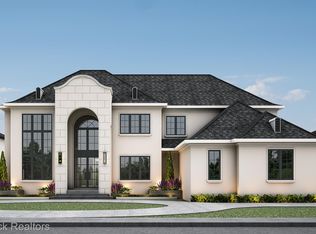
Custom architectural plans and elevation designs for a proposed luxury residence are available separately. The property also includes completed survey and soil testing, streamlining the building process. Also, listed as a vacant lot MLS # 20261038309
For sale
$2,595,000
1729 Heron Rdg, Bloomfield Hills, MI 48302
4beds
4,200sqft
Single Family Residence
Built in 2026
0.61 Acres Lot
$-- Zestimate®
$618/sqft
$667/mo HOA
What's special
- 61 days
- 432
- 24
Zillow last checked:
Listing updated:
Listed by:
Nadia F Dalou 248-961-3484,
Max Broock Realtors 248-851-4100
Source: Realcomp II,MLS#: 20261058383
Facts & features
Interior
Bedrooms & bathrooms
- Bedrooms: 4
- Bathrooms: 5
- Full bathrooms: 4
- 1/2 bathrooms: 1
Primary bedroom
- Level: Entry
- Area: 342
- Dimensions: 19 X 18
Bedroom
- Level: Entry
- Area: 224
- Dimensions: 16 X 14
Bedroom
- Level: Entry
- Area: 240
- Dimensions: 16 X 15
Bedroom
- Level: Basement
- Area: 224
- Dimensions: 16 X 14
Primary bathroom
- Level: Entry
Other
- Level: Entry
Other
- Level: Entry
Other
- Level: Basement
Other
- Level: Entry
Dining room
- Level: Entry
- Area: 210
- Dimensions: 15 X 14
Great room
- Level: Entry
- Area: 418
- Dimensions: 19 X 22
Kitchen
- Level: Entry
- Area: 399
- Dimensions: 21 X 19
Library
- Level: Entry
- Area: 210
- Dimensions: 15 X 14
Heating
- Forced Air, Natural Gas
Cooling
- Central Air
Features
- Basement: Unfinished,Walk Out Access
- Has fireplace: No
Interior area
- Total interior livable area: 4,200 sqft
- Finished area above ground: 4,200
Property
Parking
- Total spaces: 3
- Parking features: Three Car Garage, Attached
- Garage spaces: 3
Features
- Levels: One
- Stories: 1
- Entry location: GroundLevel
- Pool features: None
- On waterfront: Yes
- Waterfront features: All Sports Lake, Direct Water Frontage, Dock Facilities, Lake Front, Waterfront
- Body of water: Upper Long Lake
Lot
- Size: 0.61 Acres
- Dimensions: 130 x 281 x 145 x 233
- Features: Near Golf Course, Water View
Details
- Parcel number: 1907401010
- Special conditions: Short Sale No,Standard
Construction
Type & style
- Home type: SingleFamily
- Architectural style: Ranch
- Property subtype: Single Family Residence
Materials
- Brick
- Foundation: Basement, Poured
Condition
- New construction: No
- Year built: 2026
Utilities & green energy
- Sewer: Public Sewer
- Water: Public
Community & HOA
Community
- Security: Gated Community
- Subdivision: HERON BAY
HOA
- Has HOA: Yes
- HOA fee: $8,000 annually
Location
- Region: Bloomfield Hills
Financial & listing details
- Price per square foot: $618/sqft
- Tax assessed value: $306,480
- Annual tax amount: $15,388
- Date on market: 7/29/2026
- Cumulative days on market: 62 days
- Listing agreement: Exclusive Right To Sell
- Listing terms: Cash,Conventional
Estimated market value
Not available
Estimated sales range
Not available
$6,426/mo
Price history
| Date | Event | Price |
|---|---|---|
| 7/29/2026 | Listed for sale | $2,595,000$618/sqft |
Source:  Realcomp II #20261058383 Report a problem Realcomp II #20261058383 Report a problem | ||
Public tax history
Tax history is unavailable.
Monthly payment
Est. payment
Payment breakdown
Explore the cost of this home by adjusting the details. Changes won't be saved.Climate risks
Neighborhood: 48302
- $1,000,0000.61 acres1729 Heron Ridge Dr, Bloomfield Hills, MI 48302Lot/Land

- $950,0000.58 acres1723 Heron Ridge Dr, Bloomfield Hills, MI 48302Lot/Land
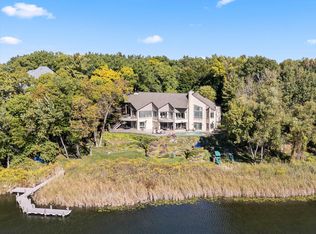
- $2,750,0005 bd8 ba8.2k sqft1735 Heron Ridge Dr, Bloomfield Hills, MI 48302Sold
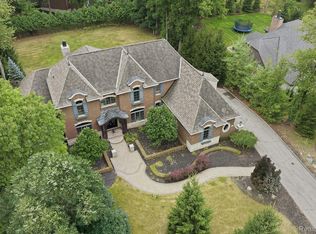
- $2,985,3005 bd7 ba6.5k sqft1717 Heron Ridge Dr, Bloomfield Hills, MI 48302Off Market
Similar homes
- $2,600,0004 bd4 ba5.5k sqft1920 Heron Ridge Dr, Bloomfield Hills, MI 48302New Construction

 MLS ID #20261044212, Sheel Sohal, KW Domain. Realcomp II
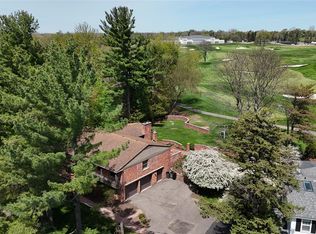
 - $1,998,1915 bd6 ba4.8k sqft2707 Turtle Lake Dr, Bloomfield Hills, MI 48302For Sale
 MLS ID #20261060224, Raghid Michael, Community Choice Realty Inc. Realcomp II
 - $2,598,2244 bd3 ba4.4k sqft3880 Oakland Dr, Bloomfield Hills, MI 48301For Sale
 MLS ID #20251019711, Murray Wikol, Provisions LLC. Realcomp II
 - $2,450,0004 bd6 ba4.7k sqft1 Bay Shore Dr, West Bloomfield, MI 48324For Sale
 MLS ID #20261052628, Bianca Toma, Max Broock, REALTORS®-Bloomfield Hills. Realcomp II
 - $3,460,9004 bd4 ba5k sqft556 Barrington Ct, Bloomfield Hills, MI 48304For SaleMLS ID #20261078398, Amer Jaafar, Keller Williams Legacy. Realcomp II
- $2,450,0004 bd5 ba4.1k sqft153 Wadsworth Ln, Bloomfield Hills, MI 48301New ConstructionMLS ID #20261068365, Janet K Stockton, KW Showcase Realty. Realcomp II
- $2,395,0004 bd4 ba3.4k sqft3570 Berkshire Dr, Bloomfield Hills, MI 48301For SaleMLS ID #20261076205, Sara Storch Lipnitz, The Agency Hall & Hunter. Realcomp II
- $3,500,0005 bd7 ba4.8k sqft3026 Heron French Provincial Dr, Bloomfield Hills, MI 48302For SaleMLS ID #20261005856, Saba Katto, Sapphire Realty. Realcomp II
- $2,863,4634 bd4 ba5.5k sqft145 Bridgeview Dr, Bloomfield Hills, MI 48304New ConstructionRealcomp II
- $2,699,9005 bd6 ba5.3k sqft4451 Rolling Pine Dr, West Bloomfield, MI 48323For SaleMLS ID #20261072921, Dylan Tent, Signature Sotheby's International Realty Nvl. Realcomp II
- $2,795,0004 bd4 ba4.6k sqft1622 Stanley Blvd, Birmingham, MI 48009For SaleMLS ID #20261076328, Lauren Block, Signature Sotheby's International Realty Bham. Realcomp II
- $2,149,0005 bd7 ba5.7k sqft698 Hanna St, Birmingham, MI 48009For SaleMLS ID #20261078468, Katherine E Broock, Max Broock, REALTORS®-Birmingham. Realcomp II
- $2,697,0004 bd5 ba4.2k sqft1111 Sheldon Rd, Rochester Hills, MI 48306New ConstructionMLS ID #20261040396, Kevin A Stewart, Stewart Team R E Partners Inc. Realcomp II
- $2,599,9003 bd4 ba3.7k sqft4577 Moorcrest Ln, Rochester, MI 48306For SaleMLS ID #20261034512, Saba Katto, Sapphire Realty. Realcomp II
- $2,300,0005 bd7 ba6.2k sqft1867 Lincolnshire Dr, Rochester Hills, MI 48309For SaleMLS ID #20261028075, Anthony Scaccia, Ascendent Realty Associates, LLC. Realcomp II
- $2,200,0004 bd4 ba4.9k sqft19821 Westhill St, Northville, MI 48167For SaleMLS ID #20261072540, Robert Rech, RE/MAX Dream Properties. Realcomp II
- $2,175,0004 bd5 ba4.1k sqft3836 Coachwood Ln, Rochester Hills, MI 48309New ConstructionMLS ID #20261058684, Vito L Randazzo, Centrale Realty. Realcomp II
- $2,795,0005 bd7 ba5.1k sqft788 S Bates St, Birmingham, MI 48009For SaleMLS ID #20261068312, Lena Oskanian, Coldwell Banker Professionals-Birm. Realcomp II
- $1,990,0004 bd4 ba5k sqft825 Hazelwood St, Birmingham, MI 48009For SaleMLS ID #20261071961, Susan Davis, @properties Christie's Int'l R.E. Birmingham. Realcomp II
- $2,450,0005 bd5 ba6k sqft2519 Crystal Lake Dr, Commerce Township, MI 48382New ConstructionMLS ID #20261065107, Jon Goldman, Evergreen Realty LLC. Realcomp II
