APPROVED TO BUILD! Introducing a rare opportunity to own one of the last premier estate parcels within the exclusive gated community of Heron Bay in Bloomfield Hills. Spanning nearly 1.5 acres, this exceptional homesite offers a private, serene, and wooded setting surrounded by luxury estates and some of the area’s most prestigious residences, all within the award winning Bloomfield Hills School District. Thoughtfully prepared for future development, this property presents a unique opportunity to build your dream home with confidence. Extensive due diligence has already been completed, including survey work, environmental studies, soil testing, and architectural planning, significantly streamlining the building process for the future owner. The site also offers walkout lower level potential, creating additional opportunities for a truly custom estate design. Whether you envision a timeless architectural masterpiece, a contemporary estate, or a luxury retreat inspired by its natural surroundings, this expansive parcel provides the perfect canvas to bring your vision to life. Recent infrastructure improvements, including newly completed roads throughout the subdivision, further enhance the appeal and accessibility of this exceptional community. Tucked within one of Bloomfield Hills’ most sought after gated neighborhoods, residents enjoy a tranquil natural setting while remaining just minutes from premier shopping, dining, country clubs, parks, and everyday conveniences. Opportunities to secure a build ready estate parcel of this caliber within a gated luxury community are increasingly rare. Build with confidence, create without compromise, and bring your dream home to life in one of Bloomfield Hills’ most coveted locations. Welcome Home!
New construction
$2,600,000
1920 Heron Ridge Dr, Bloomfield Hills, MI 48302
4beds
5,500sqft
Single Family Residence
Built in 2027
1.45 Acres Lot
$2,486,900 Zestimate®
$473/sqft
$-- HOA
What's special
- 116 days
- 252
- 15
Zillow last checked:
Listing updated:
Listed by:
Sheel Sohal 248-249-3122,
KW Domain 248-590-0800
Source: Realcomp II,MLS#: 20261044212
Facts & features
Interior
Bedrooms & bathrooms
- Bedrooms: 4
- Bathrooms: 4
- Full bathrooms: 3
- 1/2 bathrooms: 1
Primary bedroom
- Level: Second
- Area: 437
- Dimensions: 23 X 19
Bedroom
- Level: Second
- Area: 196
- Dimensions: 14 X 14
Bedroom
- Level: Entry
- Area: 168
- Dimensions: 14 X 12
Bedroom
- Level: Second
- Area: 228
- Dimensions: 19 X 12
Primary bathroom
- Level: Second
- Area: 100
- Dimensions: 10 X 10
Other
- Level: Second
- Area: 40
- Dimensions: 8 X 5
Other
- Level: Second
- Area: 35
- Dimensions: 7 X 5
Other
- Level: Entry
- Area: 25
- Dimensions: 5 X 5
Dining room
- Level: Entry
- Area: 228
- Dimensions: 12 X 19
Dining room
- Level: Second
- Area: 228
- Dimensions: 12 X 19
Great room
- Level: Entry
- Area: 437
- Dimensions: 23 X 19
Kitchen
- Level: Entry
- Area: 266
- Dimensions: 14 X 19
Laundry
- Level: Second
- Area: 25
- Dimensions: 5 X 5
Library
- Level: Entry
- Area: 285
- Dimensions: 19 X 15
Heating
- Forced Air, Natural Gas
Cooling
- Central Air
Appliances
- Included: Built In Freezer, Bar Fridge, Dishwasher, Disposal, Dryer, Free Standing Gas Range, Washer
Features
- Wet Bar
- Basement: Unfinished
- Has fireplace: Yes
- Fireplace features: Gas
Interior area
- Total interior livable area: 5,500 sqft
- Finished area above ground: 5,500
Property
Parking
- Total spaces: 3
- Parking features: Three Car Garage, Attached, Direct Access, Electricityin Garage
- Garage spaces: 3
Features
- Levels: Two
- Stories: 2
- Entry location: GroundLevelwSteps
- Patio & porch: Deck, Patio, Porch
- Exterior features: Lighting
- Pool features: None
Lot
- Size: 1.45 Acres
- Dimensions: 130 x 355 x 59 x 316 x 223
Details
- Parcel number: 1907227011
- Special conditions: Short Sale No,Standard
Construction
Type & style
- Home type: SingleFamily
- Architectural style: Contemporary
- Property subtype: Single Family Residence
Materials
- Brick, Cedar
- Foundation: Basement, Poured
- Roof: Asphalt
Condition
- Const Start Upon Sale
- New construction: Yes
- Year built: 2027
Utilities & green energy
- Sewer: Public Sewer
- Water: Public
Community & HOA
Community
- Features: Sidewalks
- Security: Twenty Four Hour Security, Gated Community
- Subdivision: HERON PARK OCCPN 1263
HOA
- Has HOA: No
Location
- Region: Bloomfield Hills
Financial & listing details
- Price per square foot: $473/sqft
- Tax assessed value: $75,480
- Annual tax amount: $3,790
- Date on market: 6/23/2026
- Cumulative days on market: 116 days
- Listing agreement: Exclusive Right To Sell
- Listing terms: Cash,Conventional,FHA,Va Loan
- Exclusions: Exclusion(s) Do Not Exist
Estimated market value
$2,486,900
$2.36M - $2.61M
$6,855/mo
Price history
| Date | Event | Price |
|---|---|---|
| 6/23/2026 | Price change | $2,600,000+181.1%$473/sqft |
Source:  Realcomp II #20261044212 Report a problem Realcomp II #20261044212 Report a problem | ||
| 6/23/2026 | Listed for sale | $925,000+363.7%$168/sqft |
Source: Realcomp II #20261044215 Report a problem | ||
| 3/4/2023 | Listing removed | -- |
Source:  MiRealSource #40130826 Report a problem MiRealSource #40130826 Report a problem | ||
| 2/3/2021 | Contingent | $199,500$36/sqft |
Source: MiRealSource #40130826 Report a problem | ||
| 1/22/2021 | Pending sale | $199,500$36/sqft |
Source: MiRealSource #40130826 Report a problem | ||
| 12/31/2020 | Listed for sale | $199,500$36/sqft |
Source: MiRealSource #40130826 Report a problem | ||
Public tax history
| Year | Property taxes | Tax assessment |
|---|---|---|
| 2025 | $4,000 +20.8% | $75,480 |
| 2024 | $3,311 +1.1% | $75,480 +14.9% |
| 2023 | $3,276 +24.3% | $65,680 |
| 2022 | $2,635 +0.9% | $65,680 |
| 2021 | $2,611 | $65,680 |
| 2020 | -- | $65,680 |
| 2019 | $2,481 +3.9% | $65,680 |
| 2018 | $2,387 | $65,680 +5.9% |
| 2017 | -- | $62,010 |
| 2016 | -- | $62,010 |
| 2015 | -- | $62,010 +31.1% |
| 2014 | -- | $47,310 |
Find assessor info on the county website
Monthly payment
Est. payment
Payment breakdown
Explore the cost of this home by adjusting the details. Changes won't be saved.Climate risks
Neighborhood: 48302
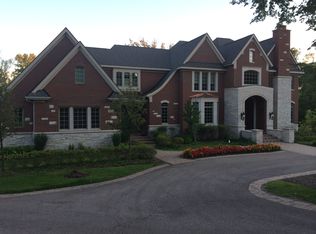
- $2,554,4004 bd7 ba6.7k sqft1924 Heron Ridge Dr, Bloomfield Hills, MI 48302Off Market
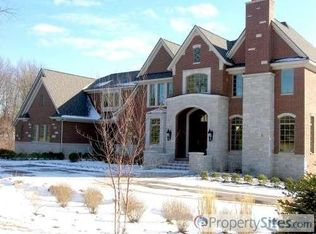
- $53,300-- bd-- ba-- sqft1924 Heron Ridge Dr, Bloomfield Hills, MI 48302Off Market
- $2,161,5004 bd4 ba6.6k sqft1924 Heron Ridge Dr, Bloomfield Township, MI 48302Off Market
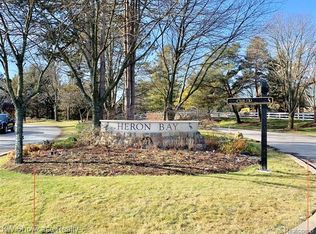
- $12,2001.45 acres1920 Heron Ridge Dr, Bloomfield Hills, MI 48302Off Market
Similar homes
- $2,595,0004 bd5 ba4.2k sqft1729 Heron Rdg, Bloomfield Hills, MI 48302For Sale

 MLS ID #20261058383, Nadia F Dalou, Max Broock Realtors. Realcomp II
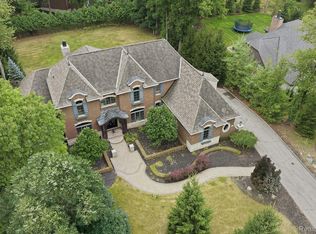
 - $1,998,1915 bd6 ba4.8k sqft2707 Turtle Lake Dr, Bloomfield Hills, MI 48302For Sale
 MLS ID #20261060224, Raghid Michael, Community Choice Realty Inc. Realcomp II
 - $2,950,0005 bd6 ba7.1k sqft4585 Kiftsgate Bnd, Bloomfield Hills, MI 48302For Sale
 MLS ID #50218677, Brett Schwartz, Max Broock, Birmingham. MiRealSource
 - $1,799,0004 bd7 ba6k sqft1381 Echo Ln, Bloomfield Hills, MI 48302For Sale
 MLS ID #20261055345, Dan A Gutfreund, Signature Sotheby's International Realty Bham. Realcomp II
 - $3,500,0005 bd7 ba4.8k sqft3026 Heron French Provincial Dr, Bloomfield Hills, MI 48302For SaleMLS ID #20261005856, Saba Katto, Sapphire Realty. Realcomp II
- $2,598,2244 bd3 ba4.4k sqft3880 Oakland Dr, Bloomfield Hills, MI 48301For SaleMLS ID #20251019711, Murray Wikol, Provisions LLC. Realcomp II
- $3,149,0004 bd5 ba7.3k sqft3080 Chickering Ct, Bloomfield Hills, MI 48302For SaleMLS ID #20261054182, Steven Shafer, @properties Christie's Int'l R.E. Birmingham. Realcomp II
- $2,863,4634 bd4 ba5.5k sqft145 Bridgeview Dr, Bloomfield Hills, MI 48304New ConstructionRealcomp II
- $2,599,9995 bd6 ba7.4k sqft25325 Devon Ln, Franklin, MI 48025For SaleMLS ID #20261025258, Bethany Reyes, KW Domain. Realcomp II
- $2,499,9905 bd6 ba7k sqft4546 Niagara Ln, Bloomfield Hills, MI 48301For SaleMLS ID #20261068206, Moe Khatib, MK Realty Group. Realcomp II
- $2,450,0004 bd6 ba4.7k sqft1 Bay Shore Dr, West Bloomfield, MI 48324For SaleMLS ID #20261052628, Bianca Toma, Max Broock, REALTORS®-Bloomfield Hills. Realcomp II
- $2,450,0004 bd5 ba4.1k sqft153 Wadsworth Ln, Bloomfield Hills, MI 48301New ConstructionMLS ID #20261068365, Janet K Stockton, KW Showcase Realty. Realcomp II
- $3,460,9004 bd4 ba5k sqft556 Barrington Ct, Bloomfield Hills, MI 48304For SaleMLS ID #20261078398, Amer Jaafar, Keller Williams Legacy. Realcomp II
- $3,350,0004 bd6 ba5.2k sqft3420 Lone Pine Rd, West Bloomfield, MI 48323For SaleMLS ID #20261078369, Tushar V Vakhariya, KW Domain. Realcomp II
- $2,300,0005 bd7 ba6.2k sqft1867 Lincolnshire Dr, Rochester Hills, MI 48309For SaleMLS ID #20261028075, Anthony Scaccia, Ascendent Realty Associates, LLC. Realcomp II
- $2,199,0004 bd7 ba5.5k sqft1215 Manchester Rd, Birmingham, MI 48009For Sale
 MLS ID #26040147, Samantha Pattison, Keller Williams Metro. MichRIC
 - $2,697,0004 bd5 ba4.2k sqft1111 Sheldon Rd, Rochester Hills, MI 48306New ConstructionMLS ID #20261040396, Kevin A Stewart, Stewart Team R E Partners Inc. Realcomp II
- $3,275,0004 bd6 ba5.4k sqft5620 Orion Rd, Rochester, MI 48306For SaleMLS ID #20261071171, Robert Hellow, Ascendent Realty Associates, LLC. Realcomp II
- $2,599,9003 bd4 ba3.7k sqft4577 Moorcrest Ln, Rochester, MI 48306For SaleMLS ID #20261034512, Saba Katto, Sapphire Realty. Realcomp II
- $2,200,0004 bd4 ba4.9k sqft19821 Westhill St, Northville, MI 48167For SaleMLS ID #20261072540, Robert Rech, RE/MAX Dream Properties. Realcomp II
