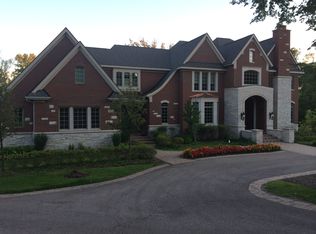
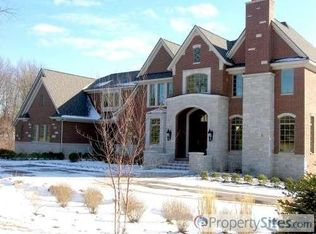
Introducing a rare opportunity to own one of the last premier estate parcels within the exclusive gated community of Heron Bay in Bloomfield Hills. Spanning nearly 1.5 acres, this exceptional homesite offers a private, serene, and wooded setting surrounded by luxury estates and some of the area’s most prestigious residences, all within the award winning Bloomfield Hills School District. Thoughtfully prepared for future development, this property presents a unique opportunity to build your dream home with confidence. Extensive due diligence has already been completed, including survey work, environmental studies, soil testing, and architectural planning, significantly streamlining the building process for the future owner. The site also offers walkout lower level potential, creating additional opportunities for a truly custom estate design. Whether you envision a timeless architectural masterpiece, a contemporary estate, or a luxury retreat inspired by its natural surroundings, this expansive parcel provides the perfect canvas to bring your vision to life. Recent infrastructure improvements, including newly completed roads throughout the subdivision, further enhance the appeal and accessibility of this exceptional community. Tucked within one of Bloomfield Hills’ most sought after gated neighborhoods, residents enjoy a tranquil natural setting while remaining just minutes from premier shopping, dining, country clubs, parks, and everyday conveniences. Opportunities to secure a build ready estate parcel of this caliber within a gated luxury community are increasingly rare. Build with confidence, create without compromise, and bring your dream home to life in one of Bloomfield Hills’ most coveted locations. Welcome Home!
New construction
Price increase: $1.7M (6/23)
$2,600,000
1920 Heron Ridge Dr, Bloomfield Hills, MI 48302
4beds
5,500sqft
Single Family Residence
Built in 2027
1.45 Acres Lot
$2,494,300 Zestimate®
$473/sqft
$-- HOA
What's special
- 14 days |
- 724 |
- 19 |
Zillow last checked:
Listing updated:
Listed by:
Sheel Sohal 248-249-3122,
KW Domain 248-590-0800
Source: Realcomp II,MLS#: 20261044212
Loading...
Facts & features
Interior
Bedrooms & bathrooms
- Bedrooms: 4
- Bathrooms: 4
- Full bathrooms: 3
- 1/2 bathrooms: 1
Primary bedroom
- Level: Second
- Area: 437
- Dimensions: 23 X 19
Bedroom
- Level: Second
- Area: 196
- Dimensions: 14 X 14
Bedroom
- Level: Entry
- Area: 168
- Dimensions: 14 X 12
Bedroom
- Level: Second
- Area: 228
- Dimensions: 19 X 12
Primary bathroom
- Level: Second
- Area: 100
- Dimensions: 10 X 10
Other
- Level: Second
- Area: 40
- Dimensions: 8 X 5
Other
- Level: Second
- Area: 35
- Dimensions: 7 X 5
Other
- Level: Entry
- Area: 25
- Dimensions: 5 X 5
Dining room
- Level: Entry
- Area: 228
- Dimensions: 12 X 19
Dining room
- Level: Second
- Area: 228
- Dimensions: 12 X 19
Great room
- Level: Entry
- Area: 437
- Dimensions: 23 X 19
Kitchen
- Level: Entry
- Area: 266
- Dimensions: 14 X 19
Laundry
- Level: Second
- Area: 25
- Dimensions: 5 X 5
Library
- Level: Entry
- Area: 285
- Dimensions: 19 X 15
Heating
- Forced Air, Natural Gas
Cooling
- Central Air
Appliances
- Included: Built In Freezer, Bar Fridge, Dishwasher, Disposal, Dryer, Free Standing Gas Range, Washer
Features
- Wet Bar
- Basement: Unfinished
- Has fireplace: Yes
- Fireplace features: Gas
Interior area
- Total interior livable area: 5,500 sqft
- Finished area above ground: 5,500
Property
Parking
- Total spaces: 3
- Parking features: Three Car Garage, Attached, Direct Access, Electricityin Garage
- Garage spaces: 3
Features
- Levels: Two
- Stories: 2
- Entry location: GroundLevelwSteps
- Patio & porch: Deck, Patio, Porch
- Exterior features: Lighting
- Pool features: None
Lot
- Size: 1.45 Acres
- Dimensions: 130 x 355 x 59 x 316 x 223
Details
- Parcel number: 1907227011
- Special conditions: Short Sale No,Standard
Construction
Type & style
- Home type: SingleFamily
- Architectural style: Contemporary
- Property subtype: Single Family Residence
Materials
- Brick, Cedar
- Foundation: Basement, Poured
- Roof: Asphalt
Condition
- Const Start Upon Sale
- New construction: Yes
- Year built: 2027
Utilities & green energy
- Sewer: Public Sewer
- Water: Public
Community & HOA
Community
- Features: Sidewalks
- Security: Twenty Four Hour Security, Gated Community
- Subdivision: HERON PARK OCCPN 1263
HOA
- Has HOA: No
Location
- Region: Bloomfield Hills
Financial & listing details
- Price per square foot: $473/sqft
- Tax assessed value: $75,480
- Annual tax amount: $3,790
- Date on market: 6/23/2026
- Cumulative days on market: 15 days
- Listing agreement: Exclusive Right To Sell
- Listing terms: Cash,Conventional,FHA,Va Loan
- Exclusions: Exclusion(s) Do Not Exist
Estimated market value
$2,494,300
$2.37M - $2.62M
$7,180/mo
Price history
| Date | Event | Price |
|---|---|---|
| 6/23/2026 | Price change | $2,600,000+181.1%$473/sqft |
Source: | ||
| 6/23/2026 | Listed for sale | $925,000-58.9%$168/sqft |
Source: | ||
| 7/25/2024 | Listing removed | -- |
Source: | ||
| 7/1/2023 | Pending sale | $2,250,000$409/sqft |
Source: | ||
| 4/12/2023 | Listed for sale | $2,250,000+12.5%$409/sqft |
Source: | ||
| 4/12/2023 | Listing removed | -- |
Source: | ||
| 11/16/2022 | Listed for sale | $2,000,000+1566.7%$364/sqft |
Source: | ||
| 4/12/2021 | Sold | $120,000-39.8%$22/sqft |
Source: Public Record Report a problem | ||
| 2/3/2021 | Contingent | $199,500$36/sqft |
Source: | ||
| 1/22/2021 | Pending sale | $199,500$36/sqft |
Source: | ||
| 12/15/2020 | Price change | $199,500-20%$36/sqft |
Source: KW Showcase Realty #2200100297 Report a problem | ||
| 12/4/2020 | Price change | $249,500-9.3%$45/sqft |
Source: KW Showcase Realty #2200100297 Report a problem | ||
| 10/29/2020 | Listed for sale | $275,000$50/sqft |
Source: KW Showcase Realty #2200089629 Report a problem | ||
Public tax history
| Year | Property taxes | Tax assessment |
|---|---|---|
| 2024 | $266 +1.1% | $6,100 +14.2% |
| 2023 | $263 +81.2% | $5,340 |
| 2022 | $145 +0.8% | $5,340 |
| 2021 | $144 | $5,340 |
| 2020 | -- | $5,340 |
| 2019 | $142 +3.5% | $5,340 |
| 2018 | $137 | $5,340 +7.7% |
| 2017 | -- | $4,960 |
| 2016 | -- | $4,960 +18.4% |
| 2015 | -- | $4,190 +56.9% |
| 2014 | -- | $2,670 |
Find assessor info on the county website
Monthly payment
Est. payment$--/mo
Payment breakdown
Explore the cost of this home by adjusting the details. Changes won't be saved.All calculations are estimates and provided by Zillow, Inc. for informational purposes only. Actual amounts may vary.
HOA fees may include property taxes on listings classified as Co-Ops. Contact the listing agent and/or owner for fee details.
Mortgage interest rates are dependent on a number of factors, including credit score, down payment, and repayment length. Interest rate data provided by Zillow Group Marketplace, Inc. as of 1/1/1970 from various mortgage lenders with which we have lead or other similar arrangements; the Estimated Payment is an average of those rates.
See how much you could borrow to make a competitive offer.
Climate risks
Neighborhood: 48302
Nearby schools
GreatSchools rating
- 9/10Lone Pine Elementary SchoolGrades: PK-5Distance: 2.4 mi
- 10/10Bloomfield Hills Middle SchoolGrades: 6-8Distance: 2.6 mi
- 9/10Bloomfield Hills High SchoolGrades: 9-12Distance: 1.6 mi
A local agent can set up tours, give advice and negotiate with sellers.
- Michigan
- Oakland County
- Bloomfield Hills
- 48302
- 1920 Heron Ridge Dr
Nearby cities
Nearby zip codes
Other Bloomfield Hills Topics
- Apartments for Rent in 48302
- Houses for Sale in 48302
- Houses for Rent in 48302
- 48302 Real Estate
- Bloomfield Hills Condos
- Houses for Sale in Bloomfield Hills
- Newest Listings in Bloomfield Hills
- Bloomfield Hills Home Values
- Bloomfield Hills Real Estate Agents
- Bloomfield Hills Refinance
- Bloomfield Hills Mortgage Rates