Skip main navigation
Off market
  • $1,574,900

    1928 Heron Ridge Dr, Bloomfield Hills, MI 48302

    5beds
    6,233sqft
    SingleFamily
    Built in 2013
    1.49 Acres Lot
    $1,574,900 Zestimate®
    $253/sqft
    $5,282 Estimated rent

    Home value

    $1,574,900

    $1.17M - $2.09M

    $5,282/mo

    Zestimate® history
    Loading
    Loading...

    Owner options

    List your home for rent

    $5,282/mo

    Rent Zestimate®

    Find your next renter with Zillow Rental Manager. Plus, with online applications, you can quickly screen prospective tenants – for free.

    Learn more

    $5,282/mo

    Rent Zestimate®

    Refinance and save

    $9,201/mo

    Est. payment

    Refinancing to a lower rate could help reduce your monthly payments and save thousands over the life of the loan.

    See today's rates

    $9,201/mo

    Est. payment

    Explore your selling options

    Work with a Zillow partner agent

    Leverage their expertise and Zillow's premium Showcase listings to get your home seen by more buyers.

    Get started

    List with your own agent

    Get your home in front of millions of buyers by listing it on Zillow.

    Learn how to do it

    Sell it yourself

    Take full control of how buyers see your home on Zillow by listing For Sale by Owner (FSBO).

    List your home

    What's special

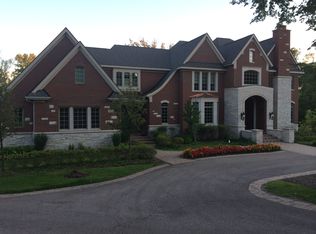
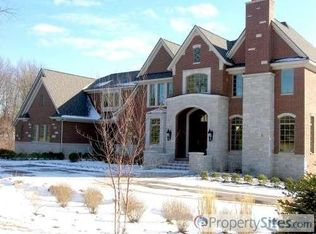
    This incredible residence stands within the sought after gated community of Heron Bay. Every inch of this property is a testament to the careful design and exceptional attention to detail of the builders. This home will meet your every need. Outside you will find well-manicured landscaping along the circular driveway and into the private back yard. As you step inside you are greeted in the Grand Foyer complete with chandelier. A formal office is to your right, while a tremendous dining area is to your left. Your kitchen offers the top-of-the-line appliances you need to create your favorite meals. An immense Living Room with fireplace and two story windows gives you all the space you need to relax or entertain. Your master suite is conveniently located on the first floor and boasts inspiring views of the nature preserve. Other bedroom suites are located upstairs. Your lower level is finished with lots of space to entertain or enjoy some well-deserved down time. I.D.R.B.N.G.

    This property is off market, which means it's not currently listed for sale or rent on Zillow. This may be different from what's available on other websites or public sources.

    Facts & features

    Interior

    Bedrooms & bathrooms
    • Bedrooms: 5
    • Bathrooms: 9
    • Full bathrooms: 5
    • 1/2 bathrooms: 4
    Heating
    • Forced air, Gas
    Cooling
    • Central
    Appliances
    • Included: Dishwasher, Dryer, Garbage disposal, Microwave
    Features
    • Wet Bar, Jetted Tub, Sound System, High Speed Internet, Programmable Thermostat, Cable Available, Security Alarm (owned)
    • Basement: Finished, Walk-Out Access, Basement
    • Has fireplace: Yes
    • Fireplace features: Family Room, Living Room, Natural
    Interior area
    • Total interior livable area: 6,233 sqft
    • Finished area below ground: 3896

    Property

    Parking
    • Total spaces: 4
    • Parking features: Garage - Attached
    Features
    • Patio & porch: Porch
    • Exterior features: Stone, Brick
    • Frontage length: Frontage Feet: 50
    Lot
    • Size: 1.49 Acres
    • Features: Wooded, Irregular Lot, Hilly-Ravine
    Details
    • Additional structures: Gate House
    • Parcel number: 1907227004
    • Special conditions: Sale

    Construction

    Type & style
    • Home type: SingleFamily
    • Architectural style: Colonial
    Materials
    • Roof: Asphalt
    Condition
    • Remodeled
    • Year built: 2013
    • Major remodel year: 2019

    Utilities & green energy

    • Gas: Natural Gas
    • Sewer: Sewer-Sanitary
    • Water: Municipal Water
    • Utilities for property: Cable Available

    Community & neighborhood

    Security
    • Security features: Security Alarm (owned)
    Location
    • Region: Bloomfield Hills

    HOA & financial

    HOA
    • Has HOA: Yes
    • HOA fee: $784 monthly
    • Services included: Other

    Other

    Other facts
    • Heating: Forced Air, Natural Gas, Zoned
    • RoadSurfaceType: Paved
    • Appliances: Dishwasher, Disposal, Exhaust Fan, Dryer, Microwave, Washer, Gas Water Heater, Stainless Steel Appliance(s), Built-In Refrigerator, Built-In Gas Oven, Wine Refrigerator, Built-In Gas Range
    • Roof: Asphalt
    • Basement: Finished, Walk-Out Access, Basement
    • InteriorFeatures: Wet Bar, Jetted Tub, Sound System, High Speed Internet, Programmable Thermostat, Cable Available, Security Alarm (owned)
    • AttachedGarageYN: true
    • HeatingYN: true
    • Utilities: Cable Available
    • CoolingYN: true
    • GarageYN: 1
    • FireplaceYN: 1
    • RoomsTotal: 21
    • ConstructionMaterials: Stone, Brick
    • CurrentFinancing: Conventional, Cash
    • CommunityFeatures: Gated
    • FireplaceFeatures: Family Room, Living Room, Natural
    • ArchitecturalStyle: Colonial
    • LotFeatures: Wooded, Irregular Lot, Hilly-Ravine
    • Gas: Natural Gas
    • YearBuiltEffective: 2019
    • ParkingFeatures: Attached, Garage Door Opener, Direct Access, Electricity, Side Entrance
    • Cooling: Central Air
    • PatioAndPorchFeatures: Porch
    • FoundationDetails: Poured
    • ExteriorFeatures: Lighting, Gate House
    • AssociationFeeIncludes: Other
    • SpecialListingConditions: Sale
    • PropertyCondition: Remodeled
    • WaterSource: Municipal Water
    • Sewer: Sewer-Sanitary
    • SecurityFeatures: Security Alarm (owned)
    • OtherStructures: Gate House
    • Exclusions: Exclusions
    • FrontageLength: Frontage Feet: 50
    • MlsStatus: Active
    • BelowGradeFinishedArea: 3896
    • Road surface type: Paved

    Price history

    DateEventPrice
    9/23/2020Sold$2,064,000-6.1%$331/sqft
    Source: Agent Provided Report a problem
    8/19/2020Pending sale$2,199,000$353/sqft
    Source: Keller Williams Domain Birmingham #2200058090 Report a problem
    7/27/2020Price change$2,199,000-4.3%$353/sqft
    Source: KW Domain #2200058090 Report a problem
    6/2/2020Listed for sale$2,299,000$369/sqft
    Source: KW Domain #2200036222 Report a problem

    Public tax history

    YearProperty taxesTax assessment
    2024$970 +0.6%$25,830
    2023$964 -2.5%$25,830
    2022$989 -2.7%$25,830
    2021$1,016 $25,830
    2020-- $25,830
    2019$976 +0.6%$25,830
    2018$970 $25,830 +3.3%
    2017-- $25,010
    2016-- $25,010
    2015-- $25,010 +7.4%
    2014-- $23,290

    Find assessor info on the county website

    Neighborhood: 48302

    Nearby schools

    GreatSchools rating
    Schools provided by the listing agent
    • District: Pontiac

    Source: The MLS. This data may not be complete. We recommend contacting the local school district to confirm school assignments for this home.

    Get a cash offer in 3 minutes
    Find out how much your home could sell for in as little as 3 minutes with a no-obligation cash offer.
    Estimated market value
    $1,574,900
    Get a cash offer in 3 minutes
    Find out how much your home could sell for in as little as 3 minutes with a no-obligation cash offer.
    Estimated market value
    $1,574,900