Open House to view builders work this Sunday 8/9, 1-4PM. Go to 3523 Strathcona., Rochester Hills, MI 48309
An extraordinary opportunity to BUILD a French-inspired custom estate on one of the most coveted homesites within the gated community of Barrington Park, the final luxury lot in the prestigious City of Bloomfield Hills. This remarkable 1.41-acre setting is beautifully positioned along a serene, wooded landscape with natural water views, offering exceptional privacy, tranquility, and architectural presence.
The proposed residence encompasses a total of 8,000 square feet of refined living space, including a fully finished lower level, thoughtfully designed for both grand entertaining and everyday luxury. The home features six spacious bedrooms and six full baths, including a private guest suite on the main level and an elegant primary suite with spa-inspired bath on the second floor, creating a perfect blend of comfort and sophistication.
The finished basement is designed as a luxury retreat—ideal for entertainment, relaxation, or wellness—with the potential for a daylight or walkout configuration that seamlessly connects indoor and outdoor living. Surrounded by mature trees and distinguished custom estates, the property provides an exceptional canvas for outdoor entertaining areas, courtyards, and breathtaking views of nature.
Barrington Park’s gently curving streets, private bridge entry, and estate-style setting evoke timeless European elegance while offering modern exclusivity. Ideally located just minutes from Bloomfield Hills and Birmingham’s premier shopping, dining, country clubs, and top-tier amenities, this setting delivers the perfect balance of privacy and convenience. Designed by Sapphire Luxury Homes, an exclusive, award-winning luxury builder renowned for exceptional craftsmanship and design excellence.
For sale
$4,950,000
556 Barrington Ct, Bloomfield Hills, MI 48304
6beds
8,000sqft
:
Get pre-qualified$34,990/mo
Single Family Residence
Built in 2026
1.41 Acres Lot
$-- Zestimate®
$619/sqft
$377/mo HOA
What's special
- 96 days |
- 1,217 |
- 57 |
Zillow last checked:
Listing updated:
Listed by:
Saba Katto 248-835-5008,
Sapphire Realty 248-930-9300,
Saba Katto 248-835-5008,
Realty Solutions of Michigan Inc
Source: Realcomp II,MLS#: 20261030212
Facts & features
Interior
Bedrooms & bathrooms
- Bedrooms: 6
- Bathrooms: 8
- Full bathrooms: 6
- 1/2 bathrooms: 2
Primary bedroom
- Level: Second
- Area: 324
- Dimensions: 18 X 18
Bedroom
- Level: Entry
- Area: 306
- Dimensions: 18 X 17
Bedroom
- Level: Second
- Area: 255
- Dimensions: 15 X 17
Bedroom
- Level: Second
- Area: 180
- Dimensions: 12 X 15
Bedroom
- Level: Second
- Area: 169
- Dimensions: 13 X 13
Bedroom
- Level: Basement
- Area: 169
- Dimensions: 13 X 13
Primary bathroom
- Level: Second
Other
- Level: Entry
Other
- Level: Second
Other
- Level: Second
Other
- Level: Second
Other
- Level: Basement
Other
- Level: Entry
Other
- Level: Entry
Dining room
- Level: Entry
- Area: 216
- Dimensions: 12 X 18
Family room
- Level: Entry
- Area: 324
- Dimensions: 18 X 18
Flex room
- Level: Entry
- Area: 266
- Dimensions: 14 X 19
Flex room
- Level: Basement
- Area: 286
- Dimensions: 13 X 22
Flex room
- Level: Basement
- Area: 294
- Dimensions: 14 X 21
Kitchen
- Level: Entry
- Area: 252
- Dimensions: 14 X 18
Other
- Level: Basement
- Area: 396
- Dimensions: 22 X 18
Laundry
- Level: Second
- Area: 63
- Dimensions: 9 X 7
Library
- Level: Entry
- Area: 240
- Dimensions: 16 X 15
Library
- Level: Entry
- Area: 168
- Dimensions: 12 X 14
Heating
- Forced Air, Natural Gas
Cooling
- Central Air
Appliances
- Included: Dishwasher, Free Standing Gas Range, Free Standing Refrigerator, Range Hood
- Laundry: Laundry Room
Features
- Basement: Finished,Full,Walk Out Access
- Has fireplace: Yes
- Fireplace features: Family Room, Gas
Interior area
- Total interior livable area: 8,000 sqft
- Finished area above ground: 6,000
- Finished area below ground: 2,000
Property
Parking
- Total spaces: 3
- Parking features: Three Car Garage, Attached, Direct Access, Electricityin Garage, Garage Door Opener, Side Entrance
- Garage spaces: 3
Features
- Levels: Two
- Stories: 2
- Entry location: GroundLevelwSteps
- Patio & porch: Covered, Patio
- Pool features: None
Lot
- Size: 1.41 Acres
- Dimensions: 149 x 221 x 370 x 228
Details
- Parcel number: 1910328008
- Special conditions: Short Sale No,Standard
Construction
Type & style
- Home type: SingleFamily
- Architectural style: Colonial,Country French
- Property subtype: Single Family Residence
Materials
- Brick, Stone
- Foundation: Basement, Poured
- Roof: Asphalt
Condition
- New construction: No
- Year built: 2026
Details
- Warranty included: Yes
Utilities & green energy
- Sewer: Public Sewer
- Water: Other
Community & HOA
Community
- Subdivision: BARRINGTON PARK OCCPN 1282
HOA
- Has HOA: Yes
- HOA fee: $1,130 quarterly
Location
- Region: Bloomfield Hills
Financial & listing details
- Price per square foot: $619/sqft
- Tax assessed value: $162,520
- Annual tax amount: $14,605
- Date on market: 4/30/2026
- Cumulative days on market: 96 days
- Listing agreement: Exclusive Right To Sell
- Listing terms: Cash,Conventional
Estimated market value
Not available
Estimated sales range
Not available
$5,244/mo
Price history
| Date | Event | Price |
|---|---|---|
| 4/30/2026 | Listed for sale | $4,950,000+1606.9%$619/sqft |
Source:  Realcomp II #20261030212 Report a problem Realcomp II #20261030212 Report a problem | ||
| 4/24/2015 | Sold | $290,000$36/sqft |
Source: Public Record Report a problem | ||
Public tax history
| Year | Property taxes | Tax assessment |
|---|---|---|
| 2025 | $7,738 +0.5% | $181,280 +15% |
| 2024 | $7,696 | $157,640 |
| 2023 | $7,696 -4.5% | $157,640 |
| 2022 | $8,059 -25.1% | $157,640 -6.2% |
| 2021 | $10,764 | $167,980 -30.3% |
| 2020 | -- | $241,070 |
| 2019 | $10,148 +4.2% | $241,070 |
| 2018 | $9,736 | $241,070 +9.9% |
| 2017 | -- | $219,270 |
| 2016 | -- | $219,270 +2% |
| 2015 | -- | $214,970 |
| 2014 | -- | $214,970 -44.7% |
| 2003 | -- | $388,550 +19.6% |
| 2002 | -- | $325,000 +134.6% |
| 2001 | $5,806 | $138,530 |
| 2000 | -- | -- |
Find assessor info on the county website
Monthly payment
Est. payment
Payment breakdown
Explore the cost of this home by adjusting the details. Changes won't be saved.Climate risks
Neighborhood: 48304
Nearby schools
GreatSchools rating
- 10/10Way Elementary SchoolGrades: K-5Distance: 1.3 mi
- 9/10East Hills Middle SchoolGrades: 6-8Distance: 0.5 mi
- 9/10Bloomfield Hills High SchoolGrades: 9-12Distance: 1.8 mi
- $2,350,0004 bd8 ba10k sqft548 Barrington Ct, Bloomfield Hills, MI 48304Sold

- $2,187,9004 bd6 ba6.6k sqft516 Barrington Ct, Bloomfield Hills, MI 48304Off Market
- $1,267,8004 bd6 ba5.5k sqft536 Barrington Ct, Bloomfield Hills, MI 48304Off Market
- $2,947,2406 bd7 ba12 sqft562 Barrington Park, Bloomfield Hills, MI 48304Off Market
- $2,632,4005 bd5 ba5.6k sqft524 Barrington Ct, Bloomfield Hills, MI 48304Off Market
- $2,515,0005 bd7 ba6k sqft567 Barrington Park Dr, Bloomfield Hills, MI 48304Off Market
- $890,1003 bd4 ba4k sqft559 Barrington Park, Bloomfield Hills, MI 48304Off Market
- $4,360,0006 bd9 ba10k sqft559 Barrington Park Dr, Bloomfield Hills, MI 48304Sold
A local agent can set up tours, give advice and negotiate with sellers.
Similar homes
- $4,399,0004 bd7 ba9.1k sqft1343 Orchard Ridge Rd, Bloomfield Hills, MI 48304For Sale
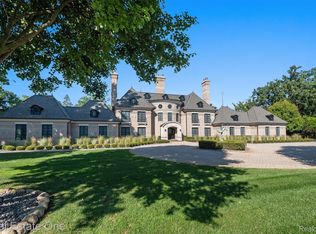
 MLS ID #20261053918, David R Kaplan, Real Estate One-WB/FH. Realcomp II
 - $3,999,9005 bd7 ba7.7k sqft5200 Windingwood Dr, Bloomfield Hills, MI 48302For Sale
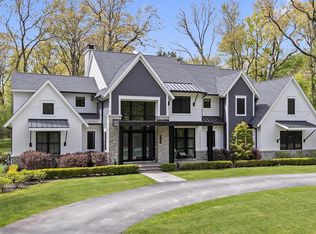 MLS ID #20261059984, Ashley Crain, Crain Homes. Realcomp II
 - $6,995,0006 bd11 ba10k sqft2700 Squirrel Rd, Bloomfield Hills, MI 48304For Sale
 MLS ID #20261060458, Mary Jane Doherty, KW Domain. Realcomp II
 - $2,999,0005 bd8 ba11k sqft1335 Trowbridge Rd, Bloomfield Hills, MI 48304For Sale
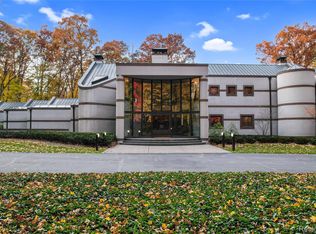 MLS ID #20261059461, Meredith R Colburn, The Agency Hall & Hunter. Realcomp II
 - $2,999,0004 bd6 ba7.9k sqft1395 Country Club Rd, Bloomfield Hills, MI 48304For SaleMLS ID #20261057862, Jack Cusumano, Realty Executives Home Towne. Realcomp II
- $3,599,0004 bd6 ba8.4k sqft590 Haverhill Rd, Bloomfield Hills, MI 48304For SaleMLS ID #20261049180, Katherine E Broock, Max Broock, REALTORS®-Birmingham. Realcomp II
- $3,399,0004 bd8 ba8k sqft232 Guilford Rd, Bloomfield Hills, MI 48304For SaleMLS ID #20261048558, Tushar V Vakhariya, KW Domain. Realcomp II
- $5,900,0006 bd6 ba5.3k sqft5044 Charing Cross Rd, Bloomfield Hills, MI 48304For SaleMLS ID #20261039049, Edward A Peters, Howard Hanna Birmingham. Realcomp II
- $3,595,0005 bd10 ba7.6k sqft375 Dunston Rd, Bloomfield Hills, MI 48304For SaleMLS ID #20261038008, Chris G Pero, Max Broock, REALTORS®-Birmingham. Realcomp II
- $4,998,0005 bd7 ba5.5k sqft3889 Franklin Rd, Bloomfield Hills, MI 48302For SaleMLS ID #20261043704, Tushar V Vakhariya, KW Domain. Realcomp II
- $4,250,0006 bd10 ba11k sqft3075 Heron Pointe Dr, Bloomfield Hills, MI 48302For SaleMLS ID #20261026060, Sheel Sohal, KW Domain. Realcomp II
- $2,950,0006 bd8 ba7.7k sqft320 Cranbrook Ct, Bloomfield Hills, MI 48304For SaleMLS ID #20261021208, Jacob R Elias, Berkshire Hathaway HomeServices Kee Realty Bham. Realcomp II
- $3,650,0006 bd6 ba9.3k sqft4885 N Harsdale Rd, Bloomfield Hills, MI 48302For SaleMLS ID #20261047985, Renee Lossia Acho, KW Domain. Realcomp II
- $2,950,0005 bd6 ba7.1k sqft4585 Kiftsgate Bnd, Bloomfield Hills, MI 48302For Sale
 MLS ID #50213869, Brett Schwartz, Max Broock, Birmingham. MiRealSource
 - $3,850,0005 bd8 ba9.3k sqft1832 Long Lake Shore Dr, Bloomfield Hills, MI 48302For SaleMLS ID #20261049732, Jeffrey S Barker, Max Broock, REALTORS®-Birmingham. Realcomp II
- $3,690,0004 bd6 ba7.9k sqft3370 Bloomcrest Dr, Bloomfield Hills, MI 48304New ConstructionMLS ID #20251036147, Nina Gjonaj, Real Estate One-W Blmfld. Realcomp II
- $2,863,4634 bd4 ba5.3k sqft145 Bridgeview Dr, Bloomfield Hills, MI 48304New ConstructionRealcomp II
- $4,800,0005 bd5 ba6.8k sqft2390 Walnut Lake Rd, West Bloomfield, MI 48323For SaleMLS ID #20261034603, Bethany Reyes, KW Domain. Realcomp II
- $4,299,0005 bd7 ba8.1k sqft4875 Old Orchard Trl, Orchard Lake, MI 48324For SaleMLS ID #20261053001, Katherine E Broock, Max Broock, REALTORS®-Birmingham. Realcomp II
- $3,495,0005 bd6 ba9.3k sqft1888 W Tahquamenon Ct, Bloomfield Hills, MI 48302For SaleMLS ID #20261045784, Jason Dabish, Max Broock Realtors. Realcomp II
