A truly rare offering in the City of Bloomfield Hills, this exceptional 9.3+ acre parcel is located within the prestigious Bloomfield Hills Estates subdivision. Opportunities of this scale are virtually unheard of. With favorable deed restrictions allowing up to four dwellings, the property offers incredible flexibility for builders or those seeking to create a one-of-a-kind compound. The expansive acreage provides a serene, private setting with endless possibilities for design, landscaping, and outdoor living. Perfectly positioned just minutes from shopping, dining, and everyday conveniences, this remarkable parcel combines size, location, and potential—an extraordinary opportunity in one of the area’s most sought-after communities.
Lot/land
Price cut: $2M (8/27)
$3,900,000
5044 Charing Cross Rd, Bloomfield Hills, MI 48304
--beds
--baths
9.37Acres
Land
Built in ----
9.37 Acres Lot
$1,932,200 Zestimate®
$--/sqft
$-- HOA
What's special
- 33 days
- 574
- 30
Zillow last checked:
Listing updated:
Listed by:
Edward A Peters 248-425-9432,
Howard Hanna Birmingham 248-283-8700
Source: Realcomp II,MLS#: 20261068840
Facts & features
Interior
Features
- Has basement: No
- Has fireplace: No
Property
Lot
- Size: 9.37 Acres
- Dimensions: 851 x 948 x 1066
- Features: Corner Lot, High Speed Internet Available, Residential Structureon Property, Split Possible
Details
- Additional structures: Barns, Other
- Parcel number: 1923426001
- Zoning description: Residential
- Special conditions: Short Sale No,Standard
Utilities & green energy
- Sewer: Public Sewer
- Water: Public
- Utilities for property: Above Ground Utilities
Community & HOA
Community
- Subdivision: BLOOMFIELD ESTATES- BLOOMFIELD HILLS
HOA
- Has HOA: No
Location
- Region: Bloomfield Hills
Financial & listing details
- Tax assessed value: $654,050
- Annual tax amount: $23,549
- Date on market: 8/27/2026
- Cumulative days on market: 158 days
- Listing agreement: Exclusive Right To Sell
- Listing terms: Cash,Conventional
Estimated market value
$1,932,200
$1.39M - $2.61M
Not available
Price history
| Date | Event | Price |
|---|---|---|
| 8/27/2026 | Price change | $3,900,000-33.9% |
Source:  Realcomp II #20261068840 Report a problem Realcomp II #20261068840 Report a problem | ||
| 5/28/2026 | Price change | $5,900,000-33.3% |
Source: Realcomp II #20261039049 Report a problem | ||
| 4/24/2026 | Listed for sale | $8,850,000+14650% |
Source: Realcomp II #20261027190 Report a problem | ||
| 1/29/1996 | Sold | $60,000 |
Source: Public Record Report a problem | ||
Public tax history
| Year | Property taxes | Tax assessment |
|---|---|---|
| 2025 | $23,014 +4.9% | $886,830 +10.4% |
| 2024 | $21,933 +5.3% | $803,430 +3% |
| 2023 | $20,823 +2.1% | $780,100 +2.2% |
| 2022 | $20,388 -0.6% | $763,150 +0.9% |
| 2021 | $20,519 | $756,380 +8.6% |
| 2020 | -- | $696,750 +3.4% |
| 2019 | $20,423 +2.3% | $673,930 +2.9% |
| 2018 | $19,957 | $654,950 +7.9% |
| 2017 | -- | $607,180 +4.8% |
| 2016 | -- | $579,130 +3.5% |
| 2015 | -- | $559,300 +5.9% |
| 2014 | -- | $528,090 -2.3% |
| 2011 | -- | $540,720 -11.6% |
| 2010 | $20,498 +3.7% | $611,580 -22.7% |
| 2009 | $19,771 +42.8% | $791,530 -39.1% |
| 2005 | $13,848 | $1,299,420 +64% |
| 2003 | -- | $792,390 -4.2% |
| 2002 | -- | $827,250 +85.8% |
| 2001 | $15,904 +5.7% | $445,160 +3.2% |
| 2000 | $15,043 | $431,360 |
Find assessor info on the county website
Monthly payment
Climate risks
Neighborhood: 48304
- $1,792,6005 bd4 ba5.2k sqft246 Charing Cross Ct, Bloomfield Hills, MI 48304Off Market
- $1,244,0005 bd3 ba4.4k sqft232 Charing Cross Ct, Bloomfield Hills, MI 48304Off Market
- $1,259,5004 bd6 ba4k sqft260 Charing Cross Ct, Bloomfield Hills, MI 48304Off Market
- $2,116,0004 bd4 ba5.8k sqft5150 Longmeadow Rd, Bloomfield Hills, MI 48304Off Market
Similar homes
- $2,300,0006 acres350 Fremont St, Bloomfield Hills, MI 48302Lot/Land
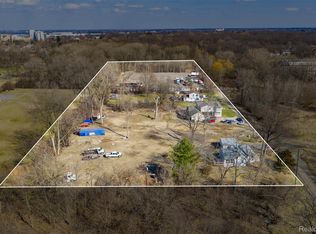
 MLS ID #20261018314, Charvez C Miles, C Miles Realty LLC. Realcomp II
 - $2,599,0008.35 acres8895-24 Mile Rd, Utica, MI 48316Lot/Land
 MLS ID #20261073359, Michele Murphy, Berkshire Hathaway HomeServices Kee Realty Washin. Realcomp II
 - $3,750,00036.58 acres11955-27 Mile Rd, Washington, MI 48095Lot/Land
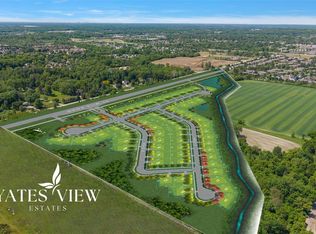 MLS ID #20261064792, Michael A Dinello, Vanguard Realty Group. Realcomp II
 - $3,000,0002 acres12 Mile Rd Lot 21, Southfield, MI 48034Lot/Land
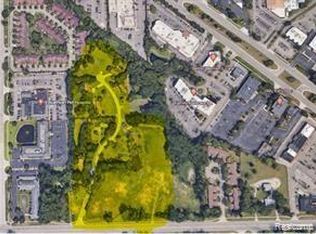 MLS ID #20261067988, Terry Asmar, My Realty LLC. Realcomp II
 - $2,200,0009.59 acres7170 E McNichols Rd, Hamtramck, MI 48212Lot/LandMLS ID #20250001582, Frederick L Andary Jr, F L Andary Realty Company Inc. Realcomp II
- $2,100,0001.21 acres2717 Turtle Shores Dr, Bloomfield Hills, MI 48302Lot/LandMLS ID #20230090875, Preka Berishaj, Victor Properties, Inc. Realcomp II
- $2,250,0002.62 acres38900 Utica Rd, Sterling Heights, MI 48312Lot/LandMLS ID #20261054141, Faik Yaldo, Century 21 Professionals Sterling Heights. Realcomp II
- $3,900,0003.9 acres590A Dubuar St, Northville, MI 48167Lot/LandMLS ID #20261059974, Dylan Tent, Signature Sotheby's International Realty Nvl. Realcomp II
- $2,400,0006.44 acres7500 Dixie Hwy, Clarkston, MI 48346Lot/LandMLS ID #20230077395, Preka Berishaj, Victor Properties, Inc. Realcomp II
- $2,200,0002.33 acres9 Mile Rd, Novi, MI 48375Lot/Land
 MLS ID #26006336, Tjader Gerdom, GRI Homes for Today. MichRIC
 - $2,000,0004,791 sqft6419 Michigan Ave, Detroit, MI 48210Lot/LandMLS ID #20240079011, Amanda Khoury, Keller Williams Legacy. Realcomp II
