Experience elevated lakefront living in this exceptional Walnut Lake estate within the highly acclaimed Birmingham School District. Spanning three luxurious levels, this 5-bedroom, 4.5-bathroom residence blends modern sophistication with timeless craftsmanship and premium finishes throughout.
A dramatic floating staircase and designer chandelier welcome you into the open-concept main level featuring porcelain flooring, custom lighting, a sleek fireplace, and a gourmet chef’s kitchen with quartz countertops, full-height backsplash, and premium finishes. A mudroom with sink, stylish powder room, and home office complete the first floor.
The private owner’s suite offers a spa-inspired bath with porcelain and marble shower, bubble tub, oversized dual walk-in closets, and private balcony access. Three additional bedrooms, two full baths, and second-floor laundry provide ideal comfort and functionality.
The fully finished walk-out basement offers incredible flexibility and functions as a complete private living space — ideal for an in-law suite, nanny quarters, guest apartment, or extended-stay accommodations. Designed for both luxury and independence, this level includes a full second kitchen, private bedroom, full bathroom, washer and dryer, and direct walk-out access to the expansive outdoor patio and lakefront setting. Entertain effortlessly with a private cigar and sports lounge featuring a high-performance ventilation system, built-in sauna, outdoor fireplace gas island, and built-in grill station for seamless indoor-outdoor living.
Additional features include a 3-floor elevator, two EV chargers in garage, prepped wine cellar, whole-house generator, Pella windows, dual HVAC systems with individual floor climate control, smart bidet toilets, and custom San Marino ironwork staircase.
This is a rare opportunity to own a one-of-a-kind luxury waterfront home where design, comfort, and lifestyle come together.
***Buyer to verify all measurements and square footage. All taxes must be verified by the buyer and agen
For sale
$4,800,000
2390 Walnut Lake Rd, West Bloomfield, MI 48323
5beds
6,867sqft
Single Family Residence
Built in 2022
0.29 Acres Lot
$4,519,200 Zestimate®
$699/sqft
$-- HOA
What's special
Lakefront settingBuilt-in saunaSleek fireplaceOutdoor fireplace gas islandHome officePorcelain and marble showerFully finished walk-out basement
- 131 days
- 1,443
- 69
Zillow last checked:
Listing updated:
Listed by:
Bethany Reyes 248-259-6583,
KW Domain 248-590-0800,
Christopher King 248-707-0159,
KW Domain
Source: Realcomp II,MLS#: 20261034603
Facts & features
Interior
Bedrooms & bathrooms
- Bedrooms: 5
- Bathrooms: 5
- Full bathrooms: 4
- 1/2 bathrooms: 1
Primary bedroom
- Level: Second
- Area: 330
- Dimensions: 15 X 22
Bedroom
- Level: Second
- Area: 195
- Dimensions: 15 X 13
Bedroom
- Level: Second
- Area: 126
- Dimensions: 9 X 14
Bedroom
- Level: Second
- Area: 286
- Dimensions: 11 X 26
Bedroom
- Level: Basement
- Area: 144
- Dimensions: 12 X 12
Primary bathroom
- Level: Second
- Area: 285
- Dimensions: 15 X 19
Other
- Level: Second
- Area: 108
- Dimensions: 9 X 12
Other
- Level: Second
- Area: 60
- Dimensions: 6 X 10
Other
- Level: Basement
- Area: 168
- Dimensions: 12 X 14
Other
- Level: Entry
- Area: 54
- Dimensions: 9 X 6
Bonus room
- Level: Basement
- Area: 180
- Dimensions: 12 X 15
Other
- Level: Entry
- Area: 64
- Dimensions: 8 X 8
Dining room
- Level: Entry
- Area: 342
- Dimensions: 18 X 19
Family room
- Level: Entry
- Area: 300
- Dimensions: 12 X 25
Flex room
- Level: Basement
- Area: 99
- Dimensions: 9 X 11
Kitchen
- Level: Entry
- Area: 378
- Dimensions: 18 X 21
Other
- Level: Basement
- Area: 493
- Dimensions: 17 X 29
Laundry
- Level: Second
- Area: 40
- Dimensions: 4 X 10
Media room
- Level: Basement
- Area: 810
- Dimensions: 30 X 27
Other
- Level: Entry
- Area: 154
- Dimensions: 11 X 14
Heating
- Forced Air, Natural Gas, Zoned
Cooling
- Ceiling Fans, Central Air
Appliances
- Included: Built In Freezer, Built In Gas Range, Built In Refrigerator, Dishwasher, Disposal, Double Oven, Dryer, Microwave, Range Hood, Refrigerator Under Counter Drawer, Washer
- Laundry: Laundry Room
Features
- Elevator, High Speed Internet, Programmable Thermostat
- Basement: Daylight,Finished,Walk Out Access
- Has fireplace: Yes
- Fireplace features: Family Room, Gas, Other Locations
Interior area
- Total interior livable area: 6,867 sqft
- Finished area above ground: 4,252
- Finished area below ground: 2,615
Video & virtual tour
Property
Parking
- Total spaces: 2
- Parking features: Two Car Garage, Attached, Direct Access, Electricityin Garage, Garage Faces Front, Garage Door Opener
- Attached garage spaces: 2
Features
- Levels: Three
- Stories: 3
- Entry location: GroundLevelwSteps
- Patio & porch: Covered, Patio, Porch
- Exterior features: Balcony, Lighting
- Pool features: None
- On waterfront: Yes
- Waterfront features: All Sports Lake, Lake Front, Lake Privileges
- Body of water: Walnut Lake
Lot
- Size: 0.29 Acres
- Dimensions: 48 x 416 x 49 x 435
- Features: Water View
Details
- Parcel number: 1825201028
- Special conditions: Short Sale No,Standard
Construction
Type & style
- Home type: SingleFamily
- Architectural style: Contemporary
- Property subtype: Single Family Residence
Materials
- Brick, Stone
- Foundation: Basement, Poured
Condition
- New construction: No
- Year built: 2022
Utilities & green energy
- Sewer: Public Sewer
- Water: Public
Community & HOA
Community
- Security: Exterior Video Surveillance
- Subdivision: WALNUT LAKE PARK
HOA
- Has HOA: No
Location
- Region: West Bloomfield
Financial & listing details
- Price per square foot: $699/sqft
- Tax assessed value: $878,924
- Annual tax amount: $31,176
- Date on market: 5/15/2026
- Cumulative days on market: 131 days
- Listing agreement: Exclusive Right To Sell
- Listing terms: Cash,Conventional,FHA,Va Loan
- Exclusions: Exclusion(s) Exist
Estimated market value
$4,519,200
$4.29M - $4.75M
Not available
Price history
| Date | Event | Price |
|---|---|---|
| 5/15/2026 | Listed for sale | $4,800,000+638.5%$699/sqft |
Source:  Realcomp II #20261034603 Report a problem Realcomp II #20261034603 Report a problem | ||
| 6/8/2018 | Sold | $650,000-10.3%$95/sqft |
Source: Public Record Report a problem | ||
| 5/7/2018 | Pending sale | $725,000$106/sqft |
Source: Keller Williams Domain Birmingham #217049627 Report a problem | ||
| 2/15/2018 | Listed for sale | $725,000$106/sqft |
Source: KW Domain #217083484 Report a problem | ||
| 2/14/2018 | Pending sale | $725,000$106/sqft |
Source: KW Domain #217083484 Report a problem | ||
| 2/14/2018 | Listed for sale | $725,000$106/sqft |
Source: KW Domain #217083484 Report a problem | ||
| 2/8/2018 | Pending sale | $725,000$106/sqft |
Source: KW Domain #217049627 Report a problem | ||
| 2/8/2018 | Listed for sale | $725,000$106/sqft |
Source: KW Domain #217049627 Report a problem | ||
| 2/8/2018 | Pending sale | $725,000$106/sqft |
Source: KW Domain #217049627 Report a problem | ||
| 2/7/2018 | Listing removed | $3,500$1/sqft |
Source: Birmingham #217083468 Report a problem | ||
| 12/11/2017 | Listed for rent | $3,500$1/sqft |
Source: Birmingham #217083468 Report a problem | ||
| 6/12/2017 | Listed for sale | $725,000+33%$106/sqft |
Source: Keller Williams Domain Birmingham #217049627 Report a problem | ||
| 6/20/2015 | Listing removed | $3,500$1/sqft |
Source: SKBK Sotheby's International Realty #215026708 Report a problem | ||
| 3/28/2015 | Listed for rent | $3,500+1.4%$1/sqft |
Source: SKBK Sotheby's International Realty #215026708 Report a problem | ||
| 12/2/2014 | Listing removed | $3,450$1/sqft |
Source: Coldwell Banker Weir Manuel-Bir #214107102 Report a problem | ||
| 8/29/2014 | Price change | $3,450-2.8%$1/sqft |
Source: Coldwell Banker Weir Manuel-Bi #214062860 Report a problem | ||
| 8/1/2014 | Price change | $3,550-6.6%$1/sqft |
Source: Coldwell Banker Weir Manuel-Bi #214062860 Report a problem | ||
| 6/19/2014 | Price change | $3,800-5%$1/sqft |
Source: Coldwell Banker Weir Manuel-Bi #214037962 Report a problem | ||
| 5/1/2014 | Listed for rent | $4,000$1/sqft |
Source: Coldwell Banker Weir Manuel-Bir #214037962 Report a problem | ||
| 3/15/2013 | Sold | $545,000-9.2%$79/sqft |
Source: Public Record Report a problem | ||
| 12/3/2012 | Listing removed | $600,000$87/sqft |
Source: MAX BROOCK, REALTORS�-BLOOMFIELD #212074248 Report a problem | ||
| 7/20/2012 | Listed for sale | $600,000+53.8%$87/sqft |
Source: MAX BROOCK, REALTORS-BLOOMFIELD #212074248 Report a problem | ||
| 7/14/1997 | Sold | $390,000$57/sqft |
Source: Public Record Report a problem | ||
Public tax history
| Year | Property taxes | Tax assessment |
|---|---|---|
| 2025 | -- | $1,231,700 +12.4% |
| 2024 | -- | $1,096,170 +15.6% |
| 2023 | -- | $948,420 +21.2% |
| 2022 | -- | $782,480 +59.8% |
| 2021 | -- | $489,510 +76.8% |
| 2020 | -- | $276,820 +9.6% |
| 2019 | -- | $252,490 -31.1% |
| 2018 | -- | $366,310 +15.9% |
| 2015 | $6,685 | $316,110 +10.4% |
| 2014 | -- | $286,350 +8.1% |
| 2011 | -- | $264,910 -3% |
| 2010 | -- | $273,100 -29.1% |
| 2009 | -- | $385,180 |
Find assessor info on the county website
Monthly payment
Est. payment
Payment breakdown
Explore the cost of this home by adjusting the details. Changes won't be saved.Climate risks
Neighborhood: 48323
- $1,568,8004 bd4 ba2.9k sqft2400 Walnut Lake Rd, West Bloomfield, MI 48323Off Market
- $--5 bd5 ba5k sqft2380 Walnut Lake Rd #A, West Bloomfield, MI 48323Off Market

- $--5 bd5 ba5k sqft2380 Walnut Lake Rd #0, West Bloomfield, MI 48323Off Market
- $2,499,0004 bd5 ba5.2k sqft2380 Walnut Lake Rd, West Bloomfield, MI 48323Sold
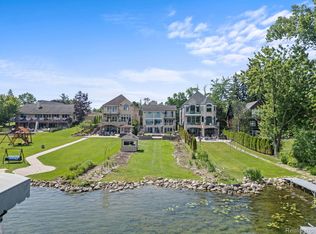
Similar homes
- $5,350,0005 bd7 ba6.8k sqft5375 Middlebelt Rd, West Bloomfield, MI 48323New Construction

 MLS ID #20261067907, Nader Hersh, Epique Realty. Realcomp II
 - $5,499,9005 bd8 ba8.5k sqft1099 N Glenhurst Dr, Birmingham, MI 48009For Sale
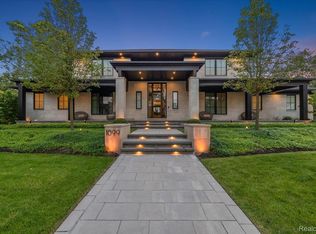 MLS ID #20261069053, George D Thomas, DOBI Real Estate. Realcomp II
 - $4,299,0005 bd7 ba8.1k sqft4875 Old Orchard Trl, Orchard Lake, MI 48324For Sale
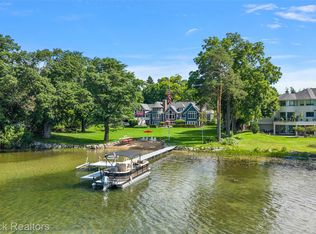 MLS ID #20261053001, Katherine E Broock, Max Broock, REALTORS®-Birmingham. Realcomp II
 - $2,799,9005 bd6 ba5.3k sqft4451 Rolling Pine Dr, West Bloomfield, MI 48323For Sale
 MLS ID #20261072921, Dylan Tent, Signature Sotheby's International Realty Nvl. Realcomp II
 - $3,395,0005 bd6 ba9.3k sqft1888 W Tahquamenon Ct, Bloomfield Hills, MI 48302For SaleMLS ID #20261074964, Jason Dabish, Max Broock Realtors. Realcomp II
- $4,899,0005 bd8 ba6.9k sqft1042 Brookwood St, Birmingham, MI 48009New ConstructionMLS ID #20261071563, Dan A Gutfreund, Signature Sotheby's International Realty Bham. Realcomp II
- $4,099,0004 bd7 ba9.1k sqft1343 Orchard Ridge Rd, Bloomfield Hills, MI 48304For SaleMLS ID #20261064772, David R Kaplan, Real Estate One-WB/FH. Realcomp II
- $2,950,0005 bd6 ba7.1k sqft4585 Kiftsgate Bnd, Bloomfield Hills, MI 48302For Sale
 MLS ID #50218677, Brett Schwartz, Max Broock, Birmingham. MiRealSource
 - $2,999,9994 bd8 ba8k sqft232 Guilford Rd, Bloomfield Hills, MI 48304For SaleMLS ID #20261072004, Tushar V Vakhariya, KW Domain. Realcomp II
- $2,400,0004 bd5 ba5.5k sqft3701 Green Lake Rd, West Bloomfield, MI 48324For SaleMLS ID #50211366, Kara Gray, KW Platinum. MiRealSource
- $4,588,0005 bd5 ba6.5k sqft17740 Beck Rd, Northville, MI 48168For SaleMLS ID #20261055746, Zongmei Wen, Bluesky Realty Experts. Realcomp II
- $2,599,9995 bd6 ba7.4k sqft25325 Devon Ln, Franklin, MI 48025For SaleMLS ID #20261025258, Bethany Reyes, KW Domain. Realcomp II
- $3,250,0005 bd6 ba7.3k sqft25850 Romany Way, Franklin, MI 48025For SaleMLS ID #20261063588, Linda Hiller Novak, Max Broock, REALTORS®-Birmingham. Realcomp II
- $4,998,0005 bd7 ba5.5k sqft3889 Franklin Rd, Bloomfield Hills, MI 48302For SaleMLS ID #20261043704, Tushar V Vakhariya, KW Domain. Realcomp II
- $2,795,0005 bd5 ba6.6k sqft1715 Lone Pine Rd, Bloomfield Hills, MI 48302For SaleMLS ID #20261074147, Renee Lossia Acho, KW Domain. Realcomp II
- $3,650,0005 bd8 ba9.3k sqft1832 Long Lake Shore Dr, Bloomfield Hills, MI 48302For SaleMLS ID #20261065582, Jeffrey S Barker, Max Broock, REALTORS®-Birmingham. Realcomp II
- $3,989,0004 bd7 ba8.1k sqft840 Lakeside Rd, Birmingham, MI 48009For SaleMLS ID #20261064193, Dan A Gutfreund, Signature Sotheby's International Realty Bham. Realcomp II
- $3,490,0003 bd5 ba7.2k sqft7357 Lindenmere Dr, Bloomfield Hills, MI 48301For SaleMLS ID #20261014418, Brandon Curry, Signature Sotheby's International Realty Bham. Realcomp II
- $3,599,0004 bd6 ba8.4k sqft590 Haverhill Rd, Bloomfield Hills, MI 48304For SaleMLS ID #20261049180, Katherine E Broock, Max Broock, REALTORS®-Birmingham. Realcomp II
- $2,599,9905 bd6 ba7k sqft4546 Niagara Ln, Bloomfield Hills, MI 48301For SaleMLS ID #20261068206, Moe Khatib, MK Realty Group. Realcomp II
