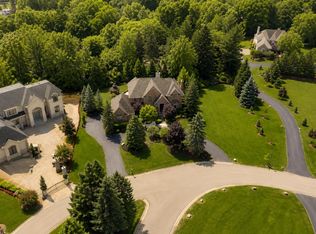
A Franklin masterpiece by renowned architect Ken Neumann, FAIA this 7,348 sq. ft. estate was designed as his personal residence in collaboration with his celebrated artist spouse. Expansive windows, soaring ceilings, and a cantilevered deck create seamless indoor-outdoor living with panoramic 30-ft. views over a tranquil artesian pond. The three-level design balances grand entertaining with private retreats. Features include a remodeled gourmet kitchen with Viking and Miele appliances, a luxurious primary suite with heated floors, an artist’s studio, and additional family bedrooms.
Amenities include elevator access to all floors, heated driveway and patio, new EPDM roof (2025), and a full-home generator. With 5 bedrooms and 5.1 baths, this residence is both a sophisticated living environment and a lasting work of art.Throughout, the home is enriched by the extensive use of prized Birdseye maple, lending warmth, refinement, and a timeless aesthetic.
Elegant yet approachable, this home was designed for those who appreciate both architectural significance and everyday functionality. Whether hosting a gala, a family gathering, or savoring a quiet moment overlooking the pond, this estate offers an unmatched setting for life’s most memorable moments.
This is more than a home—it is a work of art, a legacy of design, and a living environment unlike any other in Franklin.
For sale
$3,250,000
25850 Romany Way, Franklin, MI 48025
5beds
7,348sqft
Single Family Residence
Built in 1987
1.24 Acres Lot
$2,979,300 Zestimate®
$442/sqft
$-- HOA
What's special
- 56 days
- 1,289
- 86
Zillow last checked:
Listing updated:
Listed by:
Linda Hiller Novak 248-644-6700,
Max Broock, REALTORS®-Birmingham 248-644-6700,
Frank Novak 248-563-7217,
Max Broock, REALTORS®-Birmingham
Source: Realcomp II,MLS#: 20261063588
Facts & features
Interior
Bedrooms & bathrooms
- Bedrooms: 5
- Bathrooms: 6
- Full bathrooms: 5
- 1/2 bathrooms: 1
Primary bedroom
- Level: Second
- Area: 450
- Dimensions: 25 X 18
Bedroom
- Level: Third
- Area: 224
- Dimensions: 16 X 14
Bedroom
- Level: Third
- Area: 168
- Dimensions: 12 X 14
Bedroom
- Level: Third
- Area: 154
- Dimensions: 11 X 14
Bedroom
- Level: Second
- Area: 198
- Dimensions: 18 X 11
Primary bathroom
- Level: Second
- Area: 558
- Dimensions: 31 X 18
Other
- Level: Third
- Area: 64
- Dimensions: 8 X 8
Other
- Level: Third
- Area: 64
- Dimensions: 8 X 8
Other
- Level: Third
- Area: 35
- Dimensions: 5 X 7
Other
- Level: Second
- Area: 78
- Dimensions: 13 X 6
Other
- Level: Entry
- Area: 30
- Dimensions: 6 X 5
Dining room
- Level: Entry
- Area: 210
- Dimensions: 15 X 14
Family room
- Level: Entry
- Area: 432
- Dimensions: 24 X 18
Flex room
- Level: Second
- Area: 432
- Dimensions: 27 X 16
Kitchen
- Level: Entry
- Area: 405
- Dimensions: 45 X 9
Other
- Level: Second
- Area: 448
- Dimensions: 32 X 14
Laundry
- Level: Second
- Area: 64
- Dimensions: 8 X 8
Living room
- Level: Entry
- Area: 1368
- Dimensions: 72 X 19
Sitting room
- Level: Second
- Area: 351
- Dimensions: 27 X 13
Heating
- Forced Air, Natural Gas
Cooling
- Central Air
Appliances
- Included: Built In Electric Oven, Built In Refrigerator, Bar Fridge, Dishwasher, Double Oven, Dryer, Electric Cooktop, Exhaust Fan, Energy Star Qualified Dryer, Energy Star Qualified Dishwasher, Energy Star Qualified Freezer, Energy Star Qualified Refrigerator, Energy Star Qualified Washer, Free Standing Ice Maker, Humidifier, Ice Maker, Microwave, Plumbed For Ice Maker, Range Hood, Self Cleaning Oven, Stainless Steel Appliances, Vented Exhaust Fan, Washer, Water Purifier Owned, Water Softener Owned
Features
- Elevator, Entrance Foyer, Jetted Tub, Programmable Thermostat, Wet Bar
- Has basement: No
- Has fireplace: Yes
- Fireplace features: Family Room, Gas, Living Room, Wood Burning
Interior area
- Total interior livable area: 7,348 sqft
- Finished area above ground: 7,348
Property
Parking
- Total spaces: 2.5
- Parking features: Twoand Half Car Garage, Attached, Driveway
- Attached garage spaces: 2.5
Features
- Levels: Three
- Stories: 3
- Entry location: GroundLevel
- Patio & porch: Enclosed, Patio, Porch
- Exterior features: Balcony
- Pool features: None
- Waterfront features: Pond
Lot
- Size: 1.24 Acres
- Dimensions: 155 x 264 x 234 x 270
- Features: Sprinklers
Details
- Parcel number: 2406280016
- Special conditions: Short Sale No,Standard
- Other equipment: Air Purifier, Dehumidifier, Intercom
Construction
Type & style
- Home type: SingleFamily
- Architectural style: Contemporary
- Property subtype: Single Family Residence
Materials
- Brick, Other
- Foundation: Crawl Space, Slab
- Roof: Other,Rubber
Condition
- New construction: No
- Year built: 1987
- Major remodel year: 2016
Utilities & green energy
- Electric: Generator
- Sewer: Septic Tank, Sewer At Street
- Water: Well
- Utilities for property: Underground Utilities
Community & HOA
Community
- Security: Carbon Monoxide Detectors, Closed Circuit Cameras, Exterior Video Surveillance, Fire Alarm, Smoke Detectors
- Subdivision: ROMANY WAY
HOA
- Has HOA: No
Location
- Region: Franklin
Financial & listing details
- Price per square foot: $442/sqft
- Tax assessed value: $715,240
- Annual tax amount: $25,199
- Date on market: 8/19/2026
- Cumulative days on market: 56 days
- Listing agreement: Exclusive Right To Sell
- Listing terms: Cash,Conventional
Estimated market value
$2,979,300
$2.83M - $3.13M
$7,182/mo
Price history
| Date | Event | Price |
|---|---|---|
| 8/19/2026 | Listed for sale | $3,250,000$442/sqft |
Source:  Realcomp II #20261063588 Report a problem Realcomp II #20261063588 Report a problem | ||
Public tax history
| Year | Property taxes | Tax assessment |
|---|---|---|
| 2025 | $17,980 +4.9% | $926,880 -2.2% |
| 2024 | $17,140 +5.5% | $947,690 +1.1% |
| 2023 | $16,251 -2% | $937,190 +3.8% |
| 2022 | $16,579 -1.3% | $903,240 -3.3% |
| 2021 | $16,798 | $933,770 +0.7% |
| 2020 | -- | $926,930 +4% |
| 2019 | $21,601 +30.7% | $890,970 +7.7% |
| 2018 | $16,526 +4.7% | $827,190 |
| 2017 | $15,778 | $827,190 +32.7% |
| 2016 | $15,778 | $623,460 +2.3% |
| 2015 | -- | $609,420 +8.2% |
| 2014 | -- | $563,200 +17.7% |
| 2011 | -- | $478,540 -12.6% |
| 2010 | $14,408 +6.1% | $547,640 -7.6% |
| 2009 | $13,581 +97.8% | $592,870 -40.8% |
| 2005 | $6,866 | $1,001,590 +61.2% |
| 2003 | -- | $621,480 +16.2% |
| 2002 | -- | $534,790 +71.4% |
| 2001 | $12,071 +8.1% | $311,990 +3.2% |
| 2000 | $11,164 | $302,320 |
Find assessor info on the county website
Monthly payment
Est. payment
Payment breakdown
Explore the cost of this home by adjusting the details. Changes won't be saved.Climate risks
Neighborhood: 48025
Similar homes
- $2,500,0004 bd6 ba7k sqft24750 Franklin Farms Dr, Franklin, MI 48025For Sale
 MLS ID #20261063096, Summer McDermaid, Hampton Realty Group. Realcomp II
 - $3,250,0006 bd7 ba10k sqft4966 Stoneleigh Rd, Bloomfield Hills, MI 48302For Sale
 MLS ID #20261072123, Chris G Pero, Max Broock, REALTORS®-Birmingham. Realcomp II
 - $3,349,0004 bd6 ba8.4k sqft590 Haverhill Rd, Bloomfield Hills, MI 48304For Sale
 MLS ID #20261077491, Katherine E Broock, Max Broock, REALTORS®-Birmingham. Realcomp II
 - $3,395,0005 bd6 ba9.3k sqft1888 W Tahquamenon Ct, Bloomfield Hills, MI 48302For Sale
 MLS ID #20261074964, Jason Dabish, Max Broock Realtors. Realcomp II
 - $1,750,0004 bd6 ba7.2k sqft32870 Bingham Ln, Bingham Farms, MI 48025For SaleMLS ID #20261075637, Samuel M Kaplunov, @properties Christie's Int'l R.E. Birmingham. Realcomp II
- $2,950,0005 bd6 ba7.1k sqft4585 Kiftsgate Bnd, Bloomfield Hills, MI 48302For Sale
 MLS ID #50218677, Brett Schwartz, Max Broock, Birmingham. MiRealSource
 - $2,999,0004 bd8 ba8k sqft232 Guilford Rd, Bloomfield Hills, MI 48304For SaleMLS ID #20261081771, Renee Lossia Acho, KW Domain. Realcomp II
- $3,490,0003 bd5 ba7.2k sqft7357 Lindenmere Dr, Bloomfield Hills, MI 48301For SaleMLS ID #20261014418, Brandon Curry, Signature Sotheby's International Realty Bham. Realcomp II
- $3,650,0005 bd8 ba9.3k sqft1832 Long Lake Shore Dr, Bloomfield Hills, MI 48302For SaleMLS ID #20261076923, Jeffrey S Barker, Max Broock, REALTORS®-Birmingham. Realcomp II
- $3,650,0006 bd6 ba9.3k sqft4885 N Harsdale Rd, Bloomfield Hills, MI 48302For SaleMLS ID #20261047985, Renee Lossia Acho, KW Domain. Realcomp II
- $2,750,0006 bd10 ba9.6k sqft1208 Hidden Lake Dr, Bloomfield Hills, MI 48302For SaleMLS ID #20261027171, Tushar V Vakhariya, KW Domain. Realcomp II
- $2,950,0006 bd8 ba7.7k sqft320 Cranbrook Ct, Bloomfield Hills, MI 48304For SaleMLS ID #20261021208, Jacob R Elias, Berkshire Hathaway HomeServices Kee Realty Bham. Realcomp II
- $2,995,0004 bd5 ba8.1k sqft945 Henrietta St, Birmingham, MI 48009For SaleMLS ID #20261053020, Renee Lossia Acho, KW Domain. Realcomp II
- $2,199,0006 bd5 ba7.1k sqft7115 Old Mill Rd, Bloomfield Hills, MI 48301For SaleMLS ID #20261060010, Catharina van Acker de Koning, KW Domain. Realcomp II
- $1,850,0005 bd6 ba10k sqft1440 Lochridge Rd, Bloomfield Hills, MI 48302For SaleMLS ID #20261081397, Niran Bahoora, Real Estate One-W Blmfld. Realcomp II
- $2,049,0005 bd5 ba8.1k sqft4740 W Wickford, Bloomfield Hills, MI 48302For SaleMLS ID #20261078863, John A Apap, @properties Christie's Int'l R.E. Birmingham. Realcomp II
- $2,795,0004 bd6 ba7.9k sqft1395 Country Club Rd, Bloomfield Hills, MI 48304For SaleMLS ID #20261057862, Jack Cusumano, Realty Executives Home Towne. Realcomp II
- $3,500,0004 bd6 ba7.6k sqft1465 Sodon Lake Dr, Bloomfield Hills, MI 48302For SaleMLS ID #20261069701, Renee Lossia Acho, KW Domain. Realcomp II
- $3,195,0008 bd8 ba6.3k sqft1420 Yosemite Blvd, Birmingham, MI 48009For SaleMLS ID #20261067505, David Elwood, Epique Realty. Realcomp II
- $1,750,0005 bd8 ba7.5k sqft1136 Norminister End, Bloomfield Township, MI 48302For SaleMLS ID #20261077068, Katherine E Broock, Max Broock, REALTORS®-Birmingham. Realcomp II
