Extremely well built custom all brick colonial on a beautiful 1.59 acre lot. Wonderfully maintained and spacious floor plan. Kitchen includes large island, stone counters, SS appls with a double oven and gas top stove, walk in pantry, hardwood floors and a 3 sided fireplace that opens to the bright eating nook and the family room. Butlers pantry to the Formal DR. Large foyer flanked by the Living Room. Coffered ceiling in the wood paneled library with fireplace. Two powder rooms on main level. First and second floor laundry rooms. Six bedrooms and four full baths on the second floor, including the primary suite with two WIC's, a vanity area and spacious en suite bath. Walk-up attic with a sauna. Huge finished walkout lower level with 9' and 10' ceilings has a kitchenette, eating area, great room w/fireplace, gaming area, exercise room, built in hot tub and a 5th full bath. Four car attached garage with enough height for a lift. Circular drive. Screened in porch leads to composite wood deck plus a separate patio. Two sets of staircases. Three furnaces - one for each level. An incredible home in a great neighborhood.
For sale
$3,250,000
4966 Stoneleigh Rd, Bloomfield Hills, MI 48302
6beds
10,851sqft
Single Family Residence
Built in 1993
1.59 Acres Lot
$3,113,900 Zestimate®
$300/sqft
$-- HOA
What's special
- 14 days
- 1,105
- 58
Zillow last checked:
Listing updated:
Listed by:
Chris G Pero 248-644-6700,
Max Broock, REALTORS®-Birmingham 248-644-6700
Source: Realcomp II,MLS#: 20261072123
Facts & features
Interior
Bedrooms & bathrooms
- Bedrooms: 6
- Bathrooms: 7
- Full bathrooms: 5
- 1/2 bathrooms: 2
Primary bedroom
- Level: Second
- Area: 418
- Dimensions: 22 X 19
Bedroom
- Level: Second
- Area: 234
- Dimensions: 18 X 13
Bedroom
- Level: Second
- Area: 315
- Dimensions: 21 X 15
Bedroom
- Level: Second
- Area: 234
- Dimensions: 18 X 13
Bedroom
- Level: Second
- Area: 368
- Dimensions: 23 X 16
Bedroom
- Level: Second
- Area: 195
- Dimensions: 15 X 13
Primary bathroom
- Level: Second
Other
- Level: Second
Other
- Level: Second
Other
- Level: Basement
Other
- Level: Second
Other
- Level: Entry
Other
- Level: Entry
Other
- Level: Entry
- Area: 289
- Dimensions: 17 X 17
Dining room
- Level: Entry
- Area: 255
- Dimensions: 17 X 15
Family room
- Level: Entry
- Area: 440
- Dimensions: 22 X 20
Flex room
- Level: Basement
- Area: 285
- Dimensions: 19 X 15
Game room
- Level: Basement
- Area: 1645
- Dimensions: 47 X 35
Kitchen
- Level: Entry
- Area: 340
- Dimensions: 20 X 17
Other
- Level: Basement
- Area: 96
- Dimensions: 12 X 8
Laundry
- Level: Entry
- Area: 143
- Dimensions: 13 X 11
Laundry
- Level: Second
- Area: 88
- Dimensions: 11 X 8
Library
- Level: Entry
- Area: 440
- Dimensions: 22 X 20
Living room
- Level: Entry
- Area: 272
- Dimensions: 17 X 16
Heating
- Forced Air, Natural Gas
Cooling
- Central Air
Appliances
- Included: Built In Refrigerator, Dishwasher, Double Oven, Dryer, Gas Cooktop, Stainless Steel Appliances, Washer
Features
- Spa Hottub
- Basement: Daylight,Finished,Full,Walk Up Access
- Has fireplace: Yes
- Fireplace features: Basement, Double Sided, Family Room, Kitchen, Library
Interior area
- Total interior livable area: 10,851 sqft
- Finished area above ground: 7,351
- Finished area below ground: 3,500
Property
Parking
- Total spaces: 4
- Parking features: Four Car Garage, Attached, Direct Access
- Attached garage spaces: 4
Features
- Levels: Two
- Stories: 2
- Entry location: GroundLevelwSteps
- Patio & porch: Deck, Enclosed, Patio, Porch
- Pool features: None
Lot
- Size: 1.59 Acres
- Dimensions: 196 x 266 x 404 x 212
Details
- Parcel number: 1921276011
- Special conditions: Short Sale No,Standard
Construction
Type & style
- Home type: SingleFamily
- Architectural style: Colonial
- Property subtype: Single Family Residence
Materials
- Brick
- Foundation: Basement, Poured
Condition
- New construction: No
- Year built: 1993
Utilities & green energy
- Sewer: Public Sewer
- Water: Public
Community & HOA
Community
- Subdivision: JUDSON BRADWAYS CHEMSLEIGH ADD
HOA
- Has HOA: No
Location
- Region: Bloomfield Hills
Financial & listing details
- Price per square foot: $300/sqft
- Tax assessed value: $953,150
- Annual tax amount: $34,889
- Date on market: 9/12/2026
- Cumulative days on market: 14 days
- Listing agreement: Exclusive Right To Sell
- Listing terms: Cash,Conventional
- Exclusions: Exclusion(s) Exist
Estimated market value
$3,113,900
$2.96M - $3.27M
$8,515/mo
Price history
| Date | Event | Price |
|---|---|---|
| 9/12/2026 | Listed for sale | $3,250,000$300/sqft |
Source:  Realcomp II #20261072123 Report a problem Realcomp II #20261072123 Report a problem | ||
Public tax history
| Year | Property taxes | Tax assessment |
|---|---|---|
| 2025 | $34,156 +3.3% | $1,216,940 |
| 2024 | $33,052 +5.6% | $1,216,940 +5.7% |
| 2023 | $31,294 +0.7% | $1,150,900 +13.7% |
| 2022 | $31,073 -1.3% | $1,012,590 +4.4% |
| 2021 | $31,481 | $969,760 +1.6% |
| 2020 | -- | $954,720 -9.9% |
| 2019 | $29,694 +1.8% | $1,059,550 +1.8% |
| 2018 | $29,160 | $1,040,820 +3.8% |
| 2017 | -- | $1,003,190 -2.3% |
| 2016 | -- | $1,027,060 +1.9% |
| 2015 | -- | $1,008,080 +2.2% |
| 2014 | -- | $986,730 +44.3% |
| 2011 | -- | $684,040 -8.5% |
| 2010 | $29,103 +6.2% | $747,260 -25.9% |
| 2009 | $27,409 +138.1% | $1,008,940 -35.2% |
| 2005 | $11,512 | $1,557,090 +110.1% |
| 2003 | -- | $741,260 -6.7% |
| 2002 | -- | $794,570 +31.9% |
| 2001 | $19,940 +5.9% | $602,450 +3.2% |
| 2000 | $18,833 | $583,770 |
Find assessor info on the county website
Monthly payment
Est. payment
Payment breakdown
Explore the cost of this home by adjusting the details. Changes won't be saved.Climate risks
Neighborhood: 48302
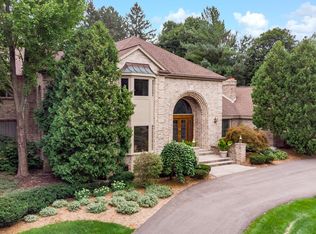
- $2,407,2006 bd9 ba6.2k sqft4950 Stoneleigh Rd, Bloomfield Hills, MI 48302Off Market
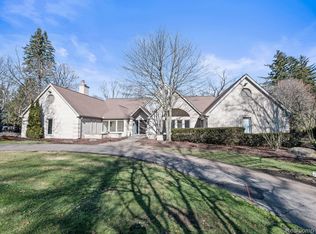
- $1,790,0004 bd7 ba6.1k sqft860 Lone Pine Rd, Bloomfield Hills, MI 48302Sold
- $1,517,8006 bd5 ba6.8k sqft4980 Stoneleigh Rd, Bloomfield Hills, MI 48302Off Market
- $1,439,8003 bd5 ba3.5k sqft850 Lone Pine Rd, Bloomfield Hills, MI 48302Off Market
Similar homes
- $3,395,0005 bd6 ba9.3k sqft1888 W Tahquamenon Ct, Bloomfield Hills, MI 48302For Sale

 MLS ID #20261074964, Jason Dabish, Max Broock Realtors. Realcomp II
 - $3,650,0006 bd6 ba9.3k sqft4885 N Harsdale Rd, Bloomfield Hills, MI 48302For Sale
 MLS ID #20261047985, Renee Lossia Acho, KW Domain. Realcomp II
 - $2,895,9004 bd4 ba8.5k sqft5050A Ponvalley Rd, Bloomfield Hills, MI 48302For Sale
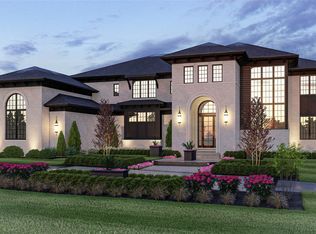 MLS ID #20261076081, Ashley Crain, Crain Homes. Realcomp II
 - $2,950,0005 bd6 ba7.1k sqft4585 Kiftsgate Bnd, Bloomfield Hills, MI 48302For Sale
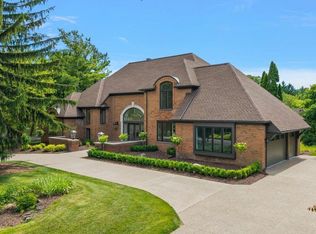
 MLS ID #50218677, Brett Schwartz, Max Broock, Birmingham. MiRealSource
 - $2,150,0005 bd5 ba8.1k sqft4740 W Wickford, Bloomfield Hills, MI 48302For SaleMLS ID #20261073534, John A Apap, @properties Christie's Int'l R.E. Birmingham. Realcomp II
- $2,750,0006 bd10 ba9.6k sqft1208 Hidden Lake Dr, Bloomfield Hills, MI 48302For SaleMLS ID #20261027171, Tushar V Vakhariya, KW Domain. Realcomp II
- $2,500,0005 bd6 ba10k sqft1440 Lochridge Rd, Bloomfield Hills, MI 48302For SaleMLS ID #20261067407, Niran Bahoora, Real Estate One-W Blmfld. Realcomp II
- $3,650,0005 bd8 ba9.3k sqft1832 Long Lake Shore Dr, Bloomfield Hills, MI 48302For SaleMLS ID #20261065582, Jeffrey S Barker, Max Broock, REALTORS®-Birmingham. Realcomp II
- $2,999,0005 bd8 ba11k sqft1335 Trowbridge Rd, Bloomfield Hills, MI 48304For SaleMLS ID #20261059461, Meredith R Colburn, The Agency Hall & Hunter. Realcomp II
- $3,599,0004 bd6 ba8.4k sqft590 Haverhill Rd, Bloomfield Hills, MI 48304For SaleMLS ID #20261049180, Katherine E Broock, Max Broock, REALTORS®-Birmingham. Realcomp II
- $2,999,9994 bd8 ba8k sqft232 Guilford Rd, Bloomfield Hills, MI 48304For SaleMLS ID #20261072004, Tushar V Vakhariya, KW Domain. Realcomp II
- $1,700,0005 bd6 ba7.4k sqft4650 Lahser Rd, Bloomfield Hills, MI 48302For SaleMLS ID #20261022087, Brandon Curry, Signature Sotheby's International Realty Bham. Realcomp II
- $2,399,0005 bd7 ba13k sqft2417 Heronwood Dr, Bloomfield Hills, MI 48302For SaleMLS ID #20261073467, Revan Hanna, My Realty LLC. Realcomp II
- $2,240,0006 bd9 ba8.1k sqft760 Lone Pine Rd, Bloomfield Hills, MI 48304For SaleMLS ID #20261051969, Katherine E Broock, Max Broock, REALTORS®-Birmingham. Realcomp II
- $1,799,0004 bd7 ba6k sqft1381 Echo Ln, Bloomfield Hills, MI 48302For SaleMLS ID #20261055345, Dan A Gutfreund, Signature Sotheby's International Realty Bham. Realcomp II
- $3,250,0005 bd6 ba7.3k sqft25850 Romany Way, Franklin, MI 48025For SaleMLS ID #20261063588, Linda Hiller Novak, Max Broock, REALTORS®-Birmingham. Realcomp II
- $2,795,0004 bd6 ba7.9k sqft1395 Country Club Rd, Bloomfield Hills, MI 48304For SaleMLS ID #20261057862, Jack Cusumano, Realty Executives Home Towne. Realcomp II
- $3,500,0004 bd6 ba7.6k sqft1465 Sodon Lake Dr, Bloomfield Hills, MI 48302For SaleMLS ID #20261069701, Renee Lossia Acho, KW Domain. Realcomp II
- $1,890,0005 bd8 ba7.5k sqft1136 Norminister End, Bloomfield Township, MI 48302For SaleMLS ID #20261063843, Katherine E Broock, Max Broock, REALTORS®-Birmingham. Realcomp II
- $2,950,0006 bd8 ba7.7k sqft320 Cranbrook Ct, Bloomfield Hills, MI 48304For SaleMLS ID #20261021208, Jacob R Elias, Berkshire Hathaway HomeServices Kee Realty Bham. Realcomp II
