Renovated in 2024 to 2026, an extraordinary European-inspired custom estate with warm oak parquet flooring, offering privacy, scale, and luxury on over 11 wooded acres in highly-sought-after Northville Township
*Grand Arrival-Grand front entry foyer and expansive adjoining light-filled rooms with vaulted/sloped ceilings in the background, featuring a multi-tier crystal chandelier, curved craftsman staircase with dark oak treads, crisp white balusters, and custom wall wainscoting leads up to an open second-floor gallery view, custom chevron porcelain tile, and double French doors to an executive library
*Gourmet Chef's Kitchen-Dual Taj mahal quartzite countertops, espresso integrated wire-mesh display cabinets, black marble backsplash, Monogram professional gas range w/ hood, Sub-Zero fridge, Wolf coffeemaker/microwave tower, built-in breakfast nook, seamless flow into dining, wet bar, and living spaces, with 270-degree view of expansive woodland
*Great Room & Custom Bar: High vaulted ceilings and a dramatic floor-to-ceiling arched window, a custom bar featuring espresso cabinets w/ a striking black geometric back wall, under-cabinet lighting, ice maker, and Zephyr wine/beverage coolers
*Primary Spa-Freestanding oval soaking tub under a pictured window, frameless glass walk-in porcelain shower with Mr. Steam steamer, and dual hand-carved high-end wood vanities with stone tops
*Outdoor Oasis/Terrace: Bubbling fountain courtyard, sprawling acreage with a natural stream, surrounded by mature evergreen pines and deciduous trees showcasing spring flowers/autumn foliage; multi-tiered terrace built with stone retaining walls, distinct upper and lower outdoor entertainment decks, walkout lower-level pass-through, sleek black metal railing.
*Finished basement with dry sauna, flex rooms, storage; Navien tankless hot water tanks
*Highly rated schools, easy access to shopping, restaurants, & expressways
*Also get 3.39-acre vacant land adjacent for $1 MLS#20261056556
For sale
$4,588,000
17740 Beck Rd, Northville, MI 48168
5beds
6,580sqft
Single Family Residence
Built in 1936
11.72 Acres Lot
$4,192,500 Zestimate®
$697/sqft
$-- HOA
What's special
- 44 days
- 1,006
- 47
Zillow last checked:
Listing updated:
Listed by:
Zongmei Wen 734-476-8668,
Bluesky Realty Experts 248-205-0181
Source: Realcomp II,MLS#: 20261055746
Facts & features
Interior
Bedrooms & bathrooms
- Bedrooms: 5
- Bathrooms: 5
- Full bathrooms: 4
- 1/2 bathrooms: 1
Primary bedroom
- Level: Entry
- Area: 272
- Dimensions: 17 X 16
Bedroom
- Level: Second
- Area: 210
- Dimensions: 15 X 14
Bedroom
- Level: Second
- Area: 168
- Dimensions: 14 X 12
Bedroom
- Level: Second
- Area: 225
- Dimensions: 15 X 15
Bedroom
- Level: Second
- Area: 238
- Dimensions: 17 X 14
Primary bathroom
- Level: Entry
- Area: 168
- Dimensions: 14 X 12
Other
- Level: Second
- Area: 54
- Dimensions: 9 X 6
Other
- Level: Second
- Area: 48
- Dimensions: 8 X 6
Other
- Level: Second
- Area: 48
- Dimensions: 8 X 6
Other
- Level: Entry
- Area: 30
- Dimensions: 6 X 5
Bonus room
- Level: Second
- Area: 660
- Dimensions: 30 X 22
Other
- Level: Entry
- Area: 230
- Dimensions: 23 X 10
Other
- Level: Entry
- Area: 96
- Dimensions: 12 X 8
Dining room
- Level: Entry
- Area: 240
- Dimensions: 16 X 15
Family room
- Level: Entry
- Area: 494
- Dimensions: 26 X 19
Flex room
- Level: Entry
- Area: 182
- Dimensions: 14 X 13
Flex room
- Level: Basement
- Area: 375
- Dimensions: 25 X 15
Flex room
- Level: Basement
- Area: 225
- Dimensions: 15 X 15
Flex room
- Level: Basement
- Area: 375
- Dimensions: 25 X 15
Kitchen
- Level: Entry
- Area: 322
- Dimensions: 23 X 14
Library
- Level: Entry
- Area: 780
- Dimensions: 26 X 30
Living room
- Level: Entry
- Area: 368
- Dimensions: 23 X 16
Mud room
- Level: Entry
- Area: 153
- Dimensions: 17 X 9
Heating
- Forced Air, Natural Gas
Cooling
- Ceiling Fans, Central Air
Appliances
- Included: Disposal, Double Oven, Exhaust Fan, Free Standing Gas Oven, Free Standing Gas Range, Free Standing Refrigerator, Microwave, Other, Range Hood, Stainless Steel Appliances, Wine Cooler
- Laundry: Gas Dryer Hookup, Washer Hookup
Features
- Jetted Tub, Wet Bar
- Windows: Energy Star Qualified Windows
- Basement: Finished,Walk Out Access
- Has fireplace: Yes
- Fireplace features: Electric, Family Room, Gas, Master Bedroom
Interior area
- Total interior livable area: 6,580 sqft
- Finished area above ground: 5,714
- Finished area below ground: 866
Video & virtual tour
Property
Parking
- Total spaces: 2
- Parking features: Two Car Garage, Attached, Driveway
- Attached garage spaces: 2
Accessibility
- Accessibility features: Standby Generator
Features
- Levels: Two
- Stories: 2
- Entry location: GroundLevel
- Patio & porch: Patio
- Exterior features: Chimney Caps, Gutter Guard System, Lighting
- Pool features: None
Lot
- Size: 11.72 Acres
- Features: Split Possible, Wooded
Details
- Parcel number: 77035990004005
- Special conditions: Short Sale No,Standard
Construction
Type & style
- Home type: SingleFamily
- Architectural style: Colonial,Other
- Property subtype: Single Family Residence
Materials
- Brick
- Foundation: Basement, Poured
- Roof: Asphalt
Condition
- New construction: No
- Year built: 1936
- Major remodel year: 2026
Utilities & green energy
- Electric: Volts 220, Circuit Breakers, Generator
- Sewer: Septic Tank
- Water: Well
- Utilities for property: Cable Available
Community & HOA
Community
- Security: Carbon Monoxide Detectors, Fire Alarm, Security System Owned, Smoke Detectors
HOA
- Has HOA: No
Location
- Region: Northville
Financial & listing details
- Price per square foot: $697/sqft
- Tax assessed value: $130,230
- Annual tax amount: $7,446
- Date on market: 9/15/2026
- Cumulative days on market: 44 days
- Listing agreement: Exclusive Right To Sell
- Listing terms: Cash,Conventional
Estimated market value
$4,192,500
$3.98M - $4.40M
Not available
Price history
| Date | Event | Price |
|---|---|---|
| 9/15/2026 | Listed for sale | $4,588,000+205.9%$697/sqft |
Source:  Realcomp II #20261055746 Report a problem | ||
| 7/7/2016 | Listing removed | $1,500,000$228/sqft |
Source: Remerica Hometown One #216037676 Report a problem | ||
| 4/22/2016 | Listed for sale | $1,500,000+326.1%$228/sqft |
Source: Remerica Hometown One #216037676 Report a problem | ||
| 4/9/2013 | Sold | $352,000+5.9%$53/sqft |
Source: Public Record Report a problem | ||
| 6/29/2012 | Listing removed | $332,500$51/sqft |
Source: REMERICA HOMETOWN ONE Report a problem | ||
| 6/13/2012 | Listed for sale | $332,500-59.2%$51/sqft |
Source: REMERICA HOMETOWN ONE Report a problem | ||
| 3/18/2011 | Sold | $814,008$124/sqft |
Source: Public Record Report a problem | ||
Public tax history
| Year | Property taxes | Tax assessment |
|---|---|---|
| 2025 | -- | $140,800 +17% |
| 2024 | -- | $120,300 +1.4% |
| 2023 | -- | $118,600 -7.3% |
| 2022 | -- | $128,000 +0.9% |
| 2021 | -- | $126,800 |
| 2020 | $6,620 +7.9% | $126,800 -8.4% |
| 2019 | $6,132 | $138,400 +0.5% |
| 2018 | $6,132 | $137,700 +1.1% |
| 2017 | -- | $136,200 +28.1% |
| 2016 | $8,749 | $106,300 -64.3% |
| 2015 | $8,749 -74.7% | $297,900 -14% |
| 2013 | $34,640 +295.9% | $346,400 +4.9% |
| 2012 | $8,749 | $330,300 +0.5% |
| 2010 | -- | $328,500 |
| 2009 | -- | $328,500 -18.8% |
| 2008 | -- | $404,400 +0.6% |
| 2006 | -- | $402,100 +3.2% |
| 2005 | -- | $389,700 +89.5% |
| 2001 | $6,267 +3.1% | $205,687 +3.2% |
| 2000 | $6,080 | $199,310 |
Find assessor info on the county website
Monthly payment
Est. payment
Payment breakdown
Explore the cost of this home by adjusting the details. Changes won't be saved.Climate risks
Neighborhood: 48168

Similar homes
- $3,490,0004 bd7 ba9.2k sqft18939 Bella Vista Ct, Northville, MI 48168For Sale

 MLS ID #20261020966, Adam Oberski, Century 21 Curran & Oberski. Realcomp II
- $3,490,0005 bd4 ba5k sqft46850 N Territorial Rd, Plymouth, MI 48170For Sale
 MLS ID #20261081944, Allison Fishwick, Prime + Property. Realcomp II
- $2,499,9996 bd6 ba8.3k sqft47825 Bellagio Dr, Northville, MI 48167For Sale
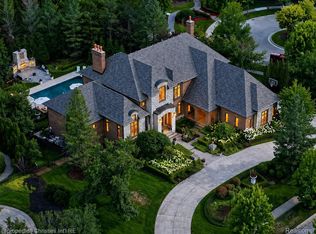 MLS ID #20261084812, William Gardner Jr, @properties Christie's Int'l RE Northville. Realcomp II
- $2,924,0004 bd6 ba6.6k sqft47103 Timberlane St, Northville, MI 48167For Sale
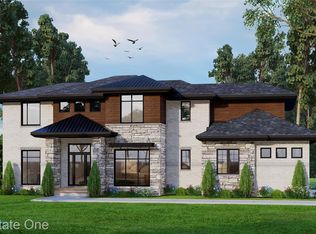 MLS ID #20261078438, Elizabeth M Cook, Real Estate One-W Blmfld. Realcomp II
- $4,000,0004 bd7 ba9.1k sqft1343 Orchard Ridge Rd, Bloomfield Hills, MI 48304For SaleMLS ID #20261083539, David R Kaplan, Real Estate One-WB/FH. Realcomp II
- $2,899,9995 bd5 ba7.1k sqft6956 Cooley Lake Rd, White Lake, MI 48383For SaleMLS ID #20261076448, James T Silver, Keller Williams Somerset. Realcomp II
- $3,500,0005 bd4 ba5.1k sqft3215 W Dobson Pl, Ann Arbor, MI 48105For Sale
 MLS ID #26007592, Matthew Dejanovich, Real Estate One Inc. MichRIC
- $3,995,0006 bd9 ba8.4k sqft477 Dunston Rd, Bloomfield Hills, MI 48304For SaleMLS ID #20261076139, Renee Lossia Acho, KW Domain. Realcomp II
- $3,250,0005 bd6 ba7.3k sqft25850 Romany Way, Franklin, MI 48025For SaleMLS ID #20261063588, Linda Hiller Novak, Max Broock, REALTORS®-Birmingham. Realcomp II
- $3,500,0006 bd7 ba8.1k sqft276 Indian River Pl, Ann Arbor, MI 48104For SaleMLS ID #26051311, JoAnn Barrett, Howard Hanna Real Estate. MichRIC
- $4,800,0005 bd5 ba6.8k sqft2390 Walnut Lake Rd, West Bloomfield, MI 48323For SaleMLS ID #20261034603, Bethany Reyes, KW Domain. Realcomp II
- $3,395,0005 bd6 ba9.3k sqft1888 W Tahquamenon Ct, Bloomfield Hills, MI 48302For SaleMLS ID #20261074964, Jason Dabish, Max Broock Realtors. Realcomp II
- $2,500,0004 bd6 ba7k sqft24750 Franklin Farms Dr, Franklin, MI 48025For SaleMLS ID #20261063096, Summer McDermaid, Hampton Realty Group. Realcomp II
- $2,400,0004 bd5 ba5.5k sqft3701 Green Lake Rd, West Bloomfield, MI 48324For Sale
 MLS ID #50211366, Kara Gray, KW Platinum. MiRealSource
- $2,850,0004 bd5 ba8.1k sqft1972 Sherwood Gln, Bloomfield Hills, MI 48302For SaleMLS ID #20261084025, Alexander Kallo, ICON Realty Experts, LLC. Realcomp II
- $3,650,0005 bd8 ba9.3k sqft1832 Long Lake Shore Dr, Bloomfield Hills, MI 48302For SaleMLS ID #20261076923, Jeffrey S Barker, Max Broock, REALTORS®-Birmingham. Realcomp II
- $3,349,0004 bd6 ba8.4k sqft590 Haverhill Rd, Bloomfield Hills, MI 48304For SaleMLS ID #20261077491, Katherine E Broock, Max Broock, REALTORS®-Birmingham. Realcomp II
- $3,989,0004 bd7 ba8.1k sqft840 Lakeside Rd, Birmingham, MI 48009For SaleMLS ID #20261064193, Dan A Gutfreund, Signature Sotheby's International Realty Bham. Realcomp II
- $2,500,0006 bd8 ba8k sqft4911 Red Fox Run, Ann Arbor, MI 48105For SaleMLS ID #26037947, Matthew Dejanovich, Real Estate One Inc. MichRIC
- $2,999,0004 bd8 ba8k sqft232 Guilford Rd, Bloomfield Hills, MI 48304For SaleMLS ID #20261081771, Renee Lossia Acho, KW Domain. Realcomp II
