Spectacular Plymouth Estate boasting almost 4 acres still known as Fairview Farm; built in 1928 it offers a rich history built for Allan Horton - credited w/ the first portable adding machine. This landmark home is currently pending historical designation in Plymouth -It was Designed by the offices of Albert Kahn and is long admired for it's rolling grounds and privacy - it offers it's own barn w/ stamped wood floor, and on the home offers copper gutters , slate roof, brass plumbing, stone and cypress exterior - are just a few of its special amenities in this landmark Estate. This long admired home offers 3+ car attached garage and additional carport bldg -which were the original stables ; also, 2 porticos adorn this distinctive, unique residence as well as a gazebo , and dust porch. The large dining room invites you in to it's original inlaid floors and original oil mural from 1928 that will leave you in awe-Do enjoy the main entrance of slate steps and foyer thru arched entries and boasting large fireplaces in the living room w/original sconces and the 2nd stunning FP w/limestone surround in the library. The arched bookshelves are one of a kind- and the solid wood doors, trim, banisters, stained glass are reminiscent of the quality of this era in this special home. Exit the main living area to an additional outdoor covered patio to enjoy the beautiful lawn art- the walnut trees-the turkeys -and the deer - peaceful- serene -private . Logistically if offers 5 bedrooms - 2 full and 2 half baths -main floor laundry (original butler pantry)-main floor primary w/ full bath showcasing original light fixture -kitchen has been updated w/ 2 islands and high end appliances. What was originally the help's quarters was most recently used as a work out room and full bath(currently being rehabbed) -cedar closet up and walk in linen closet to another closet currently large enough to be used as a library - new boiler 2024 - central air upstairs - fully vetted buyers only TY
For sale
$3,490,000
46850 N Territorial Rd, Plymouth, MI 48170
5beds
5,058sqft
Single Family Residence
Built in 1928
3.82 Acres Lot
$3,447,200 Zestimate®
$690/sqft
$-- HOA
What's special
- 12 days
- 2,797
- 167
Zillow last checked:
Listing updated:
Listed by:
Allison Fishwick 313-724-7653,
Prime + Property 734-548-9418
Source: Realcomp II,MLS#: 20261081944
Facts & features
Interior
Bedrooms & bathrooms
- Bedrooms: 5
- Bathrooms: 4
- Full bathrooms: 2
- 1/2 bathrooms: 2
Primary bedroom
- Level: Entry
- Area: 225
- Dimensions: 15 X 15
Bedroom
- Level: Second
- Area: 238
- Dimensions: 17 X 14
Bedroom
- Level: Second
- Area: 238
- Dimensions: 17 X 14
Bedroom
- Level: Second
- Area: 255
- Dimensions: 17 X 15
Bedroom
- Level: Second
- Area: 336
- Dimensions: 24 X 14
Primary bathroom
- Level: Entry
Other
- Level: Second
Other
- Level: Entry
Other
- Level: Basement
Other
- Level: Entry
- Area: 56
- Dimensions: 8 X 7
Dining room
- Level: Entry
- Area: 270
- Dimensions: 18 X 15
Kitchen
- Level: Entry
- Area: 187
- Dimensions: 17 X 11
Laundry
- Level: Entry
- Area: 49
- Dimensions: 7 X 7
Library
- Level: Entry
- Area: 169
- Dimensions: 13 X 13
Living room
- Level: Entry
- Area: 442
- Dimensions: 26 X 17
Heating
- Hot Water, Natural Gas, Steam
Cooling
- Ceiling Fans, Central Air
Appliances
- Included: Built In Refrigerator, Dishwasher, Disposal, Double Oven, Dryer, Exhaust Fan, Free Standing Gas Range, Microwave, Stainless Steel Appliances, Washer, Wine Refrigerator
- Laundry: Laundry Room
Features
- Entrance Foyer, High Speed Internet
- Basement: Daylight,Partially Finished,Walk Out Access,Walk Up Access
- Has fireplace: Yes
- Fireplace features: Library, Living Room, Wood Burning
Interior area
- Total interior livable area: 5,058 sqft
- Finished area above ground: 4,358
- Finished area below ground: 700
Video & virtual tour
Property
Parking
- Total spaces: 3.5
- Parking features: Threeand Half Car Garage, Attached, Circular Driveway, Driveway, Electricityin Garage, Heated Garage, Oversized, Carport, Garage Faces Rear, Workshop In Garage
- Attached garage spaces: 3.5
- Has carport: Yes
Features
- Levels: Two
- Stories: 2
- Entry location: GroundLevelwSteps
- Patio & porch: Covered, Patio, Porch, Terrace
- Exterior features: Awnings, Balcony, Lighting
- Pool features: None
Lot
- Size: 3.82 Acres
- Dimensions: 320 x 80 x 1100 x 950
- Features: Farm, Irregular Lot
Details
- Additional structures: Barns, Gazebo, Stables
- Parcel number: 78034990002703
- Special conditions: Short Sale No,Standard
Construction
Type & style
- Home type: SingleFamily
- Architectural style: Other,Tudor
- Property subtype: Single Family Residence
Materials
- Brick, Other, Stone
- Foundation: Basement, Brick Mortar, Stone
- Roof: Slate,Tile
Condition
- New construction: No
- Year built: 1928
Utilities & green energy
- Electric: Circuit Breakers
- Sewer: Public Sewer
- Water: Public
Community & HOA
Community
- Security: Carbon Monoxide Detectors, Smoke Detectors
HOA
- Has HOA: No
Location
- Region: Plymouth
Financial & listing details
- Price per square foot: $690/sqft
- Tax assessed value: $323,336
- Annual tax amount: $10,300
- Date on market: 10/19/2026
- Cumulative days on market: 12 days
- Listing agreement: Exclusive Right To Sell
- Listing terms: Cash,Conventional
Estimated market value
$3,447,200
$3.27M - $3.62M
Not available
Price history
| Date | Event | Price |
|---|---|---|
| 10/19/2026 | Listed for sale | $3,490,000+328.2%$690/sqft |
Source:  Realcomp II #20261081944 Report a problem | ||
| 1/9/2014 | Sold | $815,000+1350.2%$161/sqft |
Source: Public Record Report a problem | ||
| 12/1/2011 | Sold | $56,200$11/sqft |
Source: Public Record Report a problem | ||
Public tax history
| Year | Property taxes | Tax assessment |
|---|---|---|
| 2025 | -- | $348,200 +10.4% |
| 2024 | -- | $315,500 +6.8% |
| 2023 | -- | $295,400 +3.9% |
| 2022 | -- | $284,400 +4% |
| 2021 | -- | $273,340 |
Find assessor info on the county website
Monthly payment
Est. payment
Payment breakdown
Explore the cost of this home by adjusting the details. Changes won't be saved.Climate risks
Neighborhood: 48170
- $568,8005 bd4 ba4.3k sqft46850 N Territorial Rd, Plymouth, MI 48170Off Market

- $1,283,4005 bd4 ba5.5k sqft13659 Fairview Ln, Plymouth, MI 48170Off Market
- $1,904,9003 bd3 ba5.5k sqft13659 Fairview Ln, Plymouth, MI 48170Off Market
- $802,8004 bd4 ba4.7k sqft46920 N Territorial Rd, Plymouth, MI 48170Off Market
Similar homes
- $3,500,0005 bd4 ba5.1k sqft3215 W Dobson Pl, Ann Arbor, MI 48105For Sale

 MLS ID #26007592, Matthew Dejanovich, Real Estate One Inc. MichRIC
- $1,900,0004 bd4 ba4.9k sqft19821 Westhill St, Northville, MI 48167For Sale
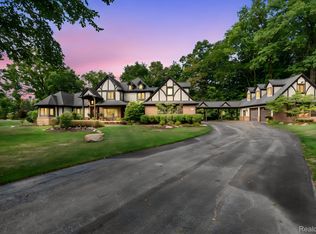
 MLS ID #20261072540, Robert Rech, RE/MAX Dream Properties. Realcomp II
- $2,950,0005 bd6 ba7.3k sqft25850 Romany Way, Franklin, MI 48025For Sale
 MLS ID #20261087281, Linda Hiller Novak, Max Broock, REALTORS®-Birmingham. Realcomp II
- $4,588,0005 bd5 ba6.5k sqft17740 Beck Rd, Northville, MI 48168For Sale
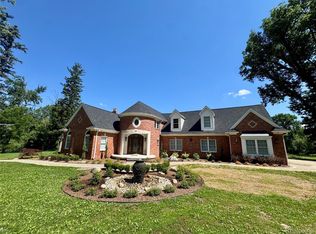 MLS ID #20261055746, Zongmei Wen, Bluesky Realty Experts. Realcomp II
- $3,499,9995 bd5 ba6k sqft1616 Apple Ln, Bloomfield Hills, MI 48302For SaleMLS ID #20261085357, Marcy Soufrine, Keller Williams Premier. Realcomp II
- $1,875,0004 bd4 ba4.3k sqft48892 Barola Ct, Northville, MI 48167For SaleMLS ID #20261079882, Angela Jaafar, RE/MAX Dream Properties. Realcomp II
- $2,924,0004 bd6 ba6.6k sqft47103 Timberlane St, Northville, MI 48167For SaleMLS ID #20261078438, Elizabeth M Cook, Real Estate One-W Blmfld. Realcomp II
- $1,958,9004 bd4 ba5.7k sqft4995 Saddleridge Trl, Ann Arbor, MI 48105New ConstructionMLS ID #20261087667, Anthony Lombardo, Cranbrook Custom Homes LLC. Realcomp II
- $2,100,0004 bd6 ba5.8k sqft48554 Stoneridge Dr, Northville, MI 48168For SaleMLS ID #20261074457, Anthony Djon, Anthony Djon Luxury Real Estate. Realcomp II
- $3,490,0003 bd5 ba7.2k sqft7357 Lindenmere Dr, Bloomfield Hills, MI 48301For SaleMLS ID #20261014418, Brandon Curry, Signature Sotheby's International Realty Bham. Realcomp II
- $1,759,9004 bd4 ba5.3k sqft19127 Maybury Meadow Ct, Northville, MI 48167New ConstructionRealcomp II
- $2,899,9995 bd5 ba7.1k sqft6956 Cooley Lake Rd, White Lake, MI 48383For SaleMLS ID #20261076448, James T Silver, Keller Williams Somerset. Realcomp II
- $1,875,0004 bd4 ba4.2k sqft530 W Main St, Northville, MI 48167For SaleMLS ID #26035187, Keith Brandt, Brandt Real Estate. MichRIC
- $2,290,0004 bd5 ba5.1k sqft3945 Kirkland Ct, Bloomfield Hills, MI 48302For SaleMLS ID #20261086630, Katherine E Broock, Max Broock, REALTORS®-Birmingham. Realcomp II
- $1,775,0004 bd4 ba4.7k sqft445 Huntington Dr, Ann Arbor, MI 48104For SaleMLS ID #26056317, Nancy Bishop, The Charles Reinhart Company. MichRIC
- $3,350,0004 bd6 ba5.2k sqft3420 Lone Pine Rd, West Bloomfield, MI 48323For SaleMLS ID #20261078369, Tushar V Vakhariya, KW Domain. Realcomp II
- $1,850,0004 bd4 ba3.8k sqft10710-7 Mile Rd, Northville, MI 48167New ConstructionMLS ID #20261084664, Brad W McGuire, @properties Christie's Int'l RE Northville. Realcomp II
- $1,999,9004 bd3 ba2.6k sqft1 Seven Mile Rd, Northville, MI 48167New ConstructionMLS ID #20261084817, Brad W McGuire, @properties Christie's Int'l RE Northville. Realcomp II
- $2,400,0004 bd5 ba5.5k sqft3701 Green Lake Rd, West Bloomfield, MI 48324For Sale
 MLS ID #50211366, Kara Gray, KW Platinum. MiRealSource
- $3,795,0007 bd6 ba6k sqft3657 Knoll Creek Ct, Ann Arbor, MI 48105For SaleMLS ID #26042033, Matthew Dejanovich, Real Estate One Inc. MichRIC
