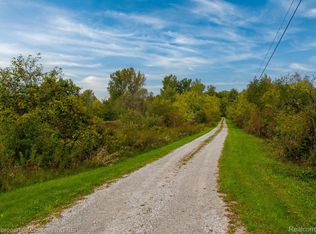
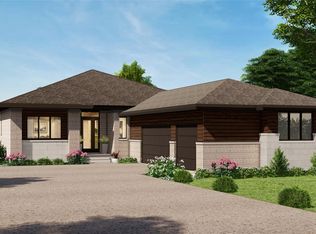
New construction on 12.3 acres in Salem Township with Northville Schools and mailing. Custom build your dream home with Mike Miller, Northville's premier builder. Images are of a ranch style home to be built or bring your own ideas for your custom dream home. Endless possibilities with this wooded parcel, access by private street off 7 Mile Rd. Additional neighboring parcels also for sale if you want to increase your estate. See vacant land listings MLS# 20261082061 and MLS# 20261082169 if interested in purchasing land only.
New construction
$1,999,900
1 Seven Mile Rd, Northville, MI 48167
4beds
2,688sqft
Single Family Residence
Built in 2027
12.42 Acres Lot
$-- Zestimate®
$744/sqft
$-- HOA
What's special
- 3 days
- 405
- 19
Zillow last checked:
Listing updated:
Listed by:
Brad W McGuire 248-767-9663,
@properties Christie's Int'l RE Northville 248-850-8632,
Raffaele Malizia 313-715-4555,
@properties Christie's Int'l RE Northville
Source: Realcomp II,MLS#: 20261084817
Facts & features
Interior
Bedrooms & bathrooms
- Bedrooms: 4
- Bathrooms: 3
- Full bathrooms: 2
- 1/2 bathrooms: 1
Primary bedroom
- Level: Entry
- Area: 210
- Dimensions: 14 X 15
Bedroom
- Level: Entry
- Area: 168
- Dimensions: 14 X 12
Bedroom
- Level: Entry
- Area: 132
- Dimensions: 11 X 12
Bedroom
- Level: Entry
- Area: 132
- Dimensions: 11 X 12
Primary bathroom
- Level: Entry
- Area: 168
- Dimensions: 12 X 14
Other
- Level: Entry
- Area: 77
- Dimensions: 11 X 7
Other
- Level: Entry
- Area: 30
- Dimensions: 5 X 6
Dining room
- Level: Entry
- Area: 156
- Dimensions: 13 X 12
Kitchen
- Level: Entry
- Area: 192
- Dimensions: 12 X 16
Laundry
- Level: Entry
- Area: 112
- Dimensions: 14 X 8
Library
- Level: Entry
- Area: 132
- Dimensions: 12 X 11
Living room
- Level: Entry
- Area: 340
- Dimensions: 17 X 20
Heating
- Forced Air, Natural Gas
Cooling
- Central Air
Appliances
- Included: Disposal, Free Standing Gas Range, Free Standing Refrigerator, Microwave, Range Hood
- Laundry: Laundry Room
Features
- Entrance Foyer
- Basement: Full,Unfinished
- Has fireplace: Yes
- Fireplace features: Living Room
Interior area
- Total interior livable area: 2,688 sqft
- Finished area above ground: 2,688
Property
Parking
- Total spaces: 3
- Parking features: Three Car Garage, Attached, Garage Faces Side, Side Entrance
- Garage spaces: 3
Features
- Levels: One
- Stories: 1
- Entry location: GroundLevelwSteps
- Patio & porch: Covered, Patio, Porch
- Pool features: None
Lot
- Size: 12.42 Acres
- Dimensions: 247 x 1993
- Features: Split Possible, Wooded
Details
- Parcel number: A00112100030
- Special conditions: Short Sale No,Standard
Construction
Type & style
- Home type: SingleFamily
- Architectural style: Ranch
- Property subtype: Single Family Residence
Materials
- Brick, Other
- Foundation: Basement, Poured, Sump Pump
- Roof: Asphalt
Condition
- New Construction
- New construction: Yes
- Year built: 2027
Details
- Warranty included: Yes
Utilities & green energy
- Sewer: Septic Tank
- Water: Well
Community & HOA
HOA
- Has HOA: No
Location
- Region: Northville
Financial & listing details
- Price per square foot: $744/sqft
- Tax assessed value: $71,620
- Annual tax amount: $3,137
- Date on market: 10/19/2026
- Cumulative days on market: 3 days
- Listing agreement: Exclusive Right To Sell
- Listing terms: Cash,Conventional
Estimated market value
Not available
Estimated sales range
Not available
Not available
Price history
| Date | Event | Price |
|---|---|---|
| 10/19/2026 | Listed for sale | $1,999,900$744/sqft |
Source:  Realcomp II #20261084817 Report a problem | ||
Public tax history
Tax history is unavailable.
Monthly payment
Est. payment
Payment breakdown
Explore the cost of this home by adjusting the details. Changes won't be saved.Climate risks
Neighborhood: 48167
Similar homes
- $1,850,0004 bd4 ba3.8k sqft10710-7 Mile Rd, Northville, MI 48167New Construction
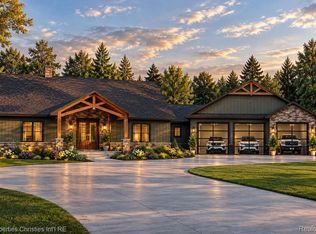
 MLS ID #20261084664, Brad W McGuire, @properties Christie's Int'l RE Northville. Realcomp II
- $1,989,0004 bd4 ba2.7k sqft509 Randolph St, Northville, MI 48167For Sale
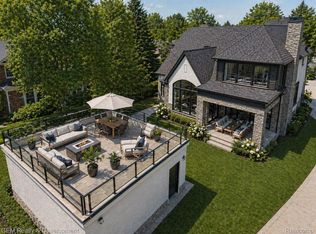 MLS ID #20261035268, Gregory Morad, GEM Realty & Development. Realcomp II
- $1,999,0004 bd4 ba3.5k sqft52451 Caddy Ln, South Lyon, MI 48178New Construction
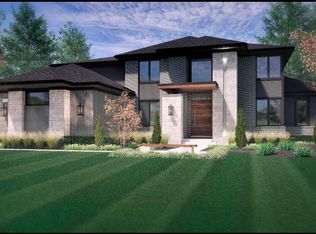
 MLS ID #26016551, Michael Burch, eXp Realty, LLC. MichRIC
- $1,970,0002 bd3 ba2.8k sqft49266 Villa Ct, Novi, MI 48374New Construction
 MLS ID #20261037834, Sheldon M Rott, Kirkwood Realty, LLC. Realcomp II
- $2,174,9994 bd4 ba3.6k sqftA 0 Six Mile Rd, Northville, MI 48168For SaleMLS ID #20261008598, Ron Yarbrough, Avera Realty. Realcomp II
- $1,684,0004 bd4 ba3k sqft5700 Seven Mile Rd, South Lyon, MI 48178For SaleMLS ID #20230103631, Gregory Morad, GEM Realty & Development. Realcomp II
- $1,020,0005 bd4 ba3.5k sqft20942 Torbay Dr, Lyon Township, MI 48167For SaleMLS ID #20261068847, Daniel Beirne, OpenDoor Brokerage LLC. Realcomp II
- $1,499,0005 bd4 ba3.4k sqft488 Hill St, Northville, MI 48167New ConstructionMLS ID #20261063098, Cory A Sultana, National Realty Centers, Inc. Realcomp II
- $1,650,0004 bd4 ba3k sqft26654 Power Rd, Farmington, MI 48334For SaleMLS ID #20261050448, Gregory Morad, GEM Realty & Development. Realcomp II
- $1,400,0005 bd2 ba2.7k sqft47420 W Ann Arbor Trl, Plymouth, MI 48170For SaleMLS ID #20261007099, Batoul Abdallah, RE/MAX Leading Edge. Realcomp II
- $1,675,0004 bd4 ba3.2k sqft101 S Griswold St, Northville, MI 48167New ConstructionMLS ID #26007241, Carol Gitlin, Kensington Real Estate. MichRIC
- $999,9804 bd5 ba2.3k sqft20957 N Dixboro Rd, South Lyon, MI 48178New ConstructionMLS ID #81026006191, Keith Brandt, Brandt Real Estate. Realcomp II
- $1,575,0003 bd5 ba3.9k sqft1166 Lake Forest Way, Milford, MI 48380For SaleMLS ID #20261073493, Janet K Stockton, KW Showcase Realty. Realcomp II
- $1,599,0004 bd4 ba2.9k sqft4061 Thornoaks Dr, Ann Arbor, MI 48104For SaleMLS ID #26038684, John Tenza, The Charles Reinhart Company. MichRIC
- $1,995,0005 bd6 ba2.8k sqft901 5th St, Ann Arbor, MI 48103For SaleMLS ID #26013364, Matthew Dejanovich, Real Estate One Inc. MichRIC
