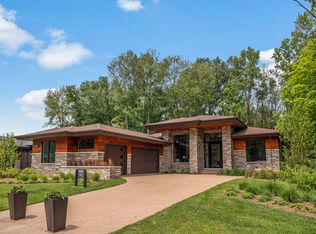
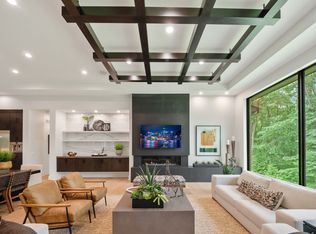
AWARD WINNING TERRA COMMIUNITY - WALKOUT RANCH HOME BACKING TO APPROX ONE MILE OF PROTECTED NATURE PRESERVE. Newly Designed Ranch Home by Mark Guidobono, President of Cambridge Homes, Inc.. Must see this modern prairie home at Terra, the award winning gated ranch home community in Novi all in the styles inspired by architect Frank Lloyd Wright. This ranch home has an open floor plan with raised ceilings in multiple areas with upgrades all included in price, such as 3+ car garage, covered Lanai, luxury designer custom kitchen, over-sized brick exterior with stone and grade A cedar accents and many other designer upgraded features. Landscaping which includes sprinklers, sod, trees and shrubs, landscape lighting and lighted address are included in all homes at Terra. The Lower Level has 9’ poured concrete walls, egress windows for future bedrooms, prep for full bathroom and plumbing prep for bar. Terra is surrounded by 300 hundred acres of protected woodlands which offer the feeling of living up north but with all the conveniences of nearby entertainment, shopping, dining, walking, bicycling and jogging trails. Terra is walking distance to Maybury State Park. NEW HOME WARRANTY! CONSTRUCTION in progress. PHOTOS SHOWN IN LISTING ARE FROM MODEL HOME AND NOT OF THIS LISTING. NEW HOME IS UNDER CONSTRUCTION. COMPLETION APPROX. 11 MONTHS.
New construction
Price increase: $100K (7/30)
$1,970,000
49266 Villa Ct, Novi, MI 48374
2beds
2,875sqft
Single Family Residence
Built in 2026
0.34 Acres Lot
$1,946,700 Zestimate®
$685/sqft
$506/mo HOA
What's special
- 124 days
- 287
- 5
Zillow last checked:
Listing updated:
Listed by:
Sheldon M Rott 248-417-8394,
Kirkwood Realty, LLC 248-417-8394
Source: Realcomp II,MLS#: 20261037834
Facts & features
Interior
Bedrooms & bathrooms
- Bedrooms: 2
- Bathrooms: 3
- Full bathrooms: 2
- 1/2 bathrooms: 1
Primary bedroom
- Level: Entry
- Area: 272
- Dimensions: 17 X 16
Bedroom
- Level: Entry
- Area: 156
- Dimensions: 13 X 12
Primary bathroom
- Level: Entry
- Area: 170
- Dimensions: 17 X 10
Other
- Level: Entry
- Area: 54
- Dimensions: 9 X 6
Other
- Level: Entry
- Area: 54
- Dimensions: 9 X 6
Dining room
- Level: Entry
- Area: 250
- Dimensions: 10 X 25
Great room
- Level: Entry
- Area: 400
- Dimensions: 25 X 16
Kitchen
- Level: Entry
- Area: 475
- Dimensions: 25 X 19
Laundry
- Level: Entry
- Area: 49
- Dimensions: 7 X 7
Heating
- Forced Air, Natural Gas
Appliances
- Included: Built In Refrigerator, Disposal, Gas Cooktop, Range Hood, Stainless Steel Appliances
Features
- Basement: Unfinished
- Has fireplace: Yes
- Fireplace features: Gas, Great Room
Interior area
- Total interior livable area: 2,875 sqft
- Finished area above ground: 2,875
Property
Parking
- Total spaces: 3.5
- Parking features: Threeand Half Car Garage, Attached, Side Entrance
- Attached garage spaces: 3.5
Features
- Levels: One
- Stories: 1
- Entry location: GroundLevelwSteps
- Pool features: None
Lot
- Size: 0.34 Acres
- Dimensions: 50 x 115
Details
- Parcel number: 2229326050
- Special conditions: Short Sale No,Standard
Construction
Type & style
- Home type: SingleFamily
- Architectural style: Contemporary,Prairie,Ranch
- Property subtype: Single Family Residence
Materials
- Brick, Cedar, Stone
- Foundation: Basement, Poured
Condition
- New Construction,Site Condo
- New construction: Yes
- Year built: 2026
Details
- Warranty included: Yes
Utilities & green energy
- Sewer: Public Sewer
- Water: Public
Community & HOA
HOA
- Has HOA: Yes
- Services included: Maintenance Grounds, Snow Removal
- HOA fee: $506 monthly
- HOA phone: 248-348-3800
Location
- Region: Novi
Financial & listing details
- Price per square foot: $685/sqft
- Annual tax amount: $513
- Date on market: 5/26/2026
- Cumulative days on market: 124 days
- Listing agreement: Exclusive Agency
- Listing terms: Cash,Conventional
Estimated market value
$1,946,700
$1.85M - $2.04M
$4,267/mo
Price history
| Date | Event | Price |
|---|---|---|
| 7/30/2026 | Price change | $1,970,000+5.3%$685/sqft |
Source:  Realcomp II #20261037834 Report a problem Realcomp II #20261037834 Report a problem | ||
| 6/1/2026 | Price change | $1,870,000+1.1%$650/sqft |
Source: Realcomp II #20261037834 Report a problem | ||
| 5/26/2026 | Listed for sale | $1,849,000$643/sqft |
Source: Realcomp II #20261037834 Report a problem | ||
Public tax history
Tax history is unavailable.
Monthly payment
Est. payment
Payment breakdown
Explore the cost of this home by adjusting the details. Changes won't be saved.Climate risks
Neighborhood: 48374
Similar homes
- from $1,590,0002 bd3 ba3.5k sqft3500 SQ FT Concept Plan, TERRA, Novi, MI 48374New Construction
 Cambridge Homes, Inc.
 - from $1,343,5002 bd3 ba2.8k sqft2875 SQ FT Concept Plan, TERRA, Novi, MI 48374New Construction
 Cambridge Homes, Inc.
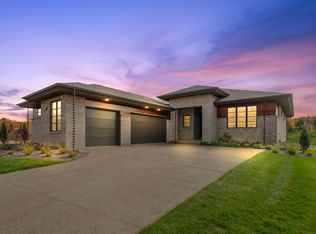
 - from $1,232,5002 bd3 ba2.5k sqft2580 SQ FT Concept Plan, TERRA, Novi, MI 48374New Construction
 Cambridge Homes, Inc.
 - $1,875,0004 bd4 ba4.3k sqft48892 Barola Ct, Northville, MI 48167For Sale

 MLS ID #20261066678, Angela Jaafar, RE/MAX Dream Properties. Realcomp II
 - $1,999,0004 bd4 ba3.5k sqft52451 Caddy Ln, South Lyon, MI 48178New Construction
 MLS ID #26016551, Michael Burch, eXp Realty, LLC. MichRIC
 - $1,125,0004 bd3 ba4k sqft47993 Nine Mile Rd, Northville, MI 48167For SaleMLS ID #20261072507, Angela Jaafar, RE/MAX Dream Properties. Realcomp II
- $1,989,0004 bd4 ba2.7k sqft509 Randolph St, Northville, MI 48167For SaleMLS ID #20261035268, Gregory Morad, GEM Realty & Development. Realcomp II
- $1,875,0004 bd4 ba4.2k sqft530 W Main St, Northville, MI 48167For SaleMLS ID #26035187, Keith Brandt, Brandt Real Estate. MichRIC
- $1,995,0005 bd4 ba3.4k sqft834 Church St, Plymouth, MI 48170New ConstructionMLS ID #20261064077, Kelly Knight, Coldwell Banker Professionals-Northville. Realcomp II
- $1,299,0004 bd4 ba4.1k sqft55550 Lee Rd, New Hudson, MI 48165For SaleMLS ID #20261070882, Katrina Kamenetski, KVK Realty Group LLC. Realcomp II
- $1,700,0004 bd4 ba3.6k sqft4990 Saddleridge Trl, Ann Arbor, MI 48105New ConstructionMLS ID #20261003667, Anthony Lombardo, Cranbrook Custom Homes LLC. Realcomp II
- $994,9004 bd4 ba2.4k sqft43492 Cottisford St, Northville, MI 48167New ConstructionMLS ID #26004508, Keith Brandt, Brandt Real Estate. MichRIC
- $1,959,0004 bd3 ba4k sqft1158 Baldwin Ave, Ann Arbor, MI 48104For SaleMLS ID #26048941, Christopher Brady, The Charles Reinhart Company. MichRIC
- $1,650,0004 bd4 ba3k sqft26654 Power Rd, Farmington, MI 48334For SaleMLS ID #20261050448, Gregory Morad, GEM Realty & Development. Realcomp II
- $1,999,9992 bd3 ba3.3k sqft801 W Ann Arbor Trl Suite 301, Plymouth, MI 48170For SaleMLS ID #20261014960, Lynda Snage, Berkshire Hathaway Michigan. Realcomp II
- $2,174,9994 bd4 ba3.6k sqftA 0 Six Mile Rd, Northville, MI 48168For SaleMLS ID #20261008598, Ron Yarbrough, Avera Realty. Realcomp II
- $1,045,0005 bd4 ba3.5k sqft20942 Torbay Dr, Lyon Township, MI 48167For SaleMLS ID #20261068847, Daniel Beirne, OpenDoor Brokerage LLC. Realcomp II
- $1,734,4905 bd5 ba4.2k sqft2691 Crystal Lake Dr, Commerce Township, MI 48382New ConstructionRealcomp II
- $1,684,0004 bd4 ba3k sqft5700 Seven Mile Rd, South Lyon, MI 48178For SaleMLS ID #20230103631, Gregory Morad, GEM Realty & Development. Realcomp II
