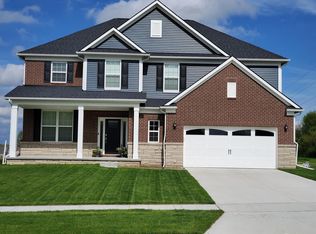
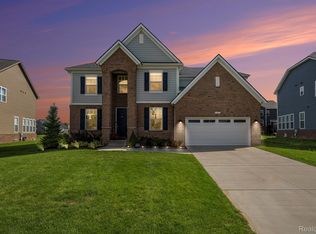
20942 Torbay Dr is a two-story Northville home with an open main-floor layout and clean interior finishes. The kitchen centers on a large island with a farmhouse sink, stainless steel appliances, and generous cabinetry for everyday preparation and storage. A fireplace anchors the two-story main living area, adding warmth beneath tall windows, and a separate dining space suits larger gatherings. The primary bedroom includes a walk-in closet for organized storage, while its en-suite bathroom pairs a soaking tub with a separate shower and a double vanity. Outside, a paver patio extends the backyard for outdoor relaxation. A three-car garage completes this well-maintained home with practical amenities throughout every room. Buyer/agent advised to verify homestead vs non homestead tax status with a tax professional. Included 100-Day Home Warranty with buyer activation
For sale
$1,045,000
20942 Torbay Dr, Lyon Township, MI 48167
5beds
3,505sqft
Single Family Residence
Built in 2024
0.3 Acres Lot
$-- Zestimate®
$298/sqft
$160/mo HOA
What's special
- 14 days
- 1,022
- 37
Zillow last checked:
Listing updated:
Listed by:
Daniel Beirne 248-453-7454,
OpenDoor Brokerage LLC 248-453-7454
Source: Realcomp II,MLS#: 20261068847
Facts & features
Interior
Bedrooms & bathrooms
- Bedrooms: 5
- Bathrooms: 4
- Full bathrooms: 3
- 1/2 bathrooms: 1
Bedroom
- Level: Entry
- Area: 121
- Dimensions: 11 X 11
Bedroom
- Level: Second
- Area: 272
- Dimensions: 17 X 16
Bedroom
- Level: Second
- Area: 143
- Dimensions: 13 X 11
Bedroom
- Level: Second
- Area: 156
- Dimensions: 12 X 13
Bedroom
- Level: Second
- Area: 132
- Dimensions: 11 X 12
Other
- Level: Entry
Other
- Level: Second
Other
- Level: Second
Other
- Level: Entry
Dining room
- Level: Entry
- Area: 150
- Dimensions: 10 X 15
Kitchen
- Level: Entry
- Area: 224
- Dimensions: 14 X 16
Living room
- Level: Entry
- Area: 320
- Dimensions: 16 X 20
Heating
- Forced Air, Natural Gas
Features
- Basement: Unfinished
- Has fireplace: No
Interior area
- Total interior livable area: 3,505 sqft
- Finished area above ground: 3,505
Property
Parking
- Total spaces: 3
- Parking features: Three Car Garage, Attached
- Garage spaces: 3
Features
- Levels: Two
- Stories: 2
- Entry location: GroundLevel
- Pool features: None
Lot
- Size: 0.3 Acres
- Dimensions: 85 x 154
Details
- Parcel number: 2136401045
- Special conditions: Short Sale No,Standard
Construction
Type & style
- Home type: SingleFamily
- Architectural style: Other
- Property subtype: Single Family Residence
Materials
- Brick Veneer, Vinyl Siding
- Foundation: Basement, Poured
Condition
- New construction: No
- Year built: 2024
Utilities & green energy
- Sewer: Public Sewer
- Water: Other
Community & HOA
Community
- Subdivision: DEVONSHIRE
HOA
- Has HOA: Yes
- HOA fee: $160 monthly
- HOA phone: 248-324-0400
Location
- Region: Lyon Township
Financial & listing details
- Price per square foot: $298/sqft
- Tax assessed value: $442,980
- Annual tax amount: $1,988
- Date on market: 8/27/2026
- Cumulative days on market: 14 days
- Listing agreement: Exclusive Agency
- Listing terms: Cash,Conventional,Va Loan
Estimated market value
Not available
Estimated sales range
Not available
Not available
Price history
| Date | Event | Price |
|---|---|---|
| 8/27/2026 | Listed for sale | $1,045,000+23.8%$298/sqft |
Source:  Realcomp II #20261068847 Report a problem Realcomp II #20261068847 Report a problem | ||
| 8/18/2026 | Sold | $843,800-15.2%$241/sqft |
Source: Realcomp II #20261021741 Report a problem | ||
| 8/18/2026 | Pending sale | $995,000$284/sqft |
Source: Realcomp II #20261021741 Report a problem | ||
| 7/20/2026 | Price change | $995,000-7.4%$284/sqft |
Source: Realcomp II #20261021741 Report a problem | ||
| 7/13/2026 | Price change | $1,075,000-2.3%$307/sqft |
Source: Realcomp II #20261021741 Report a problem | ||
| 6/11/2026 | Listed for sale | $1,100,000$314/sqft |
Source: Realcomp II #20261021741 Report a problem | ||
| 4/20/2026 | Pending sale | $1,100,000$314/sqft |
Source: Realcomp II #20261021741 Report a problem | ||
| 4/17/2026 | Listed for sale | $1,100,000+33.5%$314/sqft |
Source: Realcomp II #20261021741 Report a problem | ||
| 9/7/2023 | Listing removed | -- |
Source: Realcomp II #20230034136 Report a problem | ||
| 6/1/2023 | Price change | $823,890+1.2%$235/sqft |
Source: Realcomp II #20230034136 Report a problem | ||
| 5/4/2023 | Listed for sale | $813,890$232/sqft |
Source: Realcomp II #20230034136 Report a problem | ||
Public tax history
Tax history is unavailable.
Monthly payment
Est. payment
Payment breakdown
Explore the cost of this home by adjusting the details. Changes won't be saved.Climate risks
Neighborhood: 48167
Similar homes
- $900,0004 bd3 ba4.9k sqft8061 Pine Ridge Ct, Northville, MI 48168For Sale

 MLS ID #26046257, Christopher Bailey, Remerica United Realty. MichRIC
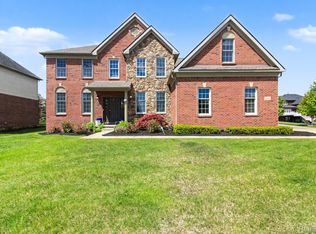
 - $845,0004 bd4 ba4.2k sqft50371 Langley Ct, Novi, MI 48374For Sale
 MLS ID #20261069495, Krishna Narasareddy, Community Choice Realty Associates, LLC. Realcomp II
 - $750,0004 bd5 ba4.6k sqft49847 Parkside Dr, Northville, MI 48168For Sale
 MLS ID #20261070971, Timothy Gohl Jr, Berkshire Hathaway Michigan. Realcomp II
 - $749,9005 bd4 ba3.5k sqft53213 Bay Laurel Ln, South Lyon, MI 48178For Sale
 MLS ID #20261065794, Hari K Kakumanu, Community Choice Realty Associates, LLC. Realcomp II
 - $734,9005 bd5 ba4.5k sqft54908 Grenelefe Cir W, South Lyon, MI 48178For SaleMLS ID #20261062869, Hari K Kakumanu, Community Choice Realty Associates, LLC. Realcomp II
- $815,0004 bd4 ba3.8k sqft50584 Telluride Ct, Canton, MI 48187For SaleMLS ID #20261068230, Alan Amcheslavsky, Home One Realty LLC. Realcomp II
- $849,9005 bd4 ba4.1k sqft51110 Gulfstream Park Dr, Canton, MI 48188For SaleMLS ID #20261065501, Hari K Kakumanu, Community Choice Realty Associates, LLC. Realcomp II
- $724,9003 bd3 ba2.7k sqft17242 Garden Ridge Ln, Northville, MI 48168For SaleMLS ID #20261071382, Jinny Yun, Century 21 Professionals Troy. Realcomp II
- $565,0004 bd3 ba2.9k sqft47370 Scarlet Dr N, Novi, MI 48374For SaleMLS ID #20261068304, Hari K Kakumanu, Community Choice Realty Associates, LLC. Realcomp II
- $849,9994 bd4 ba2.9k sqft27598 Green Valley Dr, New Hudson, MI 48165For SaleMLS ID #20261029890, Darlene Hamilton, Team Hamilton Real Estate. Realcomp II
- $1,100,0004 bd3 ba3.1k sqft3718 Cornwell Ct, Ann Arbor, MI 48105For SaleMLS ID #20261069046, Fadi Fawzi, EXP Z Real Estate. Realcomp II
- $724,9004 bd4 ba3.3k sqft13340 Andover Dr, Plymouth, MI 48170For SaleMLS ID #20261068386, Angela Jaafar, RE/MAX Dream Properties. Realcomp II
- $899,0003 bd3 ba2.7k sqft35339 W Thirteen Mile Rd, Farmington Hills, MI 48331For SaleMLS ID #20261066202, Heather Rogers, Berkshire Hathaway HomeServices Michigan Real Est. Realcomp II
- $799,9004 bd4 ba2.6k sqft5307 Edgelake Dr, Pinckney, MI 48169For SaleMLS ID #20261065149, Timothy Przysiecki, Lady of the Lakes Real Estate, Inc.. Realcomp II
- $599,0004 bd4 ba3.6k sqft26123 Cornell Dr, South Lyon, MI 48178For SaleMLS ID #26041187, Daniel Wickman, Redfin Corporation. MichRIC
- $650,0004 bd4 ba3k sqft25655 Coach Ln, South Lyon, MI 48178For SaleMLS ID #20261061741, Deborah Falzon, KW Domain. Realcomp II
- $664,9005 bd3 ba3.2k sqft59371 Peters Barn Dr, South Lyon, MI 48178For SaleMLS ID #20261059361, Rosemarie Tibbles, 3DX Real Estate-Brighton. Realcomp II
- $730,0003 bd3 ba3.3k sqft17291 Garden Ridge Ln, Northville, MI 48168For SaleMLS ID #20261070644, John K Goodman, Century 21 Curran & Oberski. Realcomp II
- $649,9004 bd3 ba3.1k sqft58714 Sella Dr S, South Lyon, MI 48178For SaleMLS ID #20261061162, Kyle M Lang, RE/MAX Dream Properties. Realcomp II
- $524,9005 bd4 ba3.4k sqft58767 Hunters Ct, South Lyon, MI 48178For SaleMLS ID #20261063922, Mike Hines, Real Broker LLC - The Binkley Group. Realcomp II
