Experience refined living in this exceptional 2025-built residence, ideally situated on over half an acre on a quiet cul-de-sac within the highly acclaimed Ann Arbor School District. Thoughtfully designed with timeless finishes and modern elegance, this 4-bedroom, 2.5-bath home offers a seamless blend of comfort, sophistication, and functionality.
From the moment you enter, you’re welcomed by soaring ceilings, expansive windows, and an abundance of natural light that define the open-concept main living space. The heart of the home is a beautifully appointed kitchen featuring a oversized island, custom cabinetry, and effortless flow into the dining and living areas—perfect for both intimate gatherings and elevated entertaining.
Imagine waking up in your first-floor primary suite, grabbing your coffee, and walking into a sun-drenched, two-story living room or walking over to your home office!
Every detail of this home reflects quality craftsmanship and contemporary design, while its setting offers a rare combination of privacy and proximity to Ann Arbor’s renowned dining, shopping, and cultural amenities. Thoughtfully designed and ready for its new owner... come fall in love with 3718 Cornwell Ct.
For sale
$1,199,900
3718 Cornwell Ct, Ann Arbor, MI 48105
4beds
3,120sqft
:
Get pre-qualified$8,964/mo
Single Family Residence
Built in 2025
0.55 Acres Lot
$1,165,400 Zestimate®
$385/sqft
$-- HOA
What's special
- 64 days |
- 632 |
- 24 |
Zillow last checked:
Listing updated:
Listed by:
Fadi Fawzi 586-291-6221,
EXP Z Real Estate 248-937-1337
Source: Realcomp II,MLS#: 20261029099
Facts & features
Interior
Bedrooms & bathrooms
- Bedrooms: 4
- Bathrooms: 3
- Full bathrooms: 2
- 1/2 bathrooms: 1
Primary bedroom
- Level: Entry
- Area: 224
- Dimensions: 14 X 16
Bedroom
- Level: Second
- Area: 182
- Dimensions: 13 X 14
Bedroom
- Level: Second
- Area: 156
- Dimensions: 13 X 12
Bedroom
- Level: Second
- Area: 143
- Dimensions: 11 X 13
Primary bathroom
- Level: Entry
- Area: 200
- Dimensions: 20 X 10
Other
- Level: Second
- Area: 30
- Dimensions: 5 X 6
Other
- Level: Entry
- Area: 30
- Dimensions: 5 X 6
Dining room
- Level: Entry
- Area: 154
- Dimensions: 14 X 11
Family room
- Level: Entry
- Area: 288
- Dimensions: 18 X 16
Kitchen
- Level: Entry
- Area: 238
- Dimensions: 14 X 17
Laundry
- Level: Entry
- Area: 84
- Dimensions: 12 X 7
Living room
- Level: Entry
- Area: 143
- Dimensions: 11 X 13
Heating
- Forced Air, Natural Gas
Cooling
- Central Air
Appliances
- Included: Humidifier
- Laundry: Laundry Room
Features
- Basement: Unfinished
- Has fireplace: Yes
- Fireplace features: Dining Room, Family Room, Gas
Interior area
- Total interior livable area: 3,120 sqft
- Finished area above ground: 3,120
Property
Parking
- Total spaces: 3
- Parking features: Three Car Garage, Attached, Garage Door Opener, Side Entrance
- Garage spaces: 3
Features
- Levels: Two
- Stories: 2
- Entry location: GroundLevelwSteps
- Pool features: None
Lot
- Size: 0.55 Acres
- Dimensions: 115 x 204 x 115 x 204
Details
- Parcel number: I00909210012
- Special conditions: Short Sale No,Standard
Construction
Type & style
- Home type: SingleFamily
- Architectural style: Cape Cod
- Property subtype: Single Family Residence
Materials
- Brick, Stone
- Foundation: Basement, Block
Condition
- New construction: No
- Year built: 2025
Utilities & green energy
- Sewer: Septic Tank
- Water: Well
Community & HOA
Community
- Subdivision: CORNWELL FARMS CONDO
HOA
- Has HOA: No
Location
- Region: Ann Arbor
Financial & listing details
- Price per square foot: $385/sqft
- Tax assessed value: $118,400
- Annual tax amount: $4,853
- Date on market: 6/1/2026
- Cumulative days on market: 64 days
- Listing agreement: Exclusive Right To Sell
- Listing terms: Cash,Conventional,FHA,Va Loan
Estimated market value
$1,165,400
$1.11M - $1.22M
$4,855/mo
Price history
| Date | Event | Price |
|---|---|---|
| 6/1/2026 | Listed for sale | $1,199,900+520.1%$385/sqft |
Source:  Realcomp II #20261029099 Report a problem Realcomp II #20261029099 Report a problem | ||
| 11/1/2024 | Sold | $193,500$62/sqft |
Source: Public Record Report a problem | ||
Public tax history
| Year | Property taxes | Tax assessment |
|---|---|---|
| 2025 | $2,435 | $118,400 -0.3% |
| 2024 | -- | $118,700 +159.2% |
| 2023 | -- | $45,800 |
| 2022 | -- | $45,800 |
| 2021 | -- | $45,800 +13.1% |
| 2020 | $2,017 | $40,500 +4.7% |
| 2019 | -- | $38,690 |
| 2018 | -- | $38,690 |
Find assessor info on the county website
Monthly payment
Est. payment
Payment breakdown
Explore the cost of this home by adjusting the details. Changes won't be saved.Climate risks
Neighborhood: 48105
Nearby schools
GreatSchools rating
- 8/10Logan Elementary SchoolGrades: K-5Distance: 1.8 mi
- 9/10Clague Middle SchoolGrades: 6-8Distance: 2.1 mi
- 10/10Skyline High SchoolGrades: 9-12Distance: 2.4 mi
- $960,4424 bd3 ba3.1k sqft3718 Cornwell Ct #12-ANN, Ann Arbor, MI 48105Sold

- $1,003,0003 bd2 ba4.9k sqft3720 Cornwell Ct, Ann Arbor, MI 48105Off Market
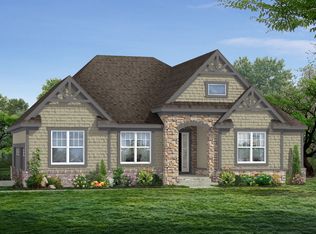
- $1,099,8005 bd4 ba3.6k sqft3716 Cornwell Ct, Ann Arbor, MI 48105Off Market
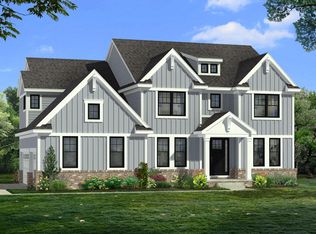
- $173,500-- bd-- ba-- sqft3722 Cornwell Ct, Ann Arbor, MI 48105Sold
- $1,091,5005 bd4 ba4.3k sqft3722 Cornwell Ct #10-ANN, Ann Arbor, MI 48105Sold
- $1,053,900-- bd-- ba-- sqft3714 Cornwell Ct, Ann Arbor, MI 48105Off Market
- $1,488,900-- bd-- ba-- sqft3724 Cornwell Ct, Ann Arbor, MI 48105Off Market
- $636,2803 bd1 ba2.1k sqft3601 Pontiac Trl, Ann Arbor, MI 48105Off Market
A local agent can set up tours, give advice and negotiate with sellers.
Similar homes
- $1,175,0005 bd3 ba3.2k sqft589 Concord Pines Dr, Ann Arbor, MI 48105For Sale
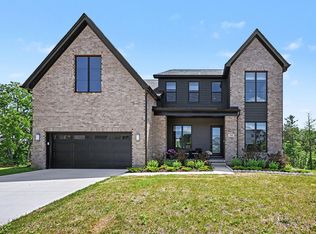
 MLS ID #26034990, Elizabeth Brien, The Charles Reinhart Company. MichRIC
 - $708,0004 bd3 ba2.6k sqft2888 Dillon Dr, Ann Arbor, MI 48105For Sale
 MLS ID #26038784, Judie Wu, The Charles Reinhart Company. MichRIC
 - $649,9004 bd3 ba2.8k sqft2865 Dillon Dr, Ann Arbor, MI 48105For Sale
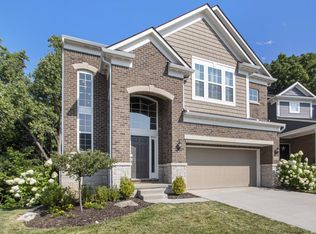 MLS ID #26013068, Aleksandr Milshteyn, Real Estate One Inc. MichRIC
 - $1,100,0003 bd5 ba4k sqft3247 Brackley Dr, Ann Arbor, MI 48105For Sale
 MLS ID #26021519, Kirk Glassel, The Charles Reinhart Company. MichRIC
 - $850,0004 bd3 ba3.4k sqft3909 Ann Arbor Saline Rd, Ann Arbor, MI 48103For SaleMLS ID #26032504, Jade Mazzola, Berkshire Hathaway HomeService. MichRIC
- $650,0004 bd3 ba3.4k sqft2921 Baylis Dr, Ann Arbor, MI 48108For Sale
 MLS ID #20261057623, Anthony Djon, Anthony Djon Luxury Real Estate. Realcomp II
 - $819,9004 bd4 ba3.8k sqft3206 Brackley Dr, Ann Arbor, MI 48105For SaleMLS ID #26034170, Aleksandr Milshteyn, Real Estate One Inc. MichRIC
- $980,0004 bd3 ba3.3k sqft8061 Pine Ridge Ct, Northville, MI 48168For SaleMLS ID #26026921, Brent Flewelling, The Charles Reinhart Company. MichRIC
- $925,0004 bd4 ba3.6k sqft52131 Pierce Dr, Northville, MI 48167For SaleMLS ID #20261058286, Armen Shahrigian, @properties Christie's Int'l RE Northville. Realcomp II
- $800,0004 bd3 ba2.3k sqft980 Serenity Way, Ann Arbor, MI 48103For SaleMLS ID #26025796, Marla Heatley, Cornerstone Real Estate. MichRIC
- $980,0004 bd4 ba4.1k sqft51265 Chamberlin Ct, Northville, MI 48167For SaleMLS ID #20261038435, Luyao Jiang, EXP Realty Main. Realcomp II
- $685,0004 bd4 ba3.2k sqft3901 Highlander Way W, Ann Arbor, MI 48108For SaleMLS ID #20261040359, Auston Cook, Cook & Associates. Realcomp II
- $750,0004 bd3 ba2.8k sqft1711 Cypress Pointe Ct, Ann Arbor, MI 48108For SaleMLS ID #26034596, Howard Watts, Coldwell Banker Professionals. MichRIC
- $650,0004 bd3 ba3.7k sqft5734 Katz Farm Ct, Saline, MI 48176For SaleMLS ID #20261054540, Michael Perna, EXP Realty The Perna Team. Realcomp II
- $639,0003 bd4 ba3k sqft2238 Foss St, Ann Arbor, MI 48103For SaleMLS ID #26034491, Janet McAllister, The Charles Reinhart Company. MichRIC
- $720,0004 bd3 ba2.3k sqft1905 Steere Pl, Ann Arbor, MI 48104For SaleMLS ID #20261054505, Sherry Liu, National Realty Centers, Inc. Realcomp II
- $1,045,0004 bd4 ba4.2k sqft50443 Silverton Dr, Canton, MI 48187For SaleMLS ID #26028497, Sakina Arastu, KW Advantage. MichRIC
- $625,0003 bd3 ba2.2k sqft3099 Millbury Ln, Ann Arbor, MI 48105For SaleMLS ID #26030299, Robyn Schmier, Howard Hanna Real Estate. MichRIC
- $895,0004 bd5 ba4k sqft3269 Hayster Dr, Ann Arbor, MI 48105For SaleMLS ID #26033634, John Tenza, The Charles Reinhart Company. MichRIC
- $855,0005 bd4 ba3.5k sqft430 Pineway Dr, Ann Arbor, MI 48103For SaleMLS ID #26029194, Jade Mazzola, Berkshire Hathaway HomeService. MichRIC
