Better than new construction! Nestled on a quiet cul-de-sac in the Chamberlin Crossing community, an intimate enclave consisting of only 12 luxury homes. This move-in-ready ranch balances community connection with serene privacy. Boasting over $200,000 in premium upgrades. This home delivers a turnkey luxury lifestyle without the wait.The sun-drenched open layout features elegant plantation shutters and designer lighting. Aspiring chefs will love the stylish white gourmet kitchen equipped with premium appliances and soft-close cabinet. The sun-filled primary suite features tray ceilings and complete with a beautiful shower and soaking bathtub. For ultimate versatility, the professionally builder-finished basement offers a 4th bedroom, full bath, and a gym setup. Step outside into your private fenced backyard oasis. Situated on a flat 0.75-acre lot, the outdoor retreat features an elite Trex deck, a gorgeous pergola, and a massive custom patio with a built-in firepit. Complete with a 3-car garage and extended driveway, this property also offers peace of mind with a whole-house water filtration system, dual reverse osmosis, and advanced security alarm. This home backing directly to a serene greenbelt with unobstructed views of ITC sports Park, the sub division has direct walkway access to ITC park. Northville School District. Schedule your private tour today!
Accepting backups
Price cut: $20.1K (8/13)
$959,900
51265 Chamberlin Ct, Northville, MI 48167
4beds
4,196sqft
Single Family Residence
Built in 2019
0.7 Acres Lot
$931,300 Zestimate®
$229/sqft
$67/mo HOA
What's special
- 9 days |
- 1,161 |
- 56 |
Zillow last checked:
Listing updated:
Listed by:
Luyao Jiang 734-658-0429,
EXP Realty Main 888-501-7085
Source: Realcomp II,MLS#: 20261061347
Facts & features
Interior
Bedrooms & bathrooms
- Bedrooms: 4
- Bathrooms: 4
- Full bathrooms: 3
- 1/2 bathrooms: 1
Primary bedroom
- Level: Entry
- Area: 304
- Dimensions: 16 X 19
Bedroom
- Level: Entry
- Area: 208
- Dimensions: 13 X 16
Bedroom
- Level: Basement
- Area: 154
- Dimensions: 11 X 14
Bedroom
- Level: Entry
- Area: 208
- Dimensions: 13 X 16
Primary bathroom
- Level: Entry
- Area: 195
- Dimensions: 13 X 15
Other
- Level: Entry
- Area: 50
- Dimensions: 5 X 10
Other
- Level: Basement
- Area: 66
- Dimensions: 6 X 11
Other
- Level: Entry
- Area: 48
- Dimensions: 6 X 8
Dining room
- Level: Entry
- Area: 228
- Dimensions: 12 X 19
Family room
- Level: Entry
- Area: 399
- Dimensions: 19 X 21
Kitchen
- Level: Entry
- Area: 247
- Dimensions: 13 X 19
Laundry
- Level: Entry
- Area: 40
- Dimensions: 5 X 8
Library
- Level: Entry
- Area: 195
- Dimensions: 13 X 15
Heating
- Forced Air, Natural Gas
Cooling
- Central Air
Appliances
- Included: Built In Electric Oven, Dishwasher, Disposal, Dryer, Free Standing Refrigerator, Gas Cooktop, Microwave, Range Hood, Washer, Water Purifier Owned
Features
- Basement: Finished
- Has fireplace: Yes
- Fireplace features: Family Room
Interior area
- Total interior livable area: 4,196 sqft
- Finished area above ground: 2,696
- Finished area below ground: 1,500
Video & virtual tour
Property
Parking
- Total spaces: 3
- Parking features: Three Car Garage, Attached, Direct Access, Garage Door Opener, Side Entrance
- Garage spaces: 3
Features
- Levels: One
- Stories: 1
- Entry location: GroundLevelwSteps
- Patio & porch: Covered, Deck, Patio
- Exterior features: Lighting
- Pool features: None
- Fencing: Back Yard,Fenced
Lot
- Size: 0.7 Acres
- Dimensions: 137 x 131 x 249 x 208
Details
- Parcel number: 2231104003
- Special conditions: Short Sale No,Standard
Construction
Type & style
- Home type: SingleFamily
- Architectural style: Ranch
- Property subtype: Single Family Residence
Materials
- Brick, Other, Stone
- Foundation: Basement, Poured
- Roof: Asphalt
Condition
- New construction: No
- Year built: 2019
Utilities & green energy
- Sewer: Public Sewer
- Water: Well
Community & HOA
Community
- Subdivision: CHAMBERLIN CROSSINGS OCCPN 2130
HOA
- Has HOA: Yes
- HOA fee: $800 annually
- HOA phone: 248-324-0400
Location
- Region: Northville
Financial & listing details
- Price per square foot: $229/sqft
- Tax assessed value: $434,160
- Annual tax amount: $14,738
- Date on market: 8/7/2026
- Cumulative days on market: 75 days
- Listing agreement: Exclusive Right To Sell
- Listing terms: Cash,Conventional
Estimated market value
$931,300
$885,000 - $978,000
$5,773/mo
Price history
| Date | Event | Price |
|---|---|---|
| 8/16/2026 | Contingent | $959,900$229/sqft |
Source: eXp Realty #20261061347 Report a problem | ||
| 8/13/2026 | Price change | $959,900-2.1%$229/sqft |
Source:  Realcomp II #20261061347 Report a problem Realcomp II #20261061347 Report a problem | ||
| 8/7/2026 | Listed for sale | $980,000$234/sqft |
Source: Realcomp II #20261061347 Report a problem | ||
| 8/6/2026 | Listing removed | $980,000$234/sqft |
Source: eXp Realty #20261038435 Report a problem | ||
| 7/22/2026 | Price change | $980,000-2%$234/sqft |
Source: Realcomp II #20261038435 Report a problem | ||
| 7/9/2026 | Price change | $999,900-4.8%$238/sqft |
Source: Realcomp II #20261038435 Report a problem | ||
| 6/25/2026 | Price change | $1,049,900-1.9%$250/sqft |
Source: Realcomp II #20261038435 Report a problem | ||
| 6/15/2026 | Price change | $1,069,900-1.8%$255/sqft |
Source: Realcomp II #20261038435 Report a problem | ||
| 5/30/2026 | Listed for sale | $1,089,900+40.3%$260/sqft |
Source: Realcomp II #20261038435 Report a problem | ||
| 7/11/2023 | Sold | $777,000-2.9%$185/sqft |
Source: Realcomp II #20230030678 Report a problem | ||
| 5/13/2023 | Pending sale | $799,900$191/sqft |
Source: Realcomp II #20230030678 Report a problem | ||
| 5/5/2023 | Listed for sale | $799,900$191/sqft |
Source: Realcomp II #20230030678 Report a problem | ||
Public tax history
Tax history is unavailable.
Monthly payment
Est. payment
Payment breakdown
Explore the cost of this home by adjusting the details. Changes won't be saved.Climate risks
Neighborhood: 48167
Nearby schools
GreatSchools rating
- 9/10Thornton Creek Elementary SchoolGrades: K-5Distance: 2.5 mi
- 9/10Hillside Middle SchoolGrades: 6-8Distance: 3.3 mi
- 9/10Northville High SchoolGrades: 9-12Distance: 3.6 mi
- $1,014,2004 bd4 ba3.7k sqft51181 Chamberlin, Novi, MI 48167Off Market
- $1,021,9004 bd4 ba3.8k sqft51224 Chamberlin, Novi, MI 48167Off Market
- $--0.75 acres51237 Chamberlin, Novi, MI 48167Off Market
- $1,142,7005 bd5 ba4.8k sqft51280 Chamberlin Ct, Northville, MI 48167Off Market
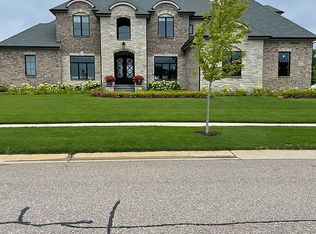
- $998,3004 bd4 ba4.6k sqft51265 Chamberlin Court Ct, Novi, MI 48167Off Market
- $1,082,4004 bd4 ba3.7k sqft51181 Chamberlin Ct, Northville, MI 48167Off Market
- $529,900-- bd-- ba-- sqft21550 Napier Rd, Northville, MI 48167Off Market
- $1,155,9004 bd5 ba4.3k sqft51153 Chamberlin Ct, Northville, MI 48167Off Market
A local agent can set up tours, give advice and negotiate with sellers.
Similar homes
- $989,9004 bd4 ba5.1k sqft50940 Park Place Dr, Northville, MI 48167For Sale

 MLS ID #20261060097, Neal El-Sayed, Elegant Homes Realty. Realcomp II
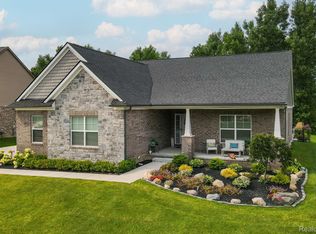
 - $740,0004 bd3 ba3.8k sqft59362 Deer Haven Dr, South Lyon, MI 48178For Sale
 MLS ID #20261062894, Brandon Janssen, RE/MAX, The Collective Agency. Realcomp II
 - $885,0004 bd4 ba4.2k sqft25035 Samoset Ct, Novi, MI 48374For Sale
 MLS ID #20261044945, Camille Edwards, Berkshire Hathaway HomeServices Kee Realty Bham. Realcomp II
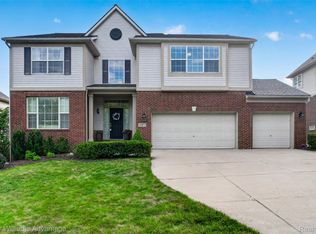
 - $749,9004 bd4 ba4.3k sqft16971 Algonquin Dr, Northville, MI 48168For Sale
 MLS ID #20261057300, Heidi Rhome, Keller Williams Advantage Northville. Realcomp II
 - $899,9004 bd4 ba3.4k sqft11590 Sumpter Rd, South Lyon, MI 48178For SaleMLS ID #20261048986, Blake Heenan, Berkshire Hathaway HomeServices Kee Realty Bham. Realcomp II
- $749,0004 bd4 ba4.2k sqft13340 Andover Dr, Plymouth, MI 48170For SaleMLS ID #20261062037, Angela Jaafar, RE/MAX Dream Properties. Realcomp II
- $999,0004 bd4 ba2.3k sqft4977 Wavewood Dr, Commerce Township, MI 48382For SaleMLS ID #20261061921, Fadi Fawzi, EXP Z Real Estate. Realcomp II
- $595,0004 bd3 ba4.3k sqft18145 Queensbury Dr, Livonia, MI 48152For SaleMLS ID #20261063691, Dave MacFarland, MacFarland and Company Real Estate. Realcomp II
- $785,0005 bd3 ba3.2k sqft50243 Amberwood Rd, Canton, MI 48188For SaleMLS ID #20261063246, Hari K Kakumanu, Community Choice Realty Associates, LLC. Realcomp II
- $750,0004 bd3 ba3.6k sqft224 W Auburn Trl, Brighton, MI 48114For SaleMLS ID #20261061634, Michael Perna, EXP Realty The Perna Team. Realcomp II
- $999,9005 bd4 ba3.4k sqft30695 Bruce Ln, Franklin, MI 48025For SaleMLS ID #20261061058, Suzanne L Cavanaugh Stabile, Home Realty Partners. Realcomp II
- $814,9004 bd4 ba4.5k sqft21596 Chase Dr, Novi, MI 48375For SaleMLS ID #20261047514, Camille Edwards, Berkshire Hathaway HomeServices Kee Realty Bham. Realcomp II
- $930,0004 bd5 ba3.7k sqft7025 Yorkshire Ct, West Bloomfield, MI 48322For SaleMLS ID #20261056969, Alyse Robertelli, KW Domain. Realcomp II
- $859,9005 bd4 ba5.1k sqft4461 Old Oak Ct, Plymouth, MI 48170For SaleMLS ID #20261047293, Hari K Kakumanu, Community Choice Realty Associates, LLC. Realcomp II
- $1,095,0006 bd5 ba5.7k sqft22293 Brockshire St, Novi, MI 48375For SaleMLS ID #20261029288, Andrew Whisler, Community Choice Realty Associates, LLC. Realcomp II
- $625,0005 bd3 ba3.3k sqft25980 Lyman Ln, New Hudson, MI 48165For SaleMLS ID #20261058964, DeAnna McGowan, DOBI Real Estate. Realcomp II
- $694,9004 bd5 ba4.1k sqft51103 Upland View St, Canton, MI 48188For Sale
 MLS ID #26042530, Benjamin Cockrum, Preferred, Realtors Ltd. MichRIC
 - $575,0004 bd3 ba2.9k sqft47370 Scarlet Dr N, Novi, MI 48374For SaleMLS ID #20261045175, Hari K Kakumanu, Community Choice Realty Associates, LLC. Realcomp II
- $860,0005 bd4 ba4.8k sqft28296 Verona Dr, Novi, MI 48377For SaleMLS ID #20261056499, Mark Kent, Berkshire Hathaway HomeServices Kee Realty Bham. Realcomp II
- $650,0004 bd4 ba3k sqft25655 Coach Ln, South Lyon, MI 48178For SaleMLS ID #20261061741, Deborah Falzon, KW Domain. Realcomp II
