This beautiful home is priced to sell and will not last long! Welcome to Westridge Estates — Canton's most prestigious Toll Brothers community — where resort-style living meets unmatched craftsmanship at 50443 Silverton Drive. This stunning brick and stone colonial sits on a premium lot backing to peaceful walking trails, tucked away from the main traffic of the subdivision for maximum privacy and tranquility. From the covered front porch to the paver patio out back, every inch of this home exudes quality. Inside, hardwood floors flow throughout the entire main level, anchored by a breathtaking two-story great room with a soaring stone gas fireplace as its centerpiece. The sun-drenched sunroom with wraparound windows brings the outdoors in year-round. A first-floor flex room serves beautifully as a bedroom or private office, upgraded blinds throughout add a polished finishing touch, and the 3-car garage — prepped for an EV charger — provides space for everything. The chef's kitchen features white cabinetry, a grey accent island, quartz countertops, and stainless steel appliances. Upstairs, the luxurious primary suite impresses with a private sitting area, three walk-in closets, and a spa bathroom with his and her vanities, a frameless glass shower, and a freestanding tub. A secondary bedroom enjoys its own private princess suite bathroom — a rare and coveted bonus. Community amenities include a clubhouse with fitness center, game room and veranda, outdoor pool, sand volleyball court, playscape, and walking paths — minutes from Target, Cherry Hill Village, and I-275. Zoned for Plymouth-Canton Schools — schedule your private showing today!
Pending
$979,900
50443 Silverton Dr, Canton, MI 48187
5beds
4,289sqft
:
Get pre-qualified$6,616/mo
Single Family Residence
Built in 2018
0.29 Acres Lot
$-- Zestimate®
$228/sqft
$167/mo HOA
What's special
- 5 days |
- 1,371 |
- 36 |
Zillow last checked:
Listing updated:
Listed by:
Erik Wright 313-784-9879,
Social House Real Estate Group LLC 313-784-9879
Source: Realcomp II,MLS#: 20261061824
Facts & features
Interior
Bedrooms & bathrooms
- Bedrooms: 5
- Bathrooms: 4
- Full bathrooms: 3
- 1/2 bathrooms: 1
Primary bedroom
- Level: Second
- Area: 600
- Dimensions: 25 X 24
Bedroom
- Level: Entry
- Area: 182
- Dimensions: 13 X 14
Bedroom
- Level: Second
- Area: 234
- Dimensions: 13 X 18
Bedroom
- Level: Second
- Area: 156
- Dimensions: 13 X 12
Bedroom
- Level: Second
- Area: 195
- Dimensions: 13 X 15
Primary bathroom
- Level: Second
- Area: 225
- Dimensions: 15 X 15
Other
- Level: Second
- Area: 45
- Dimensions: 9 X 5
Other
- Level: Second
- Area: 40
- Dimensions: 5 X 8
Other
- Level: Entry
- Area: 36
- Dimensions: 6 X 6
Other
- Level: Entry
- Area: 209
- Dimensions: 11 X 19
Dining room
- Level: Entry
- Area: 221
- Dimensions: 13 X 17
Great room
- Level: Entry
- Area: 432
- Dimensions: 18 X 24
Kitchen
- Level: Entry
- Area: 224
- Dimensions: 14 X 16
Laundry
- Level: Second
- Area: 49
- Dimensions: 7 X 7
Living room
- Level: Entry
- Area: 234
- Dimensions: 13 X 18
Sitting room
- Level: Entry
- Area: 190
- Dimensions: 19 X 10
Heating
- Forced Air, Natural Gas
Cooling
- Ceiling Fans, Central Air
Appliances
- Included: Bar Fridge, Dishwasher, Double Oven, Dryer, Free Standing Refrigerator, Gas Cooktop, Washer
Features
- Basement: Unfinished
- Has fireplace: Yes
- Fireplace features: Gas, Great Room
Interior area
- Total interior livable area: 4,289 sqft
- Finished area above ground: 4,289
Video & virtual tour
Property
Parking
- Total spaces: 3
- Parking features: Three Car Garage, Attached, Direct Access
- Garage spaces: 3
Features
- Levels: Two
- Stories: 2
- Entry location: GroundLevel
- Patio & porch: Patio, Porch
- Pool features: Community, In Ground, Outdoor Pool
- Fencing: Fencingnot Allowed
Lot
- Size: 0.29 Acres
- Dimensions: 90.00 x 140.00
Details
- Parcel number: 71069030151000
- Special conditions: Short Sale No,Standard
Construction
Type & style
- Home type: SingleFamily
- Architectural style: Colonial
- Property subtype: Single Family Residence
Materials
- Brick
- Foundation: Basement, Poured, Sump Pump
Condition
- New construction: No
- Year built: 2018
Utilities & green energy
- Sewer: Public Sewer
- Water: Public
Community & HOA
Community
- Features: Clubhouse
- Subdivision: WESTRIDGE ESTS/CANTON
HOA
- Has HOA: Yes
- HOA fee: $500 quarterly
- HOA phone: 248-888-4700
Location
- Region: Canton
Financial & listing details
- Price per square foot: $228/sqft
- Tax assessed value: $435,816
- Annual tax amount: $17,106
- Date on market: 8/7/2026
- Cumulative days on market: 5 days
- Listing agreement: Exclusive Right To Sell
- Listing terms: Cash,Conventional,Va Loan
- Exclusions: Exclusion(s) Do Not Exist
Estimated market value
Not available
Estimated sales range
Not available
$1,959/mo
Price history
| Date | Event | Price |
|---|---|---|
| 8/9/2026 | Pending sale | $979,900$228/sqft |
Source:  Realcomp II #20261061824 Report a problem Realcomp II #20261061824 Report a problem | ||
| 8/7/2026 | Listed for sale | $979,900-6.2%$228/sqft |
Source: Realcomp II #20261061824 Report a problem | ||
| 8/4/2026 | Listing removed | $1,045,000$244/sqft |
Source: Realcomp II #81026028497 Report a problem | ||
| 7/29/2026 | Listed for sale | $1,045,000-1.9%$244/sqft |
Source:  MichRIC #26028497 Report a problem MichRIC #26028497 Report a problem | ||
| 7/17/2026 | Contingent | $1,065,000$248/sqft |
Source: MichRIC #26028497 Report a problem | ||
| 7/14/2026 | Price change | $1,065,000-3.2%$248/sqft |
Source: MichRIC #26028497 Report a problem | ||
| 6/12/2026 | Listed for sale | $1,100,000+32.5%$256/sqft |
Source: MichRIC #26028497 Report a problem | ||
| 9/1/2022 | Sold | $830,000-5.7%$194/sqft |
Source: Realcomp II #20221006332 Report a problem | ||
| 8/25/2022 | Pending sale | $880,000$205/sqft |
Source: Realcomp II #20221006332 Report a problem | ||
| 8/8/2022 | Price change | $880,000-1.1%$205/sqft |
Source: Realcomp II #20221006332 Report a problem | ||
| 7/15/2022 | Pending sale | $890,000$208/sqft |
Source: Realcomp II #20221006332 Report a problem | ||
| 7/5/2022 | Price change | $890,000-1.1%$208/sqft |
Source: Realcomp II #20221006332 Report a problem | ||
| 6/24/2022 | Listed for sale | $900,000$210/sqft |
Source: Realcomp II #20221006332 Report a problem | ||
Public tax history
| Year | Property taxes | Tax assessment |
|---|---|---|
| 2019 | $1,527 | -- |
| 2018 | $1,527 | $49,500 +83.3% |
| 2017 | -- | $27,000 |
Find assessor info on the county website
Monthly payment
Est. payment
Payment breakdown
Explore the cost of this home by adjusting the details. Changes won't be saved.Climate risks
Neighborhood: 48187
Nearby schools
GreatSchools rating
- 9/10Workman Elementary SchoolGrades: K-5Distance: 1 mi
- 9/10Plymouth High SchoolGrades: 6-12Distance: 3.4 mi
- 9/10Salem High SchoolGrades: 6-12Distance: 3.6 mi
- $1,005,3005 bd5 ba5.1k sqft51336 Silverton Dr #274, Canton, MI 48187Off Market
- $959,8005 bd4 ba4.5k sqft51308 Silverton Dr #273, Canton, MI 48187Off Market
- $920,7004 bd4 ba4k sqft51299 Silverton Dr #250, Canton, MI 48187Off Market
- $916,8005 bd4 ba4.6k sqft51224 Silverton Dr, Canton, MI 48187Off Market
- $974,300-- bd4 ba3.4k sqft51280 Silverton Dr #272, Canton, MI 48187Off Market
- $901,3005 bd5 ba4.4k sqft51252 Silverton Dr #271, Canton, MI 48187Off Market
- $880,0004 bd4 ba4.2k sqft50702 Silverton Dr, Canton, MI 48187Sold
- $705,0004 bd3 ba3.2k sqft50851 Silverton Dr, Canton, MI 48187Sold
A local agent can set up tours, give advice and negotiate with sellers.
Similar homes
- $849,9004 bd4 ba3.8k sqft50584 Telluride Ct, Canton, MI 48187For Sale
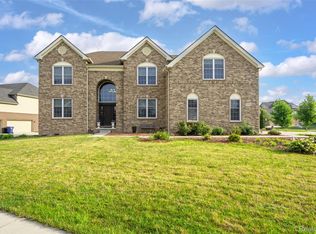
 MLS ID #20261061758, Alan Amcheslavsky, Home One Realty LLC. Realcomp II
 - $868,0005 bd4 ba4.1k sqft51110 Gulfstream Park Dr, Canton, MI 48188For Sale
 MLS ID #20261044873, Hari K Kakumanu, Community Choice Realty Associates, LLC. Realcomp II
 - $655,0004 bd4 ba2.6k sqft1001 Harrison St, Canton, MI 48188For Sale

 MLS ID #26039905, Jayne Tharp, Key Realty One LLC. MichRIC
 - $975,0004 bd3 ba3.3k sqft8061 Pine Ridge Ct, Northville, MI 48168For Sale
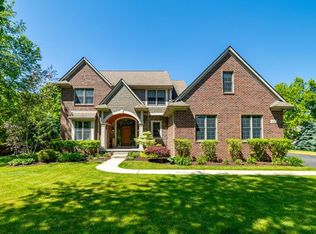 MLS ID #26040874, Brent Flewelling, The Charles Reinhart Company. MichRIC
 - $1,200,0005 bd4 ba4.4k sqft17486 Crestbrook Dr, Northville, MI 48168For SaleMLS ID #26041514, Sakina Arastu, KW Advantage. MichRIC
- $639,9004 bd3 ba2.9k sqft46776 Mornington Rd, Canton, MI 48188For SaleMLS ID #26041019, Jeffrey Packer, Preferred, Realtors Ltd. MichRIC
- $795,0005 bd4 ba4.5k sqft50411 Lansdowne Rd, Canton, MI 48188For SaleMLS ID #20261034687, Noel Bittinger, Bellabay Realty. Realcomp II
- $595,0004 bd3 ba2.5k sqft525 Springfield Dr, Canton, MI 48188For SaleMLS ID #20261056163, Erik Wright, Social House Real Estate Group LLC. Realcomp II
- $999,0004 bd6 ba5.5k sqft49828 Waterstone Estates Cir, Northville, MI 48168For SaleMLS ID #26024641, Keith Brandt, Brandt Real Estate. MichRIC
- $925,0004 bd6 ba5.5k sqft12106 Deer Creek Run, Plymouth, MI 48170For SaleMLS ID #20261049762, Lynn M Black, RE/MAX Dream Properties. Realcomp II
- $659,9004 bd3 ba4.1k sqft592 Terrace Ct, Canton, MI 48188For SaleMLS ID #26034281, John McArdle, Remerica Hometown One. MichRIC
- $619,9994 bd3 ba2.7k sqft50782 Ross St, Canton, MI 48187For SaleMLS ID #20261025667, Jeff Glover, KW Professionals. Realcomp II
- $619,9004 bd4 ba3.7k sqft2418 Premier Ln, Canton, MI 48188For SaleMLS ID #20261040428, Bethany Gormont, Wentworth Real Estate Group. Realcomp II
- $840,0005 bd4 ba3.2k sqft51847 Pierce Dr, Northville, MI 48167For SaleMLS ID #26039794, Jyothi Joseph, Keller Williams Somerset. MichRIC
- $724,9004 bd4 ba4.7k sqft51037 Weston Dr, Plymouth, MI 48170For SaleMLS ID #20261049056, Robert Rech, RE/MAX Dream Properties. Realcomp II
- $779,9004 bd5 ba4.6k sqft49847 Parkside Dr, Northville, MI 48168For SaleMLS ID #20261057299, Timothy Gohl Jr, Berkshire Hathaway Michigan. Realcomp II
- $524,9005 bd4 ba3.4k sqft58767 Hunters Ct, South Lyon, MI 48178For SaleMLS ID #20261063922, Mike Hines, Real Broker LLC - The Binkley Group. Realcomp II
- $949,0005 bd4 ba3.8k sqft27310 Crestwood Dr, Franklin, MI 48025For SaleMLS ID #20261047686, Lindsey Sundin, Vie Real Estate. Realcomp II
- $875,0004 bd4 ba4.2k sqft50371 Langley Ct, Novi, MI 48374For SaleMLS ID #20261035564, Krishna Narasareddy, Community Choice Realty Associates, LLC. Realcomp II
- $899,9005 bd5 ba5.3k sqft24491 Forest Dr, South Lyon, MI 48178For SaleMLS ID #26034462, Jeffrey Packer, Preferred, Realtors Ltd. MichRIC
