Presenting an unparalleled opportunity to own this newly constructed home nestled on the serene shores of Westridge Estates of Canton. This exquisite residence spans 4,200 square feet, offering a perfect blend of luxurious amenities and prime entertaining spaces, all within close proximity to numerous conveniences and the Award-Winning Plymouth Canton Schools. From the moment you enter, the beauty of this home unfolds with stunning hardwood floors, new carpet with 8LB padding, and an abundance of natural light that bathes the entire space. The grand foyer leads to an expansive living room connecting to a large dining area and an open-concept kitchen. Your chef's kitchen features top-of-the-line appliances, upgraded white cabinetry, and an expansive quartz island perfect for entertaining, with a high-end, easy-to-maintain backsplash, a deep sink, and a touchless faucet. The expansive family room is ideal for family gatherings and large-scale entertaining, with spectacular views overlooking the tranquil shores of your private pond. The family room features extra windows for enhanced natural light, a 4-foot extension for additional space, and an upgraded two-level stone fireplace. Additional elements on the main level include a beautifully designed office, a convenient laundry room with closed-door shelving, an expansive pantry, and a mud room, enhancing both functionality and elegance. Upstairs features four spacious bedrooms, including an oversized primary suite that boasts its own den space, 2 large walk-in closets, and a luxurious bathroom with upgraded cabinetry, countertops, faucets, a walk-in shower with added seating, and a soaking tub. The additional three bedrooms include one ensuite and a beautifully designed second bathroom for the jack and jill, all offering generous closet space and ample living areas. Your lower level provides ample storage and flexible space, offering numerous possibilities for future customization. With 4 bedrooms, 3.1 baths, and impeccable design, Welcome Home!
Sold for $880,000
$880,000
50702 Silverton Dr, Canton, MI 48187
4beds
4,200sqft
Single Family Residence
Built in 2017
0.28 Acres Lot
$-- Zestimate®
$210/sqft
$4,734 Estimated rent
Home value
Not available
Estimated sales range
Not available
$4,734/mo
Zestimate® history
Owner options
List your home for rent
$4,734/mo
Rent Zestimate®
Find your next renter with Zillow Rental Manager. Plus, with online applications, you can quickly screen prospective tenants – for free.
$4,734/mo
Rent Zestimate®
Refinance and save
$7,716/mo
Est. payment
Refinancing to a lower rate could help reduce your monthly payments and save thousands over the life of the loan.
$7,716/mo
Est. payment
Explore your selling options
Work with a Zillow partner agent
Leverage their expertise and Zillow's premium Showcase listings to get your home seen by more buyers.
Get startedList with your own agent
Get your home in front of millions of buyers by listing it on Zillow.
Learn how to do itSell it yourself
Take full control of how buyers see your home on Zillow by listing For Sale by Owner (FSBO).
List your homeWhat's special
Zillow last checked:
Listing updated:
Listed by:
Sheel Sohal 248-249-3122,
KW Domain
Bought with:
Laila Dakroub, 6501350232
RE/MAX Team 2000
Source: Realcomp II,MLS#: 20240049354
Facts & features
Interior
Bedrooms & bathrooms
- Bedrooms: 4
- Bathrooms: 4
- Full bathrooms: 3
- 1/2 bathrooms: 1
Heating
- Forced Air, Natural Gas
Cooling
- Central Air
Appliances
- Included: Built In Gas Oven, Dishwasher, Dryer, Free Standing Refrigerator, Gas Cooktop, Microwave, Stainless Steel Appliances, Washer
Features
- Programmable Thermostat, Wet Bar
- Basement: Unfinished
- Has fireplace: Yes
- Fireplace features: Family Room
Interior area
- Total interior livable area: 4,200 sqft
- Finished area above ground: 4,200
Property
Parking
- Total spaces: 3
- Parking features: Three Car Garage, Attached, Electricityin Garage
- Attached garage spaces: 3
Features
- Levels: Two
- Stories: 2
- Entry location: GroundLevelwSteps
- Patio & porch: Patio, Porch
- Exterior features: Lighting
- Pool features: None
- Waterfront features: Pond
Lot
- Size: 0.28 Acres
- Dimensions: 90.00 x 133.00
Details
- Parcel number: 71069030117000
- Special conditions: Short Sale No,Standard
Construction
Type & style
- Home type: SingleFamily
- Architectural style: Colonial
- Property subtype: Single Family Residence
Materials
- Brick, Vinyl Siding
- Foundation: Basement, Poured
- Roof: Asphalt
Condition
- New construction: No
- Year built: 2017
Utilities & green energy
- Sewer: Public Sewer
- Water: Public
Community & HOA
Community
- Subdivision: AMENDMENT NO 3 WAYNE COUNT CONDO SUB PLAN NO 1030 AKA WESTRIDGE ESTATE OF CANTON
HOA
- Has HOA: Yes
- HOA fee: $1,600 annually
- HOA phone: 248-888-4700
Location
- Region: Canton
Financial & listing details
- Price per square foot: $210/sqft
- Tax assessed value: $322,175
- Annual tax amount: $13,085
- Date on market: 7/10/2024
- Cumulative days on market: 96 days
- Listing agreement: Exclusive Right To Sell
- Listing terms: Cash,Conventional
- Exclusions: Exclusion(s) Do Not Exist
Price history
| Date | Event | Price |
|---|---|---|
| 10/24/2024 | Sold | $880,000-4.9%$210/sqft |
Source:  Realcomp II #20240049354 Report a problem Realcomp II #20240049354 Report a problem | ||
| 9/26/2024 | Pending sale | $925,050$220/sqft |
Source: Realcomp II #20240049354 Report a problem | ||
| 9/13/2024 | Price change | $925,050+0%$220/sqft |
Source: Realcomp II #20240049354 Report a problem | ||
| 7/10/2024 | Price change | $925,000-2.6%$220/sqft |
Source: Realcomp II #20240049354 Report a problem | ||
| 6/22/2024 | Listed for sale | $950,000$226/sqft |
Source: Realcomp II #20240044157 Report a problem | ||
Public tax history
| Year | Property taxes | Tax assessment |
|---|---|---|
| 2019 | $1,679 | -- |
| 2018 | $1,679 | $300,940 +1014.6% |
| 2017 | -- | $27,000 |
Find assessor info on the county website
Neighborhood: 48187
Nearby homes
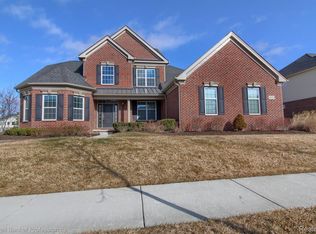
- $705,0004 bd3 ba3.2k sqft50851 Silverton Dr, Canton, MI 48187Sold
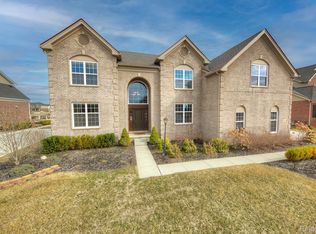
- $1,000,0004 bd4 ba4.1k sqft50869 Silverton Dr, Canton, MI 48187Sold
- $900,0004 bd4 ba4.7k sqft50862 Silverton Dr, Canton, MI 48187Sold

- $795,0004 bd4 ba3.3k sqft50455 Hesperus Dr, Canton, MI 48187Sold

- $1,007,5005 bd4 ba4.1k sqft1674 Wolf Creek Dr, Canton, MI 48187Sold
- $960,0005 bd4 ba4.1k sqft1135 Napa Dr, Canton, MI 48187Sold
- $1,001,0005 bd4 ba4.2k sqft1157 Napa Dr, Canton, MI 48187Off Market
- $925,0005 bd4 ba4k sqft1387 Napa Dr, Canton, MI 48187Sold
Nearby schools
GreatSchools rating
- 9/10Workman Elementary SchoolGrades: K-5Distance: 1 mi
- 9/10Plymouth High SchoolGrades: 6-12Distance: 3.4 mi
- 9/10Salem High SchoolGrades: 6-12Distance: 3.6 mi


Get pre-qualified for a loan
At Zillow Home Loans, we can pre-qualify you in as little as 5 minutes with no impact to your credit score.An equal housing lender. NMLS #10287.
- Michigan
- Wayne County
- Canton
- 48187
- 50702 Silverton Dr
Nearby cities
Nearby zip codes
Other Canton Topics
