Skip main navigation
Off market
  • $1,041,900

    1157 Napa Dr, Canton, MI 48187

    5beds
    4,260sqft
    Single Family Residence
    Built in 2023
    0.28 Acres Lot
    $1,041,900 Zestimate®
    $245/sqft
    $4,499 Estimated rent

    Home value

    $1,041,900

    $948,000 - $1.16M

    $4,499/mo

    Zestimate® history
    Loading
    Loading...

    Owner options

    List your home for rent

    $4,499/mo

    Rent Zestimate®

    Find your next renter with Zillow Rental Manager. Plus, with online applications, you can quickly screen prospective tenants – for free.

    Learn more

    $4,499/mo

    Rent Zestimate®

    Refinance and save

    $8,874/mo

    Est. payment

    Refinancing to a lower rate could help reduce your monthly payments and save thousands over the life of the loan.

    See today's rates

    $8,874/mo

    Est. payment

    Explore your selling options

    Work with a Zillow partner agent

    Leverage their expertise and Zillow's premium Showcase listings to get your home seen by more buyers.

    Get started

    List with your own agent

    Get your home in front of millions of buyers by listing it on Zillow.

    Learn how to do it

    Sell it yourself

    Take full control of how buyers see your home on Zillow by listing For Sale by Owner (FSBO).

    List your home

    What's special

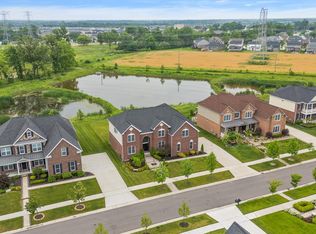
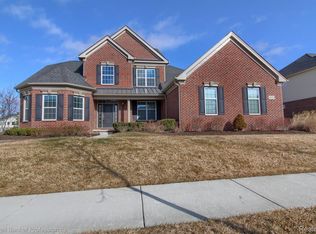
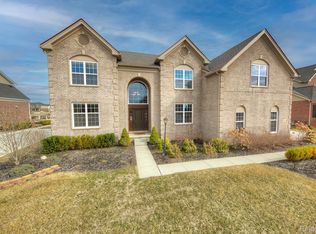
    This beautiful Duke Carolina quick move-in home was crafted for the way you live. A chef's dream kitchen comes complete with quartz countertops, stainless appliances, a walk-in pantry, and a solarium sunroom addition. The two-story great room boasts a gas fireplace, perfect to curl up and relax with your family. Guests will enjoy the serenity and seclusion offered by the first-floor bedroom suite. On the second floor you will find the large primary bedroom suite that provides an intimate setting with a private retreat, four walk-in closets and a spa-like bath with a large bath and walk-in shower. The second floor also includes a bedroom suite with an en-suite bath, along with two additional bedrooms with shared hall bath, and convenient second-floor laundry room. This popular home design is complete with gorgeous interior selections throughout. Amenities in the community include two outdoor pools, clubhouse with a fitness center, tot lot, and a sand volleyball court. This home is a must see—schedule a tour today!

    This property is off market, which means it's not currently listed for sale or rent on Zillow. This may be different from what's available on other websites or public sources.

    Zillow last checked:

    Listing updated:

    Listed by:

    Lynn Phillips 248-654-8555,

    Toll Realty Michigan Inc

    Bought with:

    Ammer Ahmad, 6501384158

    Century 21 Town & Country

    Source: Realcomp II,MLS#: 20230000416MLS Logo

    Facts & features

    Interior

    Bedrooms & bathrooms
    • Bedrooms: 5
    • Bathrooms: 4
    • Full bathrooms: 4
    Heating
    • ENERGYSTAR Qualified Furnace Equipment, Natural Gas
    Features
    • Basement: Unfinished
    • Has fireplace: No
    Interior area
    • Total interior livable area: 4,260 sqft
    • Finished area above ground: 4,260

    Property

    Parking
    • Total spaces: 3
    • Parking features: Three Car Garage, Attached
    • Attached garage spaces: 3
    Features
    • Levels: Two
    • Stories: 2
    • Entry location: GroundLevel
    • Pool features: Community
    Lot
    • Size: 0.28 Acres
    • Dimensions: 88.40 x 133.70
    Details
    • Parcel number: 71069030173000
    • Special conditions: Short Sale No,Standard

    Construction

    Type & style
    • Home type: SingleFamily
    • Architectural style: Colonial,Craftsman
    • Property subtype: Single Family Residence
    Materials
    • Brick, Vinyl Siding
    • Foundation: Basement, Poured
    Condition
    • New construction: No
    • Year built: 2023
    Details
    • Warranty included: Yes

    Utilities & green energy

    • Sewer: Public Sewer
    • Water: Public

    Community & HOA

    Community
    • Subdivision: AMENDMENT NO 3 WAYNE COUNT CONDO SUB PLAN NO 1030 AKA WESTRIDGE ESTATE OF CANTON
    HOA
    • Has HOA: Yes
    • HOA fee: $1,600 annually
    • HOA phone: 734-844-0279
    Location
    • Region: Canton

    Financial & listing details

    • Price per square foot: $245/sqft
    • Tax assessed value: $50,912
    • Annual tax amount: $2,931
    • Date on market: 1/3/2023
    • Cumulative days on market: 192 days
    • Listing agreement: Exclusive Right To Sell
    • Listing terms: Cash,Conventional,FHA,Va Loan

    Price history

    DateEventPrice
    4/27/2023Sold$890,000-3.9%$209/sqft
    Source: Realcomp II #20230000416 Report a problem
    2/23/2023Pending sale$925,995$217/sqft
    Source: Realcomp II #20230000416 Report a problem
    2/17/2023Price change$925,995-2.5%$217/sqft
    Source: Realcomp II #20230000416 Report a problem
    1/3/2023Listed for sale$949,995$223/sqft
    Source: Realcomp II #20230000416 Report a problem

    Public tax history

    Tax history is unavailable.

    Neighborhood: 48187

    Nearby schools

    GreatSchools rating
    Get a cash offer in 3 minutes
    Find out how much your home could sell for in as little as 3 minutes with a no-obligation cash offer.
    Estimated market value
    $1,041,900
    Get a cash offer in 3 minutes
    Find out how much your home could sell for in as little as 3 minutes with a no-obligation cash offer.
    Estimated market value
    $1,041,900