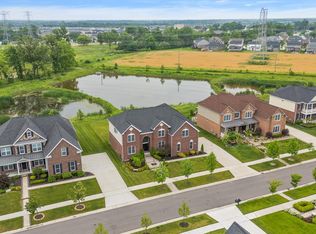
Welcome to this Toll Brothers Home—an impeccably maintained luxury residence nestled in the coveted Westbridge Estates of Canton. Boasting 4 spacious bedrooms and 3.1 baths, this home shines with premium upgrades at every turn. Enjoy not one, but two elegant staircases leading to the upper level, offering both convenience and architectural flair. The kitchen features rich maple-cherry cabinetry, gleaming granite countertops, an oversized island, and stainless-steel appliances—all open to the light-filled great room anchored by a cozy fireplace. Entertain in style under stately pillars in the formal dining room or unwind on the brick-paver patio and gazebo just steps from the kitchen’s door-wall. Beautiful hardwood floors span the entire main level, while upstairs the primary suite offers a spa-like bathroom retreat and a generous walk-in closet. Four additional large bedrooms—including a Jack-and-Jill bath configuration—provide ample space for family and guests and a spacious laundry room which enhances the living space and increases comfort and functionality. Discover the perfect blend of elegance, comfort, and thoughtful design!
Sold for $1,000,000
$1,000,000
50869 Silverton Dr, Canton, MI 48187
4beds
4,161sqft
Single Family Residence
Built in 2018
0.29 Acres Lot
$-- Zestimate®
$240/sqft
$1,970 Estimated rent
Home value
Not available
Estimated sales range
Not available
$1,970/mo
Zestimate® history
Owner options
List your home for rent
$1,970/mo
Rent Zestimate®
Find your next renter with Zillow Rental Manager. Plus, with online applications, you can quickly screen prospective tenants – for free.
$1,970/mo
Rent Zestimate®
Refinance and save
$8,847/mo
Est. payment
Refinancing to a lower rate could help reduce your monthly payments and save thousands over the life of the loan.
$8,847/mo
Est. payment
Explore your selling options
Work with a Zillow partner agent
Leverage their expertise and Zillow's premium Showcase listings to get your home seen by more buyers.
Get startedList with your own agent
Get your home in front of millions of buyers by listing it on Zillow.
Learn how to do itSell it yourself
Take full control of how buyers see your home on Zillow by listing For Sale by Owner (FSBO).
List your homeWhat's special
Cozy fireplaceOversized islandJack-and-jill bath configurationLight-filled great roomBeautiful hardwood floorsBrick-paver patioPrimary suite
Zillow last checked:
Listing updated:
Listed by:
Noel Bittinger 734-459-2600,
Bittinger Team, REALTORS
Bought with:
Paul F Breyer, 6501358851
RE/MAX Home Sale Services
Source: Realcomp II,MLS#: 20250022509
Facts & features
Interior
Bedrooms & bathrooms
- Bedrooms: 4
- Bathrooms: 4
- Full bathrooms: 3
- 1/2 bathrooms: 1
Primary bedroom
- Level: Second
- Area: 435
- Dimensions: 29 x 15
Bedroom
- Level: Second
- Area: 280
- Dimensions: 20 x 14
Bedroom
- Level: Second
- Area: 187
- Dimensions: 17 x 11
Bedroom
- Level: Second
- Area: 132
- Dimensions: 11 x 12
Primary bathroom
- Level: Second
- Area: 264
- Dimensions: 24 x 11
Other
- Level: Second
- Area: 60
- Dimensions: 12 x 5
Other
- Level: Second
- Area: 72
- Dimensions: 9 x 8
Other
- Level: Entry
- Area: 35
- Dimensions: 7 x 5
Dining room
- Level: Entry
- Area: 240
- Dimensions: 20 x 12
Great room
- Level: Entry
- Area: 330
- Dimensions: 22 x 15
Kitchen
- Level: Entry
- Area: 360
- Dimensions: 24 x 15
Laundry
- Level: Second
- Area: 45
- Dimensions: 9 x 5
Library
- Level: Entry
- Area: 132
- Dimensions: 12 x 11
Living room
- Level: Entry
- Area: 192
- Dimensions: 16 x 12
Mud room
- Level: Entry
- Area: 66
- Dimensions: 11 x 6
Heating
- Forced Air, Natural Gas
Cooling
- Central Air
Appliances
- Included: Built In Gas Oven, Dishwasher, Disposal, Free Standing Refrigerator, Gas Cooktop, Microwave, Range Hood
- Laundry: Electric Dryer Hookup, Gas Dryer Hookup, Laundry Room, Washer Hookup
Features
- Basement: Unfinished
- Has fireplace: Yes
- Fireplace features: Family Room
Interior area
- Total interior livable area: 4,161 sqft
- Finished area above ground: 4,161
Property
Parking
- Total spaces: 3
- Parking features: Three Car Garage, Attached
- Attached garage spaces: 3
Features
- Levels: Two
- Stories: 2
- Entry location: GroundLevel
- Pool features: None
Lot
- Size: 0.29 Acres
- Dimensions: 95.00 x 133.00
Details
- Parcel number: 71069030132000
- Special conditions: Short Sale No,Standard
Construction
Type & style
- Home type: SingleFamily
- Architectural style: Colonial
- Property subtype: Single Family Residence
Materials
- Brick, Vinyl Siding
- Foundation: Basement, Poured, Sump Pump
Condition
- New construction: No
- Year built: 2018
Utilities & green energy
- Sewer: Public Sewer
- Water: Public
Community & HOA
Community
- Subdivision: AMENDMENT NO 3 WAYNE COUNT CONDO SUB PLAN NO 1030 AKA WESTRIDGE ESTATE OF CANTON
HOA
- Has HOA: Yes
- HOA fee: $2,000 annually
- HOA phone: 866-788-5130
Location
- Region: Canton
Financial & listing details
- Price per square foot: $240/sqft
- Tax assessed value: $365,558
- Annual tax amount: $14,432
- Date on market: 4/12/2025
- Cumulative days on market: 5 days
- Listing agreement: Exclusive Right To Sell
- Listing terms: Cash,Conventional
Price history
| Date | Event | Price |
|---|---|---|
| 5/23/2025 | Sold | $1,000,000$240/sqft |
Source:  Realcomp II #20250022509 Report a problem Realcomp II #20250022509 Report a problem | ||
| 4/21/2025 | Pending sale | $1,000,000$240/sqft |
Source: Realcomp II #20250022509 Report a problem | ||
| 4/12/2025 | Listed for sale | $1,000,000$240/sqft |
Source: Realcomp II #20250022509 Report a problem | ||
Public tax history
| Year | Property taxes | Tax assessment |
|---|---|---|
| 2019 | $1,612 | -- |
| 2018 | $1,612 | $52,250 +83.3% |
| 2017 | -- | $28,500 |
Find assessor info on the county website
Neighborhood: 48187
Nearby homes
- $880,0004 bd4 ba4.2k sqft50702 Silverton Dr, Canton, MI 48187Sold
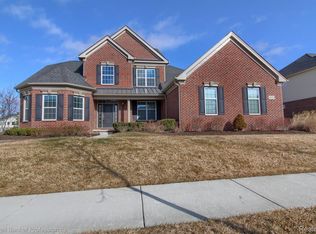
- $705,0004 bd3 ba3.2k sqft50851 Silverton Dr, Canton, MI 48187Sold
- $900,0004 bd4 ba4.7k sqft50862 Silverton Dr, Canton, MI 48187Sold

- $795,0004 bd4 ba3.3k sqft50455 Hesperus Dr, Canton, MI 48187Sold

- $1,007,5005 bd4 ba4.1k sqft1674 Wolf Creek Dr, Canton, MI 48187Sold
- $960,0005 bd4 ba4.1k sqft1135 Napa Dr, Canton, MI 48187Sold
- $1,041,9005 bd4 ba4.2k sqft1157 Napa Dr, Canton, MI 48187Off Market
- $925,0005 bd4 ba4k sqft1387 Napa Dr, Canton, MI 48187Sold
Nearby schools
GreatSchools rating
- 9/10Workman Elementary SchoolGrades: K-5Distance: 1 mi
- 9/10Plymouth High SchoolGrades: 6-12Distance: 3.4 mi
- 9/10Salem High SchoolGrades: 6-12Distance: 3.6 mi


Get pre-qualified for a loan
At Zillow Home Loans, we can pre-qualify you in as little as 5 minutes with no impact to your credit score.An equal housing lender. NMLS #10287.
- Michigan
- Wayne County
- Canton
- 48187
- 50869 Silverton Dr
Nearby cities
Nearby zip codes
Other Canton Topics
