Immediate Occupancy New construction home by Toll Brothers! This beautifully crafted Duke quick move-in home offers 4,182 square-feet, 5 bedrooms, and 4 baths. Accompanied by an abundance of cabinet and counter space, a solarium sunroom addition, and a massive center island, this state-of-the-art kitchen is truly the centerpiece of the home. The open-concept kitchen flows effortlessly into the great room and dining room, making this floor plan ideal for entertaining. The gorgeous two-story great room with luxe fireplace is the perfect place to relax with family. Be the ideal host with a conveniently located first-floor primary bedroom suite with full bath. The second-floor primary bedroom suite is its own oasis with a private retreat and spa-like bathroom that features an ultra shower with a sitting area, dual sink vanity, and three walk-in closets. The second-floor also includes a bedroom suite with private bath, two additional secondary bedrooms with shared hall bath, and convenient second-floor laundry room. The resort-style amenities in this community will make your family feel like they're on vacation with an exclusive community clubhouse offering a fitness center, gathering room, and two outdoor pools. Explore everything this exceptional home has to offer and schedule your appointment today.
Sold for $960,000
$960,000
1135 Napa Dr, Canton, MI 48187
5beds
4,182sqft
Single Family Residence
Built in 2023
0.28 Acres Lot
$1,070,400 Zestimate®
$230/sqft
$4,478 Estimated rent
Home value
$1,070,400
$974,000 - $1.18M
$4,478/mo
Zestimate® history
Owner options
List your home for rent
$4,478/mo
Rent Zestimate®
Find your next renter with Zillow Rental Manager. Plus, with online applications, you can quickly screen prospective tenants – for free.
$4,478/mo
Rent Zestimate®
Refinance and save
$8,173/mo
Est. payment
Refinancing to a lower rate could help reduce your monthly payments and save thousands over the life of the loan.
$8,173/mo
Est. payment
Explore your selling options
Work with a Zillow partner agent
Leverage their expertise and Zillow's premium Showcase listings to get your home seen by more buyers.
Get startedList with your own agent
Get your home in front of millions of buyers by listing it on Zillow.
Learn how to do itSell it yourself
Take full control of how buyers see your home on Zillow by listing For Sale by Owner (FSBO).
List your homeWhat's special
Zillow last checked:
Listing updated:
Listed by:
Lynn Phillips 248-654-8555,
Toll Realty Michigan Inc
Bought with:
Kelly Lauderbaugh, 6501380392
Metropolitan Real Estate Group
Source: Realcomp II,MLS#: 20230065723
Facts & features
Interior
Bedrooms & bathrooms
- Bedrooms: 5
- Bathrooms: 4
- Full bathrooms: 4
Primary bedroom
- Level: Second
- Dimensions: 17 x 22
Bedroom
- Level: Second
- Dimensions: 11 x 12
Bedroom
- Level: Second
- Dimensions: 12 x 12
Bedroom
- Level: Second
- Dimensions: 12 x 12
Bedroom
- Level: Entry
- Dimensions: 11 x 12
Primary bathroom
- Level: Second
- Dimensions: 13 x 15
Other
- Level: Second
- Dimensions: 6 x 6
Other
- Level: Second
- Dimensions: 6 x 6
Other
- Level: Entry
- Dimensions: 8 x 8
Other
- Level: Entry
- Dimensions: 11 x 15
Dining room
- Level: Entry
- Dimensions: 12 x 14
Great room
- Level: Entry
- Dimensions: 18 x 23
Kitchen
- Level: Entry
- Dimensions: 14 x 16
Living room
- Level: Entry
- Dimensions: 12 x 14
Sitting room
- Level: Second
- Dimensions: 8 x 10
Sitting room
- Level: Entry
- Dimensions: 9 x 19
Heating
- ENERGYSTAR Qualified Furnace Equipment, Natural Gas
Features
- Basement: Full,Unfinished
- Has fireplace: No
Interior area
- Total interior livable area: 4,182 sqft
- Finished area above ground: 4,182
Property
Parking
- Total spaces: 3
- Parking features: Three Car Garage, Attached
- Attached garage spaces: 3
Features
- Levels: Two
- Stories: 2
- Entry location: GroundLevel
- Pool features: Community
Lot
- Size: 0.28 Acres
- Dimensions: 90.00 x 133.00
Details
- Parcel number: 71069030172000
- Special conditions: Short Sale No,Standard
Construction
Type & style
- Home type: SingleFamily
- Architectural style: Craftsman
- Property subtype: Single Family Residence
Materials
- Brick, Stone, Vinyl Siding
- Foundation: Basement, Poured
Condition
- New construction: No
- Year built: 2023
Details
- Warranty included: Yes
Utilities & green energy
- Sewer: Public Sewer
- Water: Public
Community & HOA
Community
- Subdivision: AMENDMENT NO 3 WAYNE COUNT CONDO SUB PLAN NO 1030 AKA WESTRIDGE ESTATE OF CANTON
HOA
- Has HOA: Yes
- HOA fee: $1,600 annually
- HOA phone: 248-654-8555
Location
- Region: Canton
Financial & listing details
- Price per square foot: $230/sqft
- Tax assessed value: $50,196
- Annual tax amount: $2,922
- Date on market: 8/7/2023
- Cumulative days on market: 13 days
- Listing agreement: Exclusive Right To Sell
- Listing terms: Cash,Conventional,FHA,Va Loan
Price history
| Date | Event | Price |
|---|---|---|
| 11/10/2023 | Sold | $960,000-1.6%$230/sqft |
Source:  Realcomp II #20230065723 Report a problem Realcomp II #20230065723 Report a problem | ||
| 8/20/2023 | Pending sale | $975,995$233/sqft |
Source: Realcomp II #20230065723 Report a problem | ||
| 8/7/2023 | Listed for sale | $975,995+45.7%$233/sqft |
Source: Realcomp II #20230065723 Report a problem | ||
| 5/3/2021 | Listing removed | $669,995$160/sqft |
Source:  MiRealSource #40121297 Report a problem MiRealSource #40121297 Report a problem | ||
| 4/30/2021 | Price change | $669,995+2.8%$160/sqft |
Source: MiRealSource #40121297 Report a problem | ||
| 2/27/2021 | Price change | $651,995+1.1%$156/sqft |
Source: MiRealSource #40121297 Report a problem | ||
| 2/1/2021 | Price change | $644,995+2.1%$154/sqft |
Source: MiRealSource #40121297 Report a problem | ||
| 1/30/2021 | Price change | $631,995+2.3%$151/sqft |
Source: MiRealSource #40121297 Report a problem | ||
| 1/16/2021 | Price change | $617,995+3%$148/sqft |
Source: MiRealSource #40121297 Report a problem | ||
| 1/6/2021 | Listed for sale | $599,995$143/sqft |
Source: MiRealSource #40121297 Report a problem | ||
Public tax history
Tax history is unavailable.
Neighborhood: 48187
Nearby homes
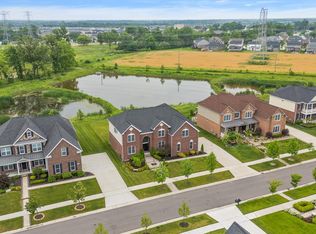
- $880,0004 bd4 ba4.2k sqft50702 Silverton Dr, Canton, MI 48187Sold
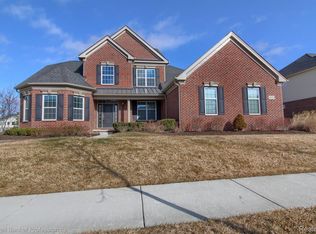
- $705,0004 bd3 ba3.2k sqft50851 Silverton Dr, Canton, MI 48187Sold
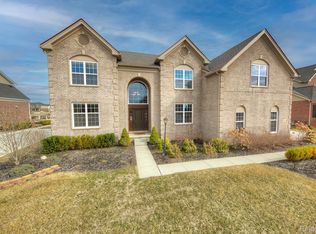
- $1,000,0004 bd4 ba4.1k sqft50869 Silverton Dr, Canton, MI 48187Sold
- $900,0004 bd4 ba4.7k sqft50862 Silverton Dr, Canton, MI 48187Sold

- $795,0004 bd4 ba3.3k sqft50455 Hesperus Dr, Canton, MI 48187Sold
- $1,007,5005 bd4 ba4.1k sqft1674 Wolf Creek Dr, Canton, MI 48187Sold
- $1,082,2005 bd4 ba4.2k sqft1157 Napa Dr, Canton, MI 48187Off Market
- $925,0005 bd4 ba4k sqft1387 Napa Dr, Canton, MI 48187Sold
Nearby schools
GreatSchools rating
- 9/10Workman Elementary SchoolGrades: K-5Distance: 1 mi
- 9/10Plymouth High SchoolGrades: 6-12Distance: 3.4 mi
- 9/10Salem High SchoolGrades: 6-12Distance: 3.6 mi
Get a cash offer in 3 minutes
Find out how much your home could sell for in as little as 3 minutes with a no-obligation cash offer.
Estimated market value
$1,070,400
Get a cash offer in 3 minutes
Find out how much your home could sell for in as little as 3 minutes with a no-obligation cash offer.
Estimated market value
$1,070,400
- Michigan
- Wayne County
- Canton
- 48187
- 1135 Napa Dr
Nearby cities
Nearby zip codes
Other Canton Topics
