Welcome to 50862 Silverton Drive! This exquisite home offers an exceptional blend of elegance and style of a Harding Country Manor. With a spacious floor plan spanning over 4,700 sqft, this meticulously maintained residence boasts 4 bedrooms and 3.1 baths.
Step inside and be greeted by an inviting foyer that leads to a stunning living area featuring soaring ceilings, dual staircase, large windows, and an abundance of natural light showcasing the beautiful stone gas fireplace. The open-concept design seamlessly connects the living room, dining area, and gourmet kitchen, creating the perfect space for entertaining guests and creating lifelong memories.
The chef-inspired kitchen is a culinary enthusiast's dream, complete with top-of-the-line stainless steel appliances, quartz countertops throughout the house, ample storage space, and a convenient center island. The adjacent dining area offers a delightful spot for casual meals or formal gatherings.
Retreat to the luxurious primary suite, featuring a generous layout, an expanded walk-in closet, and an en-suite bathroom with a jetted tub, a rain shower, and dual vanity sinks. The additional bedrooms are equally spacious, providing comfort and privacy for family members or guests.
Outside, the beautiful yard provides a serene setting for relaxation and outdoor activities. Enjoy summer barbecues adjoining the Naples sunroom. The attached 3-car garage offers convenience, additional storage options, & car charging station. The unfinished lower level is plumbed for a full bath and is just awaiting your final touch!
Located in a highly sought-after neighborhood complete with an in-ground community pool & parks, this home is also situated close to schools, shopping centers, and major transportation routes. Whether you're looking for a peaceful retreat or an entertainer's paradise, this is the perfect place to call home.
Don't miss the opportunity to make this exceptional property yours. Schedule a showing today and experience the luxurious lifestyle that awaits you.
Sold for $900,000
$900,000
50862 Silverton Dr, Canton, MI 48187
4beds
4,748sqft
Single Family Residence
Built in 2021
0.29 Acres Lot
$-- Zestimate®
$190/sqft
$5,103 Estimated rent
Home value
Not available
Estimated sales range
Not available
$5,103/mo
Zestimate® history
Owner options
List your home for rent
$5,103/mo
Rent Zestimate®
Find your next renter with Zillow Rental Manager. Plus, with online applications, you can quickly screen prospective tenants – for free.
$5,103/mo
Rent Zestimate®
Refinance and save
$7,838/mo
Est. payment
Refinancing to a lower rate could help reduce your monthly payments and save thousands over the life of the loan.
$7,838/mo
Est. payment
Explore your selling options
Work with a Zillow partner agent
Leverage their expertise and Zillow's premium Showcase listings to get your home seen by more buyers.
Get startedList with your own agent
Get your home in front of millions of buyers by listing it on Zillow.
Learn how to do itSell it yourself
Take full control of how buyers see your home on Zillow by listing For Sale by Owner (FSBO).
List your homeWhat's special
Beautiful stone gas fireplaceBeautiful yardChef-inspired kitchenOpen-concept designConvenient center islandEn-suite bathroomDual staircase
Zillow last checked:
Listing updated:
Listed by:
Jason C Matt 248-756-0009,
EXP Z Real Estate
Bought with:
Hari K Kakumanu, 6501392854
Community Choice Realty Associates, LLC
Source: Realcomp II,MLS#: 20230055271
Facts & features
Interior
Bedrooms & bathrooms
- Bedrooms: 4
- Bathrooms: 4
- Full bathrooms: 3
- 1/2 bathrooms: 1
Primary bedroom
- Level: Second
- Dimensions: 14 x 18
Bedroom
- Level: Second
- Dimensions: 12 x 14
Bedroom
- Level: Second
- Dimensions: 12 x 14
Bedroom
- Level: Second
- Dimensions: 12 x 12
Primary bathroom
- Level: Second
Other
- Level: Second
Other
- Level: Second
Other
- Level: Entry
Bonus room
- Level: Second
- Dimensions: 12 x 13
Other
- Level: Entry
- Dimensions: 16 x 18
Dining room
- Level: Entry
- Dimensions: 12 x 19
Other
- Level: Entry
- Dimensions: 15 x 16
Kitchen
- Level: Entry
- Dimensions: 15 x 16
Laundry
- Level: Second
Library
- Level: Entry
- Dimensions: 12 x 14
Living room
- Level: Entry
- Dimensions: 12 x 16
Mud room
- Level: Entry
- Dimensions: 7 x 5
Other
- Level: Second
- Dimensions: 9 x 27
Heating
- Forced Air, Natural Gas
Cooling
- Central Air
Appliances
- Included: Built In Gas Oven, Built In Gas Range, Dishwasher, Disposal, Microwave
- Laundry: Laundry Room
Features
- Entrance Foyer, High Speed Internet, Jetted Tub, Programmable Thermostat
- Windows: Egress Windows
- Basement: Unfinished
- Has fireplace: Yes
- Fireplace features: Family Room, Gas
Interior area
- Total interior livable area: 4,748 sqft
- Finished area above ground: 4,748
Property
Parking
- Total spaces: 3
- Parking features: Three Car Garage, Attached, Electric Vehicle Charging Stations, Garage Door Opener, Garage Faces Side
- Attached garage spaces: 3
Features
- Levels: Two
- Stories: 2
- Entry location: GroundLevelwSteps
- Patio & porch: Covered, Porch
- Exterior features: Lighting
- Pool features: Community, In Ground
Lot
- Size: 0.29 Acres
- Dimensions: 95.00 x 133.00
- Features: Cleared
Details
- Parcel number: 71069030126000
- Special conditions: Short Sale No,Standard
Construction
Type & style
- Home type: SingleFamily
- Architectural style: Colonial
- Property subtype: Single Family Residence
Materials
- Brick, Other
- Foundation: Basement, Poured, Sump Pump
Condition
- New construction: No
- Year built: 2021
Utilities & green energy
- Sewer: Public Sewer
- Water: Public
- Utilities for property: Cable Available
Community & HOA
Community
- Features: Clubhouse, Sidewalks
- Security: Fire Alarm, Smoke Detectors
- Subdivision: AMENDMENT NO 3 WAYNE COUNT CONDO SUB PLAN NO 1030 AKA WESTRIDGE ESTATE OF CANTON
HOA
- Has HOA: Yes
- HOA fee: $1,600 annually
- HOA phone: 734-972-0306
Location
- Region: Canton
Financial & listing details
- Price per square foot: $190/sqft
- Tax assessed value: $390,000
- Annual tax amount: $15,769
- Date on market: 7/14/2023
- Cumulative days on market: 51 days
- Listing agreement: Exclusive Right To Sell
- Listing terms: Cash,Conventional,FHA,Va Loan
- Exclusions: Exclusion(s) Exist
Price history
| Date | Event | Price |
|---|---|---|
| 9/8/2023 | Sold | $900,000-9.9%$190/sqft |
Source:  Realcomp II #20230055271 Report a problem Realcomp II #20230055271 Report a problem | ||
| 8/31/2023 | Pending sale | $999,000$210/sqft |
Source: Realcomp II #20230055271 Report a problem | ||
| 7/28/2023 | Price change | $999,000-9.2%$210/sqft |
Source: Realcomp II #20230055271 Report a problem | ||
| 7/14/2023 | Listed for sale | $1,100,000+126.8%$232/sqft |
Source: Realcomp II #20230055271 Report a problem | ||
| 10/1/2019 | Listing removed | $484,995$102/sqft |
Source: Toll Realty Michigan Inc #219033029 Report a problem | ||
| 8/24/2019 | Price change | $484,995+10.2%$102/sqft |
Source: Toll Realty Michigan Inc #219033029 Report a problem | ||
| 4/28/2019 | Price change | $439,995-2.2%$93/sqft |
Source: Toll Realty Michigan Inc #219033029 Report a problem | ||
| 4/13/2019 | Listed for sale | $449,995$95/sqft |
Source: Toll Realty Michigan Inc #219033029 Report a problem | ||
Public tax history
| Year | Property taxes | Tax assessment |
|---|---|---|
| 2019 | $1,612 | -- |
| 2018 | $1,612 | $52,250 +83.3% |
| 2017 | -- | $28,500 |
Find assessor info on the county website
Neighborhood: 48187
Nearby homes
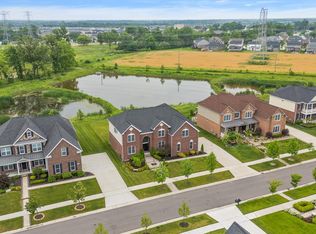
- $880,0004 bd4 ba4.2k sqft50702 Silverton Dr, Canton, MI 48187Sold
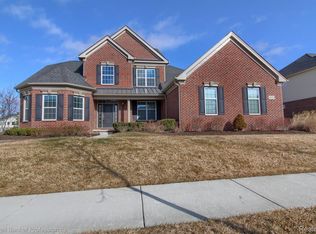
- $705,0004 bd3 ba3.2k sqft50851 Silverton Dr, Canton, MI 48187Sold
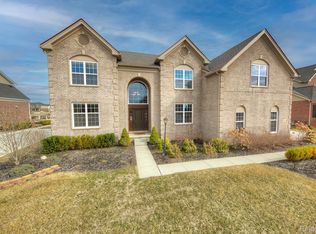
- $1,000,0004 bd4 ba4.1k sqft50869 Silverton Dr, Canton, MI 48187Sold
- $795,0004 bd4 ba3.3k sqft50455 Hesperus Dr, Canton, MI 48187Sold

- $1,007,5005 bd4 ba4.1k sqft1674 Wolf Creek Dr, Canton, MI 48187Sold
- $960,0005 bd4 ba4.1k sqft1135 Napa Dr, Canton, MI 48187Sold
- $1,041,9005 bd4 ba4.2k sqft1157 Napa Dr, Canton, MI 48187Off Market
- $925,0005 bd4 ba4k sqft1387 Napa Dr, Canton, MI 48187Sold
Nearby schools
GreatSchools rating
- 9/10Workman Elementary SchoolGrades: K-5Distance: 1 mi
- 9/10Plymouth High SchoolGrades: 6-12Distance: 3.4 mi
- 9/10Salem High SchoolGrades: 6-12Distance: 3.6 mi


Get pre-qualified for a loan
At Zillow Home Loans, we can pre-qualify you in as little as 5 minutes with no impact to your credit score.An equal housing lender. NMLS #10287.
- Michigan
- Wayne County
- Canton
- 48187
- 50862 Silverton Dr
Nearby cities
Nearby zip codes
Other Canton Topics
