Welcome to this Toll Brothers Home, an impeccably maintained luxury residence nestled in the coveted Westbridge Estates of Canton that offers a fully finished basement!. An exquisitely designed home with style & luxurious finishes that blend seamlessly showcasing the epitome of modern living. Living spaces are thoughtfully designed with generous proportions, ensuring ample room in every aspect of this home. Multi-story open-air floor plan creates a sense of space & allows natural light to flood every corner of the house, a perfect sanctuary for relaxation & entertainment. The kitchen features, All Quartz countertops with white soft close shaker cabinets, chevron marble backsplash, and all new stainless steel appliances. Off the kitchen is a reading and lounge nook, perfect for those cool evenings by the window. The open-concept kitchen flows effortlessly into the great room and dining room, making this floor plan ideal for entertaining. The gorgeous two-story great room with luxe fireplace is the perfect place to relax with family. Be the ideal host with a conveniently located first-floor primary bedroom suite with full bath. The second-floor primary bedroom suite is its own oasis with a private retreat and spa-like bathroom that features an ultra shower with a sitting area, dual sink vanity, and three walk-in closets. The second-floor also includes a bedroom suite with private bath, two additional secondary bedrooms with shared hall bath. Basement is fully finished in the last 8 months with new carpet, ample entertainment space and fully furnished office! Step out to your large backyard that is literally a blank canvas ready for your dreams of an outdoor kitchen and amazing patio! All furniture in home is from RH & Arhaus and is negotiable in the sale. Enjoy the community pool, volleyball, and playground, situated in close proximity to Canton's award-winning schools, as well as sporting, cultural, dining, & shopping.
Sold for $1,007,500
$1,007,500
1674 Wolf Creek Dr, Canton, MI 48187
5beds
4,182sqft
Single Family Residence
Built in 2021
0.3 Acres Lot
$1,043,500 Zestimate®
$241/sqft
$4,302 Estimated rent
Home value
$1,043,500
$939,000 - $1.16M
$4,302/mo
Zestimate® history
Owner options
List your home for rent
$4,302/mo
Rent Zestimate®
Find your next renter with Zillow Rental Manager. Plus, with online applications, you can quickly screen prospective tenants – for free.
$4,302/mo
Rent Zestimate®
Refinance and save
$7,402/mo
Est. payment
Refinancing to a lower rate could help reduce your monthly payments and save thousands over the life of the loan.
$7,402/mo
Est. payment
Explore your selling options
Work with a Zillow partner agent
Leverage their expertise and Zillow's premium Showcase listings to get your home seen by more buyers.
Get startedList with your own agent
Get your home in front of millions of buyers by listing it on Zillow.
Learn how to do itSell it yourself
Take full control of how buyers see your home on Zillow by listing For Sale by Owner (FSBO).
List your homeWhat's special
Zillow last checked:
Listing updated:
Listed by:
Jonathan Rivera 734-787-1357,
KW Professionals Brighton
Bought with:
Daniel LaMontagne, 6501398765
HomeCraft Real Estate
Source: Realcomp II,MLS#: 20250030476
Facts & features
Interior
Bedrooms & bathrooms
- Bedrooms: 5
- Bathrooms: 4
- Full bathrooms: 4
Primary bedroom
- Level: Second
- Area: 289
- Dimensions: 17 x 17
Bedroom
- Level: Second
- Area: 144
- Dimensions: 12 x 12
Bedroom
- Level: Second
- Area: 144
- Dimensions: 12 x 12
Bedroom
- Level: Second
- Area: 144
- Dimensions: 12 x 12
Bedroom
- Level: Entry
- Area: 132
- Dimensions: 11 x 12
Primary bathroom
- Level: Second
Other
- Level: Second
Other
- Level: Entry
- Area: 100
- Dimensions: 10 x 10
Other
- Level: Second
Other
- Level: Entry
- Area: 165
- Dimensions: 11 x 15
Dining room
- Level: Entry
- Area: 168
- Dimensions: 12 x 14
Family room
- Level: Entry
- Area: 414
- Dimensions: 18 x 23
Kitchen
- Level: Entry
- Area: 224
- Dimensions: 14 x 16
Living room
- Level: Entry
- Area: 168
- Dimensions: 12 x 14
Heating
- Forced Air, Natural Gas, Zoned
Cooling
- Central Air
Appliances
- Included: Built In Gas Oven, Dishwasher, Disposal, Gas Cooktop, Microwave
Features
- Basement: Unfinished
- Has fireplace: Yes
- Fireplace features: Family Room, Gas
Interior area
- Total interior livable area: 4,182 sqft
- Finished area above ground: 4,182
Property
Parking
- Total spaces: 3
- Parking features: Three Car Garage, Attached, Garage Door Opener, Side Entrance
- Attached garage spaces: 3
Features
- Levels: Two
- Stories: 2
- Entry location: GroundLevel
- Patio & porch: Porch
- Exterior features: Lighting
- Pool features: None
Lot
- Size: 0.3 Acres
- Dimensions: 92.00 x 140.00
Details
- Parcel number: 71069030215000
- Special conditions: Short Sale No,Standard
Construction
Type & style
- Home type: SingleFamily
- Architectural style: Colonial
- Property subtype: Single Family Residence
Materials
- Brick, Other
- Foundation: Basement, Poured, Sump Pump
Condition
- New construction: No
- Year built: 2021
Utilities & green energy
- Sewer: Public Sewer
- Water: Community, Waterat Street
Community & HOA
Community
- Subdivision: AMENDMENT NO 3 WAYNE COUNT CONDO SUB PLAN NO 1030 AKA WESTRIDGE ESTATE OF CANTON
HOA
- Has HOA: Yes
- HOA fee: $400 quarterly
- HOA phone: 866-788-5130
Location
- Region: Canton
Financial & listing details
- Price per square foot: $241/sqft
- Tax assessed value: $428,400
- Annual tax amount: $16,879
- Date on market: 5/15/2025
- Cumulative days on market: 5 days
- Listing agreement: Exclusive Right To Sell
- Listing terms: Cash,Conventional
Price history
| Date | Event | Price |
|---|---|---|
| 6/24/2025 | Sold | $1,007,500-8.4%$241/sqft |
Source:  Realcomp II #20250030476 Report a problem Realcomp II #20250030476 Report a problem | ||
| 5/18/2025 | Pending sale | $1,100,000$263/sqft |
Source: Realcomp II #20250030476 Report a problem | ||
| 5/15/2025 | Listed for sale | $1,100,000$263/sqft |
Source: Realcomp II #20250030476 Report a problem | ||
Public tax history
Tax history is unavailable.
Neighborhood: 48187
Nearby homes
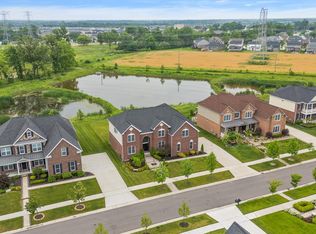
- $880,0004 bd4 ba4.2k sqft50702 Silverton Dr, Canton, MI 48187Sold
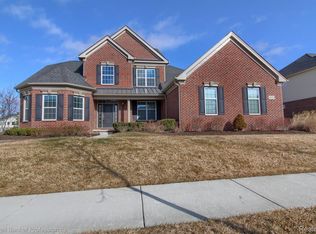
- $705,0004 bd3 ba3.2k sqft50851 Silverton Dr, Canton, MI 48187Sold
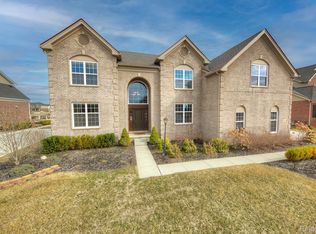
- $1,000,0004 bd4 ba4.1k sqft50869 Silverton Dr, Canton, MI 48187Sold
- $900,0004 bd4 ba4.7k sqft50862 Silverton Dr, Canton, MI 48187Sold

- $795,0004 bd4 ba3.3k sqft50455 Hesperus Dr, Canton, MI 48187Sold
- $960,0005 bd4 ba4.1k sqft1135 Napa Dr, Canton, MI 48187Sold
- $1,001,0005 bd4 ba4.2k sqft1157 Napa Dr, Canton, MI 48187Off Market
- $925,0005 bd4 ba4k sqft1387 Napa Dr, Canton, MI 48187Sold
Nearby schools
GreatSchools rating
- 9/10Workman Elementary SchoolGrades: K-5Distance: 1 mi
- 9/10Plymouth High SchoolGrades: 6-12Distance: 3.4 mi
- 9/10Salem High SchoolGrades: 6-12Distance: 3.6 mi
Get a cash offer in 3 minutes
Find out how much your home could sell for in as little as 3 minutes with a no-obligation cash offer.
Estimated market value
$1,043,500
Get a cash offer in 3 minutes
Find out how much your home could sell for in as little as 3 minutes with a no-obligation cash offer.
Estimated market value
$1,043,500
- Michigan
- Wayne County
- Canton
- 48187
- 1674 Wolf Creek Dr
Nearby cities
Nearby zip codes
Other Canton Topics
