Welcome home to this stunning 4 bedroom brick Cape Cod located in the highly sought after Huntington Park community. From the moment you step through the front door, you’ll be impressed by the home’s luxurious updates, soaring ceilings, and abundance of natural light. The beautifully renovated kitchen features brand new appliances, stylish cabinetry, updated countertops, and a convenient sit up bar. The open concept layout flows seamlessly into the spacious living room, highlighted by a cozy fireplace, perfect for relaxing or entertaining. Elegant French doors lead to a private library, while the generous dining area offers plenty of room for family gatherings and special occasions. The first floor primary suite provides a true retreat with ample space, a completely remodeled bathroom, and a large walk in closet. Upstairs, you’ll find a spacious loft area along with three additional bedrooms, all offering generous closet space. The finished basement provides endless possibilities, whether you’re looking for a recreation room, home theater, man cave, fitness area, or additional entertaining space. The attached 3 car garage is drywalled with painted floors, creating a clean and finished appearance. Located within the award winning Plymouth-Canton School District and offering convenient access to major expressways, this home makes commuting to Detroit, Ann Arbor, and surrounding areas a breeze. Schedule your showing today.
Pending
Price cut: $15K (8/3)
$724,900
51037 Weston Dr, Plymouth, MI 48170
4beds
4,791sqft
Single Family Residence
Built in 2000
0.36 Acres Lot
$707,100 Zestimate®
$151/sqft
$54/mo HOA
What's special
- 56 days
- 777
- 52
Likely to sell faster than
Zillow last checked:
Listing updated:
Listed by:
Robert Rech 248-374-7700,
RE/MAX Dream Properties 248-374-7700
Source: Realcomp II,MLS#: 20261049056
Facts & features
Interior
Bedrooms & bathrooms
- Bedrooms: 4
- Bathrooms: 4
- Full bathrooms: 3
- 1/2 bathrooms: 1
Primary bedroom
- Level: Entry
- Area: 272
- Dimensions: 17 X 16
Bedroom
- Level: Second
- Area: 169
- Dimensions: 13 X 13
Bedroom
- Level: Second
- Area: 154
- Dimensions: 11 X 14
Bedroom
- Level: Second
- Area: 168
- Dimensions: 12 X 14
Primary bathroom
- Level: Entry
- Area: 130
- Dimensions: 13 X 10
Other
- Level: Second
- Area: 80
- Dimensions: 10 X 8
Other
- Level: Second
- Area: 60
- Dimensions: 10 X 6
Other
- Level: Entry
- Area: 36
- Dimensions: 6 X 6
Other
- Level: Entry
- Area: 168
- Dimensions: 12 X 14
Dining room
- Level: Entry
- Area: 144
- Dimensions: 12 X 12
Great room
- Level: Entry
- Area: 240
- Dimensions: 16 X 15
Kitchen
- Level: Entry
- Area: 156
- Dimensions: 12 X 13
Laundry
- Level: Entry
- Area: 90
- Dimensions: 10 X 9
Library
- Level: Entry
- Area: 168
- Dimensions: 12 X 14
Heating
- Forced Air, Natural Gas
Cooling
- Ceiling Fans, Central Air
Appliances
- Included: Built In Gas Oven, Dishwasher, Dryer, Electric Cooktop, Free Standing Refrigerator, Washer
Features
- Basement: Finished
- Has fireplace: Yes
- Fireplace features: Living Room
Interior area
- Total interior livable area: 4,791 sqft
- Finished area above ground: 3,481
- Finished area below ground: 1,310
Property
Parking
- Total spaces: 3
- Parking features: Three Car Garage, Attached
- Garage spaces: 3
Features
- Levels: Two
- Stories: 2
- Entry location: GroundLevelwSteps
- Pool features: None
Lot
- Size: 0.36 Acres
- Dimensions: 110.5 x 140.5
Details
- Parcel number: 78043010066000
- Special conditions: Short Sale No,Standard
Construction
Type & style
- Home type: SingleFamily
- Architectural style: Cape Cod
- Property subtype: Single Family Residence
Materials
- Brick
- Foundation: Basement, Poured
Condition
- New construction: No
- Year built: 2000
Utilities & green energy
- Sewer: Public Sewer
- Water: Public
Community & HOA
Community
- Subdivision: HUNTINGTON PARK SUB
HOA
- Has HOA: Yes
- HOA fee: $650 annually
Location
- Region: Plymouth
Financial & listing details
- Price per square foot: $151/sqft
- Tax assessed value: $261,578
- Annual tax amount: $8,559
- Date on market: 6/29/2026
- Cumulative days on market: 56 days
- Listing agreement: Exclusive Right To Sell
- Listing terms: Cash,Conventional,FHA,Va Loan
Estimated market value
$707,100
$672,000 - $742,000
$4,679/mo
Price history
| Date | Event | Price |
|---|---|---|
| 8/14/2026 | Pending sale | $724,900$151/sqft |
Source:  Realcomp II #20261049056 Report a problem Realcomp II #20261049056 Report a problem | ||
| 8/3/2026 | Price change | $724,900-2%$151/sqft |
Source: Realcomp II #20261049056 Report a problem | ||
| 7/14/2026 | Price change | $739,900-3.9%$154/sqft |
Source: Realcomp II #20261049056 Report a problem | ||
| 6/29/2026 | Listed for sale | $769,900+85.5%$161/sqft |
Source: Realcomp II #20261049056 Report a problem | ||
| 2/28/2017 | Sold | $415,000-3.3%$87/sqft |
Source: Public Record Report a problem | ||
| 1/24/2017 | Pending sale | $429,000$90/sqft |
Source: RE/MAX Classic #216065872 Report a problem | ||
| 9/24/2016 | Price change | $429,000-1.4%$90/sqft |
Source: RE/MAX Classic #216065872 Report a problem | ||
| 8/29/2016 | Price change | $434,900-1.1%$91/sqft |
Source: RE/MAX Classic #216065872 Report a problem | ||
| 8/3/2016 | Price change | $439,900-2.2%$92/sqft |
Source: RE/MAX Classic #216065872 Report a problem | ||
| 7/6/2016 | Listed for sale | $450,000$94/sqft |
Source: RE/MAX Classic #216065872 Report a problem | ||
Public tax history
| Year | Property taxes | Tax assessment |
|---|---|---|
| 2025 | -- | $318,300 +15.5% |
| 2024 | -- | $275,700 +17% |
| 2023 | -- | $235,700 +3.1% |
| 2022 | -- | $228,700 +1.6% |
| 2021 | -- | $225,200 |
| 2020 | $7,055 +27.6% | $225,200 +1.3% |
| 2019 | $5,529 | $222,380 +6% |
| 2018 | $5,529 | $209,850 +292.2% |
| 2017 | -- | $53,500 -74.3% |
| 2016 | -- | $208,000 -4.3% |
| 2015 | -- | $217,280 +16.7% |
| 2013 | $16,990 | $186,190 +7.8% |
| 2012 | -- | $172,680 -18.8% |
| 2003 | -- | $212,690 |
| 2001 | -- | -- |
Find assessor info on the county website
Monthly payment
Est. payment
Payment breakdown
Explore the cost of this home by adjusting the details. Changes won't be saved.Climate risks
Neighborhood: 48170

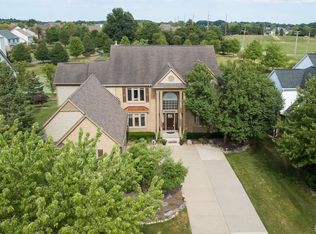
Similar homes
- $724,9004 bd4 ba4.2k sqft13340 Andover Dr, Plymouth, MI 48170For Sale
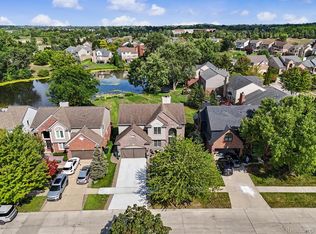
 MLS ID #20261068386, Angela Jaafar, RE/MAX Dream Properties. Realcomp II
 - $910,0004 bd6 ba5.5k sqft12106 Deer Creek Run, Plymouth, MI 48170For Sale
 MLS ID #20261049762, Lynn M Black, RE/MAX Dream Properties. Realcomp II
 - $699,0004 bd4 ba4k sqft50900 Proctor Rd, Canton, MI 48188For Sale
 MLS ID #20261067309, Jason C Matt, EXP Z Real Estate. Realcomp II
 - $765,0004 bd5 ba4.6k sqft49847 Parkside Dr, Northville, MI 48168For Sale
 MLS ID #20261065690, Timothy Gohl Jr, Berkshire Hathaway Michigan. Realcomp II
 - $815,0004 bd4 ba3.8k sqft50584 Telluride Ct, Canton, MI 48187For SaleMLS ID #20261068230, Alan Amcheslavsky, Home One Realty LLC. Realcomp II
- $734,9005 bd5 ba4.5k sqft54908 Grenelefe Cir W, South Lyon, MI 48178For SaleMLS ID #20261062869, Hari K Kakumanu, Community Choice Realty Associates, LLC. Realcomp II
- $690,0005 bd4 ba4k sqft5580 Textile Rd, Ypsilanti, MI 48197For Sale
 MLS ID #26045255, Brad Jordan, Realty Experts LLC. MichRIC
 - $845,0004 bd4 ba4.2k sqft50371 Langley Ct, Novi, MI 48374For SaleMLS ID #20261069495, Krishna Narasareddy, Community Choice Realty Associates, LLC. Realcomp II
- $694,9004 bd5 ba4.1k sqft51103 Upland View St, Canton, MI 48188For SaleMLS ID #26042530, Benjamin Cockrum, Preferred, Realtors Ltd. MichRIC
- $749,9005 bd4 ba3.5k sqft53213 Bay Laurel Ln, South Lyon, MI 48178For SaleMLS ID #20261065794, Hari K Kakumanu, Community Choice Realty Associates, LLC. Realcomp II
- $639,9005 bd4 ba4.2k sqft20903 Oak Tree Dr, South Lyon, MI 48178For SaleMLS ID #26037579, Owen McRoberts, Remerica Hometown One. MichRIC
- $565,0004 bd3 ba2.9k sqft47370 Scarlet Dr N, Novi, MI 48374For SaleMLS ID #20261068304, Hari K Kakumanu, Community Choice Realty Associates, LLC. Realcomp II
- $650,0004 bd4 ba4.4k sqft479 Derby Ct, Saline, MI 48176For SaleMLS ID #26036219, Michael Penn, Real Estate One Inc. MichRIC
- $575,0004 bd3 ba2.5k sqft525 Springfield Dr, Canton, MI 48188For SaleMLS ID #20261056163, Erik Wright, Social House Real Estate Group LLC. Realcomp II
- $849,9005 bd4 ba4.1k sqft51110 Gulfstream Park Dr, Canton, MI 48188For SaleMLS ID #20261065501, Hari K Kakumanu, Community Choice Realty Associates, LLC. Realcomp II
- $799,9004 bd4 ba2.6k sqft5307 Edgelake Dr, Pinckney, MI 48169For SaleMLS ID #20261065149, Timothy Przysiecki, Lady of the Lakes Real Estate, Inc.. Realcomp II
- $619,9004 bd4 ba3.7k sqft2418 Premier Ln, Canton, MI 48188For SaleMLS ID #20261040428, Bethany Gormont, Wentworth Real Estate Group. Realcomp II
- $599,0004 bd4 ba3.6k sqft26123 Cornell Dr, South Lyon, MI 48178For SaleMLS ID #26041187, Daniel Wickman, Redfin Corporation. MichRIC
- $899,0003 bd3 ba4.2k sqft3520 Blue Heron Ct, Ypsilanti, MI 48198For SaleMLS ID #20261066030, Benjamin Margolis, KW Domain. Realcomp II
- $650,0003 bd4 ba4.4k sqft47081 Hidden River Cir N, Canton, MI 48188For SaleMLS ID #20261026382, Hadi Bachir, Keller Williams Legacy. Realcomp II
