Welcome home to this newer home offering modern finishes, thoughtful design, and move-in-ready convenience. Tucked back from Main Street, this home provides a private backyard setting while still being close to everything. The spacious great room features soaring ceilings, decorative beams, and a cozy gas fireplace, creating the perfect gathering space open to the kitchen and dining area. The custom kitchen is designed for both everyday living and entertaining with a large island, solid surface countertops, tile backsplash, and stainless steel appliances. The main-level primary suite offers the space and comfort you desire with a private bath retreat featuring beautiful tile details and finishes sure to impress. Upstairs you will find two additional bedrooms and a full bath, providing flexibility for family or guests. Home Energy Score of 8. Download report at stream.a2gov.org The finished lower level expands your living space with a full bath and a separate room ideal for a home office, craft room, or hobby space. A beautiful home with quality finishes, versatile living areas, and a private setting -- ready for you to make it your own. Home Energy Score of 8. Download report at stream.a2gov.org
Pending
Price cut: $10K (7/25)
$639,000
2238 Foss St, Ann Arbor, MI 48103
3beds
3,060sqft
Single Family Residence
Built in 2019
6,534 Square Feet Lot
$629,900 Zestimate®
$209/sqft
$-- HOA
What's special
Cozy gas fireplaceLarge islandPrivate settingPrivate backyard settingSpacious great roomThoughtful designSoaring ceilings
- 81 days
- 72
- 1
Zillow last checked:
Listing updated:
Listed by:
Janet McAllister 734-231-3508,
The Charles Reinhart Company 734-475-9600
Source: MichRIC,MLS#: 26034491
Facts & features
Interior
Bedrooms & bathrooms
- Bedrooms: 3
- Bathrooms: 4
- Full bathrooms: 3
- 1/2 bathrooms: 1
- Main level bedrooms: 1
Heating
- Forced Air
Cooling
- Central Air
Appliances
- Included: Cooktop, Dishwasher, Disposal, Dryer, Microwave, Oven, Refrigerator, Washer
- Laundry: Main Level, Washer Hookup
Features
- Ceiling Fan(s), Center Island, Eat-in Kitchen
- Flooring: Ceramic Tile, Vinyl
- Windows: Skylight(s), Window Treatments
- Basement: Daylight
- Number of fireplaces: 1
- Fireplace features: Family Room, Gas Log
Interior area
- Total structure area: 2,060
- Total interior livable area: 3,060 sqft
- Finished area below ground: 1,000
Property
Parking
- Total spaces: 2
- Parking features: Garage Door Opener, Attached
- Garage spaces: 2
Features
- Stories: 2
Lot
- Size: 6,534 Square Feet
- Dimensions: 66 x 120
- Features: Wooded
Details
- Parcel number: 090919202126
- Zoning description: R1C
Construction
Type & style
- Home type: SingleFamily
- Architectural style: Craftsman
- Property subtype: Single Family Residence
Materials
- Brick, Vinyl Siding, Other
- Roof: Asphalt
Condition
- New construction: No
- Year built: 2019
Utilities & green energy
- Sewer: Public Sewer
- Water: Public
- Utilities for property: Natural Gas Connected
Community & HOA
Community
- Security: Smoke Detector(s)
Location
- Region: Ann Arbor
Financial & listing details
- Price per square foot: $209/sqft
- Tax assessed value: $334,885
- Annual tax amount: $23,211
- Date on market: 7/8/2026
- Listing terms: Cash,FHA,VA Loan,Conventional
Estimated market value
$629,900
$598,000 - $661,000
$4,599/mo
Price history
| Date | Event | Price |
|---|---|---|
| 9/25/2026 | Pending sale | $639,000$209/sqft |
Source:  MichRIC #26034491 Report a problem MichRIC #26034491 Report a problem | ||
| 8/6/2026 | Contingent | $639,000$209/sqft |
Source: MichRIC #26034491 Report a problem | ||
| 7/25/2026 | Price change | $639,000-1.5%$209/sqft |
Source: MichRIC #26034491 Report a problem | ||
| 7/17/2026 | Price change | $649,000-3%$212/sqft |
Source: MichRIC #26034491 Report a problem | ||
| 7/8/2026 | Listed for sale | $669,000+7.2%$219/sqft |
Source: MichRIC #26034491 Report a problem | ||
| 3/1/2021 | Listing removed | -- |
Source: Owner Report a problem | ||
| 7/27/2020 | Listing removed | $2,900$1/sqft |
Source: Owner Report a problem | ||
| 7/24/2020 | Listed for rent | $2,900$1/sqft |
Source: Owner Report a problem | ||
| 11/18/2019 | Sold | $624,200$204/sqft |
Source: MichRIC #50690 Report a problem | ||
Public tax history
| Year | Property taxes | Tax assessment |
|---|---|---|
| 2026 | $23,212 +2.9% | $432,500 +8.5% |
| 2025 | $22,567 | $398,700 +17% |
| 2024 | -- | $340,700 +9.1% |
| 2023 | -- | $312,400 -3% |
| 2022 | -- | $321,900 +6.5% |
| 2021 | -- | $302,300 +62.3% |
| 2020 | $12,190 | $186,300 +489.6% |
| 2019 | -- | $31,600 |
Find assessor info on the county website
Monthly payment
Est. payment
Payment breakdown
Explore the cost of this home by adjusting the details. Changes won't be saved.Climate risks
Neighborhood: Garden Homes
Similar homes
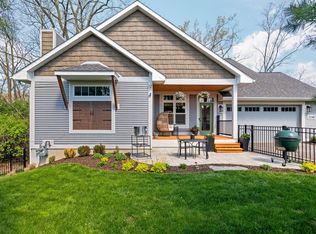
- $665,0004 bd3 ba2.6k sqft1880 Timber Trl, Ann Arbor, MI 48103For Sale

 MLS ID #26047433, David Anderson, Howard Hanna Real Estate. MichRIC
 - $575,0004 bd3 ba2.3k sqft5931 Cedar Ridge Dr, Ann Arbor, MI 48103For Sale
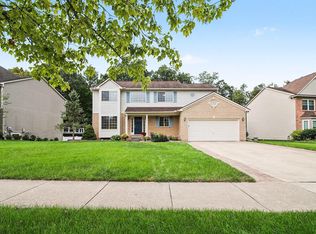 MLS ID #26049349, Elizabeth Brien, The Charles Reinhart Company. MichRIC
 - $585,0004 bd4 ba2.9k sqft3572 Whispering Oaks Dr, Ann Arbor, MI 48108For Sale
 MLS ID #26051159, Justine Anthony, The Charles Reinhart Company. MichRIC
 - $749,0004 bd3 ba2.3k sqft586 Kuehnle Ave, Ann Arbor, MI 48103For Sale
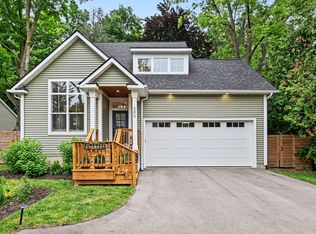 MLS ID #26030650, Nancy Arnold, The Charles Reinhart Company. MichRIC
 - $556,0004 bd3 ba2.8k sqft5900 Villa France Ave, Ann Arbor, MI 48103For SaleMLS ID #26039916, Kiara Nelson, Keller Williams Ann Arbor Mrkt. MichRIC
- $539,0003 bd3 ba2.4k sqft1411 N Bay Dr, Ann Arbor, MI 48103For SaleMLS ID #26016504, Brittany Hines, Charles By Reinhart. MichRIC
- $580,0004 bd2 ba2.1k sqft1601 Peach St, Ann Arbor, MI 48105For SaleMLS ID #26049219, Maryann Ryan, The Charles Reinhart Company. MichRIC
- $675,0003 bd3 ba2.9k sqft4905 Ravine Ct, Ann Arbor, MI 48105For SaleMLS ID #26046119, Katie Choi, Berkshire Hathaway Snyder & Co. MichRIC
- $599,0003 bd3 ba2.3k sqft3446 Charing Cross Rd, Ann Arbor, MI 48108For SaleMLS ID #26040498, Keri Middaugh, Real Estate One Inc. MichRIC
- $595,0004 bd4 ba2.5k sqft2138 Vail Ct, Ann Arbor, MI 48108For SaleMLS ID #26043252, Snow Liao, The Charles Reinhart Company. MichRIC
- $659,9003 bd3 ba2.6k sqft10282 High Mdw, Saline, MI 48176For SaleMLS ID #26046718, Christopher Bergmans, The Charles Reinhart Company. MichRIC
- $925,0004 bd4 ba3.5k sqft5172 Pratt Rd, Ann Arbor, MI 48103New ConstructionMLS ID #26049776, Patricia Durston, The Charles Reinhart Company. MichRIC
- $830,0005 bd4 ba3.5k sqft430 Pineway Dr, Ann Arbor, MI 48103For SaleMLS ID #26029194, Jade Mazzola, Berkshire Hathaway Snyder & Co. MichRIC
- $799,9004 bd4 ba3.6k sqft2608 Nadia Ct, Ann Arbor, MI 48105For SaleMLS ID #26046585, Richard Taylor, The Charles Reinhart Company. MichRIC
- $520,0003 bd2 ba1.7k sqft3986 Arcadia Dr, Ann Arbor, MI 48108For SaleMLS ID #26033367, Lisa Ridha, The Charles Reinhart Company. MichRIC
- $599,9003 bd3 ba2.2k sqft3099 Millbury Ln, Ann Arbor, MI 48105For SaleMLS ID #26030299, Robyn Schmier, Howard Hanna Real Estate. MichRIC
- $569,9003 bd3 ba2.4k sqft3110 Millbury Ln, Ann Arbor, MI 48105For SaleMLS ID #26010797, Matthew Dejanovich, Real Estate One Inc. MichRIC
- $699,9003 bd3 ba2.2k sqft1145 Bemis Rd, Saline, MI 48176For SaleMLS ID #26029669, Matthew Dejanovich, Real Estate One Inc. MichRIC
- $625,0004 bd3 ba2.9k sqft2795 Gallop Way, Saline, MI 48176For SaleMLS ID #26038038, Matthew Dejanovich, Real Estate One Inc. MichRIC
- $599,0004 bd4 ba3.8k sqft8243 Heathertree Ln, Brighton, MI 48116For SaleMLS ID #26049018, Cassie McCarthy, Cornerstone Real Estate. MichRIC
