Modern luxury meets effortless living in this sophisticated retreat built in 2019. This wonderfully appointed 3-bedroom, 2.5-bathroom residence offers the perfect blend of high-end finishes and thoughtful architecture. The heart of the home features an airy, open-concept layout anchored by gleaming hardwood floors and flooded with natural light. The gourmet kitchen is equipped with premium GE Café appliances, granite countertops, and a huge eat-at island. The first-floor primary bedroom includes a massive, spa-inspired ensuite along with generous closet space. The second floor includes two large bedrooms, a full bath, and a cozy reading nook. One of the home's standout features is the massive walkout basement that offers endless possibilities with its high ceilings, daylight windows, and plumbing ready for a full bath. Venture outside to enjoy a perfectly designed living space and landscaping by Lotus Gardenscapes. Every corner of the home reflects a ''new construction'' feel with a crisp, clean color palette, and thoughtfully placed amenities while being in an Ann Arbor location known for its top-tier schools and easy downtown access.
Home Energy Score of 7. Download the report at stream.a2gov.org.
Active contingent
Price cut: $20K (6/2)
$639,000
2248 Foss St, Ann Arbor, MI 48103
3beds
1,955sqft
Single Family Residence
Built in 2019
0.29 Acres Lot
$630,200 Zestimate®
$327/sqft
$-- HOA
What's special
- 59 days |
- 168 |
- 4 |
Zillow last checked:
Listing updated:
Listed by:
Michael Bahr 734-645-2407,
Charles By Reinhart 734-665-0300
Source: MichRIC,MLS#: 26021680
Facts & features
Interior
Bedrooms & bathrooms
- Bedrooms: 3
- Bathrooms: 3
- Full bathrooms: 2
- 1/2 bathrooms: 1
- Main level bedrooms: 1
Primary bedroom
- Level: Main
Bedroom 2
- Level: Upper
Bedroom 3
- Level: Upper
Dining room
- Level: Main
Family room
- Level: Main
Kitchen
- Level: Main
Laundry
- Level: Main
Heating
- Forced Air
Cooling
- Central Air, SEER 13 or Greater
Appliances
- Included: Dishwasher, Disposal, Dryer, Microwave, Range, Refrigerator, Washer
- Laundry: Electric Dryer Hookup, Laundry Room, Main Level, Sink, Washer Hookup
Features
- Ceiling Fan(s), Center Island, Eat-in Kitchen, Pantry
- Flooring: Carpet, Ceramic Tile, Tile, Wood
- Windows: Insulated Windows, Window Treatments
- Basement: Full,Walk-Out Access
- Number of fireplaces: 1
- Fireplace features: Family Room, Gas Log
Interior area
- Total structure area: 1,955
- Total interior livable area: 1,955 sqft
- Finished area below ground: 0
Property
Parking
- Total spaces: 2
- Parking features: Garage Faces Front, Garage Door Opener, Attached
- Garage spaces: 2
Accessibility
- Accessibility features: Rocker Light Switches, 36 Inch Entrance Door, 36' or + Hallway, 42 in or + Hallway, Accessible M Flr Half Bath, Accessible Mn Flr Bedroom, Accessible Mn Flr Full Bath, Covered Entrance, Lever Door Handles
Features
- Stories: 2
- Fencing: Front Yard,Wrought Iron
Lot
- Size: 0.29 Acres
- Dimensions: 96' x 133'
- Features: Wooded, Shrubs/Hedges
Details
- Parcel number: 090919202125
- Zoning description: R1C
Construction
Type & style
- Home type: SingleFamily
- Architectural style: Cape Cod
- Property subtype: Single Family Residence
Materials
- HardiPlank Type, Vinyl Siding
- Roof: Shingle
Condition
- New construction: No
- Year built: 2019
Details
- Builder name: McCowan
Utilities & green energy
- Sewer: Public Sewer, Storm Sewer
- Water: Public
- Utilities for property: Electricity Available, Natural Gas Connected, Cable Connected
Community & HOA
Community
- Security: Carbon Monoxide Detector(s), Smoke Detector(s)
Location
- Region: Ann Arbor
Financial & listing details
- Price per square foot: $327/sqft
- Tax assessed value: $328,641
- Annual tax amount: $17,021
- Date on market: 5/15/2026
- Listing terms: Cash,FHA,VA Loan,Conventional
- Electric utility on property: Yes
Estimated market value
$630,200
$599,000 - $662,000
$3,834/mo
Price history
| Date | Event | Price |
|---|---|---|
| 6/8/2026 | Contingent | $639,000$327/sqft |
Source:  MichRIC #26021680 Report a problem MichRIC #26021680 Report a problem | ||
| 6/2/2026 | Price change | $639,000-3%$327/sqft |
Source: MichRIC #26021680 Report a problem | ||
| 5/15/2026 | Listed for sale | $659,000+34.5%$337/sqft |
Source: MichRIC #26021680 Report a problem | ||
| 6/30/2020 | Sold | $490,000$251/sqft |
Source: MichRIC #50781 Report a problem | ||
Public tax history
| Year | Property taxes | Tax assessment |
|---|---|---|
| 2025 | $16,626 | $377,100 +16.9% |
| 2024 | -- | $322,500 +9.1% |
| 2023 | -- | $295,600 -3% |
| 2022 | -- | $304,600 +6.5% |
| 2021 | -- | $286,100 +73.9% |
| 2020 | $9,574 | $164,500 +422.2% |
| 2019 | -- | $31,500 |
Find assessor info on the county website
Monthly payment
Est. payment$--/mo
Payment breakdown
Explore the cost of this home by adjusting the details. Changes won't be saved.All calculations are estimates and provided by Zillow, Inc. for informational purposes only. Actual amounts may vary.
HOA fees may include property taxes on listings classified as Co-Ops. Contact the listing agent and/or owner for fee details.
Mortgage interest rates are dependent on a number of factors, including credit score, down payment, and repayment length. Interest rate data provided by Zillow Group Marketplace, Inc. as of 1/1/1970 from various mortgage lenders with which we have lead or other similar arrangements; the Estimated Payment is an average of those rates.
See how much you could borrow to make a competitive offer.
Climate risks
Neighborhood: Garden Homes
Nearby schools
GreatSchools rating
- 8/10Wines Elementary SchoolGrades: K-5Distance: 0.5 mi
- 9/10Forsythe Middle SchoolGrades: 6-8Distance: 0.5 mi
- 10/10Skyline High SchoolGrades: 9-12Distance: 0.3 mi
Schools provided by the listing agent
- Elementary: Wines Elementary School
- Middle: Forsythe Middle School
- High: Skyline High School
Source: MichRIC. This data may not be complete. We recommend contacting the local school district to confirm school assignments for this home.
- $72,200-- bd-- ba-- sqft2250 Foss St, Ann Arbor, MI 48103Off Market
- $855,4004 bd4 ba1.9k sqft2238 Foss Ann, Arbor, MI 48103Off Market
- $847,4003 bd3 ba2.1k sqft2258 Foss St, Ann Arbor, MI 48103Off Market

- $669,0003 bd4 ba3k sqft2238 Foss St, Ann Arbor, MI 48103For Sale

- $210,6003 bd2 ba1.4k sqft2228 Foss St, Ann Arbor, MI 48103Off Market
- $409,4002 bd1 ba-- sqft2228 Foss St, Ann Arbor, MI 48103Off Market
- $559,5003 bd2 ba2.4k sqft2206 Foss St, Ann Arbor, MI 48103Off Market
- $---- bd-- ba-- sqft2130 Foss St, Ann Arbor, MI 48103Off Market
A local agent can set up tours, give advice and negotiate with sellers.
Similar homes
- $649,9003 bd3 ba2.3k sqft822 Duncan St, Ann Arbor, MI 48103For Sale
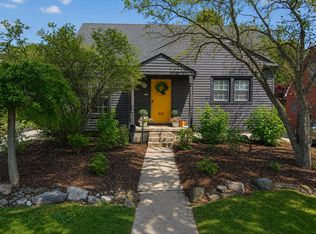
 MLS ID #26034705, Julie Childers, Key Realty One LLC. MichRIC
 - $650,0004 bd4 ba2.1k sqft1692 Enclave Ln, Ann Arbor, MI 48103For Sale
 MLS ID #26028830, Adam Eichner, Eichner Realty, LLC. MichRIC
 - $499,0003 bd3 ba2.3k sqft2678 Valley Dr, Ann Arbor, MI 48103For Sale
 MLS ID #26034006, Martin Bouma, Keller Williams Ann Arbor Mrkt. MichRIC
 - $575,0004 bd2 ba1.7k sqft1542 Dicken Dr, Ann Arbor, MI 48103For Sale
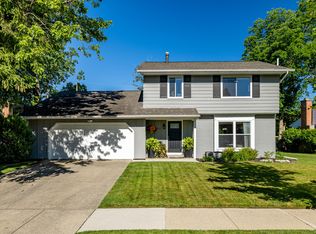 MLS ID #26034105, Hope Herron, Determined Realty LLC. MichRIC
 - $615,0004 bd3 ba2.5k sqft286 Springview St, Ann Arbor, MI 48103For SaleMLS ID #26033204, Caroline Chen, Crown Properties International. MichRIC
- $614,9003 bd2 ba1.6k sqft706 S 7th St, Ann Arbor, MI 48103For SaleMLS ID #26031814, Martin Bouma, Keller Williams Ann Arbor Mrkt. MichRIC
- $599,0003 bd3 ba2.2k sqft1607 Anderson Ave, Ann Arbor, MI 48104For SaleMLS ID #26033977, Cheryl Clossick, Real Estate One Inc. MichRIC
- $699,0004 bd3 ba1.9k sqft510 Hiscock St, Ann Arbor, MI 48103For SaleMLS ID #26030045, Martin Bouma, Keller Williams Ann Arbor Mrkt. MichRIC
- $599,9954 bd3 ba2.4k sqft173 Wild Ivy Ct, Ann Arbor, MI 48103For SaleMLS ID #26023209, Ronald Morales, Real Estate One Inc. MichRIC
- $599,9003 bd2 ba1.3k sqft1210 Prescott Ave, Ann Arbor, MI 48103For SaleMLS ID #26029683, Ayad Ridha, The Charles Reinhart Company. MichRIC
- $559,0003 bd3 ba2.4k sqft1411 N Bay Dr, Ann Arbor, MI 48103For SaleMLS ID #26016504, Brittany Hines, Charles By Reinhart. MichRIC
- $795,0004 bd3 ba2.3k sqft586 Kuehnle Ave, Ann Arbor, MI 48103For SaleMLS ID #26030650, Nancy Arnold, The Charles Reinhart Company. MichRIC
- $465,0002 bd2 ba1.3k sqft1732 Jackson Ave, Ann Arbor, MI 48103For SaleMLS ID #26034163, Darlene McLane Dresch, Keller Williams Ann Arbor Mrkt. MichRIC
- $599,9003 bd2 ba1.7k sqft3986 Arcadia Dr, Ann Arbor, MI 48108For SaleMLS ID #26033367, Lisa Ridha, The Charles Reinhart Company. MichRIC
- $425,0003 bd3 ba2.3k sqft2122 Spruceway Ln, Ann Arbor, MI 48103For SaleBHHS broker feed
- $425,0003 bd3 ba2.3k sqft2122 Spruceway Ln #26, Ann Arbor, MI 48103For SaleMLS ID #26033889, Trevor McIlwaine, Berkshire Hathaway HomeService. MichRIC
- $625,0004 bd3 ba2.4k sqft2457 Traver Blvd, Ann Arbor, MI 48105For SaleMLS ID #26032359, Nancy Bishop, The Charles Reinhart Company. MichRIC
- $685,0004 bd3 ba2.4k sqft2780 Ember Way, Ann Arbor, MI 48104For SaleMLS ID #26034766, Veronica Long, Keller Williams Ann Arbor Mrkt. MichRIC
- $549,9003 bd3 ba2.3k sqft2199 Maple Park Dr, Ann Arbor, MI 48108For SaleMLS ID #26033123, Cheryl Clossick, Real Estate One Inc. MichRIC
- $800,0004 bd3 ba2.3k sqft980 Serenity Way, Ann Arbor, MI 48103For SaleMLS ID #26025796, Marla Heatley, Cornerstone Real Estate. MichRIC
Nearby cities
Nearby neighborhoods
Nearby zip codes
Other Ann Arbor Topics
