Welcome home to this stunning 4-bedroom home with 2 full and 2 half baths in desirable Brighton! Backing up to trees and scenic wetlands, this home offers beautiful views and complete privacy. Highlights include a main-floor primary suite, cathedral ceilings, and gleaming hardwood floors throughout the main living area. The open kitchen features granite countertops, a center island, and a spacious pantry. Step off the back into the gorgeous 3-season cedar room to relax and enjoy nature year-round. The finished walkout basement adds wonderful flexible living space, complete with a half bath, Kitchen, flex room that can be used as a 5th bedroom, and ample storage. Complete with a full house generator! Don't miss out on this fantastic opportunity!
Active backup
$599,000
8243 Heathertree Ln, Brighton, MI 48116
4beds
3,842sqft
Single Family Residence
Built in 2014
0.26 Acres Lot
$591,100 Zestimate®
$156/sqft
$-- HOA
What's special
Center islandCathedral ceilingsGranite countertopsAmple storageComplete privacyBeautiful viewsMain-floor primary suite
- 41 days
- 1,116
- 41
Zillow last checked:
Listing updated:
Listed by:
Cassie McCarthy 810-210-9281,
Cornerstone Real Estate 734-316-5886
Source: MichRIC,MLS#: 26049018
Facts & features
Interior
Bedrooms & bathrooms
- Bedrooms: 4
- Bathrooms: 4
- Full bathrooms: 2
- 1/2 bathrooms: 2
- Main level bedrooms: 1
Heating
- Forced Air
Cooling
- Central Air
Appliances
- Included: Dishwasher, Disposal, Dryer, Microwave, Oven, Refrigerator, Washer
- Laundry: Main Level
Features
- Ceiling Fan(s), Center Island, Pantry
- Flooring: Carpet, Tile, Wood
- Basement: Full,Walk-Out Access
- Number of fireplaces: 1
- Fireplace features: Gas Log, Living Room
Interior area
- Total structure area: 2,680
- Total interior livable area: 3,842 sqft
- Finished area below ground: 1,162
Property
Parking
- Total spaces: 3
- Parking features: Attached
- Garage spaces: 3
Features
- Stories: 2
- Patio & porch: Scrn Porch
Lot
- Size: 0.26 Acres
- Dimensions: 177 x 90 x 174 x 92
- Features: Wooded, Wetland Area
Details
- Parcel number: 1806106008
Construction
Type & style
- Home type: SingleFamily
- Architectural style: Colonial
- Property subtype: Single Family Residence
Materials
- Stone, Vinyl Siding
- Roof: Shingle
Condition
- New construction: No
- Year built: 2014
Utilities & green energy
- Sewer: Public Sewer
- Water: Public
Community & HOA
Location
- Region: Brighton
Financial & listing details
- Price per square foot: $156/sqft
- Tax assessed value: $247,642
- Annual tax amount: $8,928
- Date on market: 9/15/2026
- Listing terms: Cash,FHA,Conventional
- Road surface type: Paved
Estimated market value
$591,100
$562,000 - $621,000
$5,659/mo
Price history
| Date | Event | Price |
|---|---|---|
| 10/9/2026 | Contingent | $599,000$156/sqft |
Source:  MichRIC #26049018 Report a problem MichRIC #26049018 Report a problem | ||
| 9/15/2026 | Listed for sale | $599,000-3.4%$156/sqft |
Source: MichRIC #26049018 Report a problem | ||
| 9/14/2026 | Listing removed | $620,000$161/sqft |
Source: MichRIC #26040000 Report a problem | ||
| 8/22/2026 | Price change | $620,000-1.6%$161/sqft |
Source: MichRIC #26040000 Report a problem | ||
| 8/16/2026 | Price change | $630,000-3.1%$164/sqft |
Source: MichRIC #26040000 Report a problem | ||
| 8/1/2026 | Listed for sale | $649,900+73.3%$169/sqft |
Source: MichRIC #26040000 Report a problem | ||
| 8/31/2016 | Sold | $375,000-6.2%$98/sqft |
Source: Public Record Report a problem | ||
| 6/28/2016 | Pending sale | $399,900$104/sqft |
Source: Coldwell Banker Weir Manuel #216060605 Report a problem | ||
| 6/20/2016 | Listed for sale | $399,900+11.1%$104/sqft |
Source: Coldwell Banker Weir Manuel-Northville #216060605 Report a problem | ||
| 7/14/2015 | Sold | $359,900$94/sqft |
Source: Public Record Report a problem | ||
| 4/8/2015 | Pending sale | $359,900$94/sqft |
Source: Advance Craft Realty #215009625 Report a problem | ||
| 2/5/2015 | Listed for sale | $359,900$94/sqft |
Source: Advance Craft Realty #215009625 Report a problem | ||
Public tax history
| Year | Property taxes | Tax assessment |
|---|---|---|
| 2026 | -- | $345,600 +14.2% |
| 2025 | -- | $302,500 -1.6% |
| 2024 | -- | $307,500 +20.3% |
| 2023 | -- | $255,600 -12.8% |
| 2022 | -- | $293,200 +27.1% |
| 2021 | -- | $230,700 +3.1% |
| 2020 | -- | $223,700 +5.5% |
| 2019 | $8,412 +361.9% | $212,100 +19.7% |
| 2018 | $1,821 | $177,200 -1.2% |
| 2017 | -- | $179,400 -4.9% |
| 2016 | -- | $188,700 +722.2% |
| 2014 | -- | $22,950 |
| 2012 | $229 | $22,950 -24.6% |
| 2010 | -- | $30,450 |
| 2009 | -- | $30,450 |
| 2008 | -- | $30,450 |
| 2007 | $167 | -- |
Find assessor info on the county website
Monthly payment
Est. payment
Payment breakdown
Explore the cost of this home by adjusting the details. Changes won't be saved.Climate risks
Neighborhood: 48116

Similar homes
- $600,0004 bd3 ba3.5k sqft5336 Urbana Dr, Brighton, MI 48116For Sale
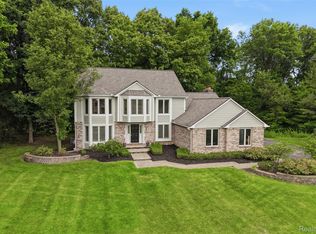
 MLS ID #20261049363, Ian Whitelaw, Central Properties Group LLC. Realcomp II
 - $585,0004 bd4 ba3.8k sqft26123 Cornell Dr, South Lyon, MI 48178For Sale
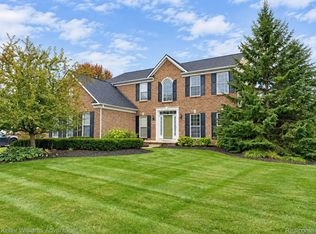 MLS ID #20261075759, Jeff Duneske, Keller Williams Advantage Northville. Realcomp II
 - $504,9004 bd3 ba3k sqft10098 Newfound Gap, Brighton, MI 48114For Sale

 MLS ID #26049121, Christopher Cogswell, Preferred, Realtors Ltd. MichRIC
 - $595,0005 bd4 ba3.1k sqft5164 Birch Ln, Davisburg, MI 48350For Sale
 MLS ID #26055707, Joseph Hawthorne, Remerica Hometown One. MichRIC
 - $599,9004 bd4 ba3k sqft2948 Mystic Dr, Ann Arbor, MI 48103For SaleMLS ID #20261082001, Jeff Glover, KW Professionals. Realcomp II
- $650,0004 bd4 ba4.6k sqft8115 Stonehedge Rd, Chelsea, MI 48118For SaleMLS ID #26053311, Keri Poulter, The Charles Reinhart Company. MichRIC
- $539,8774 bd3 ba2.1k sqft41306 Llewelyn Dr, Northville, MI 48167For Sale
 MLS ID #50225819, Crystal Silveri, Brookstone, Realtors LLC. MiRealSource
 - $716,0004 bd3 ba2.7k sqft4242 Glen Eden Ct, Ann Arbor, MI 48103For SaleMLS ID #26056595, Christine Faeth, Howard Hanna Real Estate. MichRIC
- $725,0004 bd4 ba4k sqft941 Marshall Lakes Dr, Dexter, MI 48130For SaleMLS ID #26055690, Brent Flewelling, The Charles Reinhart Company. MichRIC
- $599,9904 bd3 ba3.5k sqft730 Leon Rd, Walled Lake, MI 48390For SaleMLS ID #20261050224, Daniel Munro, Vision Realty Centers. Realcomp II
- $530,0004 bd3 ba2.4k sqft175 Singh Blvd, South Lyon, MI 48178For SaleMLS ID #26047893, Stacie Dugas, The Charles Reinhart Company. MichRIC
- $549,9004 bd4 ba2.5k sqft12311 Will Mill Dr, Milford, MI 48380For SaleMLS ID #26041636, Sakura Bals, eXp Realty, LLC. MichRIC
- $640,0004 bd2 ba2.4k sqft3330 Benstein Rd, Commerce Township, MI 48382For SaleMLS ID #26055821, Jay Harrison, Keller Williams Ann Arbor Mrkt. MichRIC
- $539,9004 bd4 ba2.9k sqft19908 Danube Ct, Chelsea, MI 48118For SaleMLS ID #26055753, Jeffrey Klink, The Charles Reinhart Company. MichRIC
- $650,0005 bd5 ba3.7k sqft2240 Indian Creek Dr, Ann Arbor, MI 48105For SaleMLS ID #26043418, Robyn Schmier, Howard Hanna Real Estate. MichRIC
- $429,9004 bd3 ba3.1k sqft3037 Bradley Rd, Webberville, MI 48892For SaleMLS ID #26055545, Jody Leatherberry, Re/Max Real Estate Professionals. MichRIC
- $500,0004 bd2 ba3.2k sqft1457 Indian Trl, Milford, MI 48380For SaleMLS ID #26052265, Charlotte Hypes, Remerica United Realty. MichRIC
- $500,0004 bd3 ba2k sqft6884 Ralaric Dr, Dexter, MI 48130For SaleMLS ID #26041940, Timothy Harrison, Real Estate One Inc. MichRIC
- $650,0004 bd3 ba2.2k sqft1044 Sunset Rd, Ann Arbor, MI 48103For SaleMLS ID #26047948, Kantha Gardner, Howard Hanna Real Estate. MichRIC
- $640,0004 bd3 ba2.7k sqft5994 Cedar Ridge Dr, Ann Arbor, MI 48103For SaleMLS ID #26046319, Timothy Harrison, Real Estate One Inc. MichRIC
