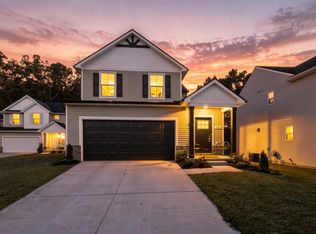
Welcome to this newer built 4 bedroom/3.1-bath home in Westchester Farms, in the highly sought-after Chelsea School District! The inviting, open concept main floor features a granite kitchen with oversized center island that flows seamlessly into the dining area & living room, complete with a cozy gas fireplace. A door wall opens to a beautiful Trex deck overlooking the manicured lawn, perfect for relaxing or entertaining. A formal dining room offers additional flexibility for gatherings or a home office, while a convenient half bath & practical built-in storage at the 2-car garage entrance add everyday functionality. Upstairs, the spacious primary suite features a tiled bath, dual vanities & impressive walk-in closet. Two additional bedrooms share a second full bath & the conveniently located upper-level laundry room makes daily routines a breeze. The finished walkout basement expands your living space with a fourth bedroom, full bath, family/rec space & plenty of storage. Step outside to the brand new custom covered paver patio, creating another wonderful space for outdoor entertaining. Enjoy a fantastic location just 2 miles from downtown Chelsea and convenient freeway access. Move-in ready & waiting for you to call it home! Schedule your showing today! Home is listed well below appraised value, making for immediate equity. Some pictures are virtually staged to show how it could look when furnished.
Active
$539,900
19908 Danube Ct, Chelsea, MI 48118
4beds
2,954sqft
Single Family Residence
Built in 2019
8,276 Square Feet Lot
$533,200 Zestimate®
$183/sqft
$108/mo HOA
What's special
- 6 days
- 271
- 21
Zillow last checked:
Listing updated:
Listed by:
Jeffrey Klink 734-260-7483,
The Charles Reinhart Company 734-475-9600
Source: MichRIC,MLS#: 26055753
Facts & features
Interior
Bedrooms & bathrooms
- Bedrooms: 4
- Bathrooms: 4
- Full bathrooms: 3
- 1/2 bathrooms: 1
Heating
- Forced Air
Cooling
- Central Air
Appliances
- Included: Dishwasher, Disposal, Dryer, Microwave, Oven, Range, Refrigerator, Washer
- Laundry: Laundry Room, Upper Level
Features
- Ceiling Fan(s), Center Island
- Flooring: Carpet, Laminate, Tile
- Basement: Full,Walk-Out Access
- Number of fireplaces: 1
- Fireplace features: Gas Log, Living Room
Interior area
- Total structure area: 2,054
- Total interior livable area: 2,954 sqft
- Finished area below ground: 900
Property
Parking
- Total spaces: 2
- Parking features: Garage Faces Front, Garage Door Opener, Attached
- Garage spaces: 2
Features
- Stories: 2
Lot
- Size: 8,276 Square Feet
- Dimensions: 73 x 140
- Features: Level, Shrubs/Hedges
Details
- Parcel number: F0611410016
Construction
Type & style
- Home type: SingleFamily
- Architectural style: Other
- Property subtype: Single Family Residence
Materials
- Vinyl Siding
- Roof: Asphalt
Condition
- New construction: No
- Year built: 2019
Utilities & green energy
- Sewer: Public Sewer
- Water: Public
- Utilities for property: Natural Gas Connected
Community & HOA
HOA
- Has HOA: Yes
- Services included: Trash
- HOA fee: $325 quarterly
Location
- Region: Chelsea
Financial & listing details
- Price per square foot: $183/sqft
- Tax assessed value: $230,026
- Annual tax amount: $7,933
- Date on market: 10/22/2026
- Listing terms: Cash,VA Loan,Conventional
- Road surface type: Paved
Estimated market value
$533,200
$507,000 - $560,000
$3,903/mo
Price history
| Date | Event | Price |
|---|---|---|
| 10/22/2026 | Listed for sale | $539,900-1.8%$183/sqft |
Source:  MichRIC #26055753 Report a problem MichRIC #26055753 Report a problem | ||
| 10/13/2026 | Listing removed | $549,900$186/sqft |
Source:  Realcomp II #20261046247 Report a problem Realcomp II #20261046247 Report a problem | ||
| 10/6/2026 | Price change | $549,900-3.5%$186/sqft |
Source: Realcomp II #20261046247 Report a problem | ||
| 8/2/2026 | Price change | $569,900-2.6%$193/sqft |
Source: Realcomp II #20261046247 Report a problem | ||
| 6/20/2026 | Listed for sale | $585,000+43.4%$198/sqft |
Source: Realcomp II #20261046247 Report a problem | ||
| 4/19/2020 | Sold | $407,900-2.9%$138/sqft |
Source: MichRIC #23123740 Report a problem | ||
| 12/4/2019 | Price change | $419,900-1.8%$142/sqft |
Source: Norfolk Realty Limited #3270110 Report a problem | ||
| 11/24/2019 | Price change | $427,797+0.5%$145/sqft |
Source: Norfolk Realty Limited #3270110 Report a problem | ||
| 11/22/2019 | Listed for sale | $425,812+9.7%$144/sqft |
Source: Norfolk Realty Limited #3270110 Report a problem | ||
| 8/26/2019 | Listing removed | $388,033$131/sqft |
Source: Norfolk Homes Report a problem | ||
| 8/1/2019 | Listed for sale | $388,033$131/sqft |
Source: Norfolk Homes Report a problem | ||
Public tax history
| Year | Property taxes | Tax assessment |
|---|---|---|
| 2026 | $7,870 +2.9% | $249,700 +8.1% |
| 2025 | $7,648 | $231,000 +2.4% |
| 2024 | -- | $225,600 +9% |
| 2023 | -- | $206,900 +2.2% |
| 2022 | -- | $202,500 +7.5% |
| 2021 | -- | $188,400 -3.8% |
| 2020 | -- | $195,800 +459.4% |
| 2019 | -- | $35,000 |
| 2018 | -- | -- |
Find assessor info on the county website
Monthly payment
Est. payment
Payment breakdown
Explore the cost of this home by adjusting the details. Changes won't be saved.Climate risks
Neighborhood: 48118
Similar homes
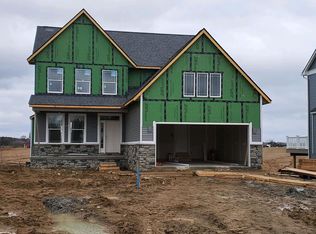
- $494,9654 bd3 ba2.5k sqft643 Harvest Way, Chelsea, MI 48118New Construction

 Realcomp II
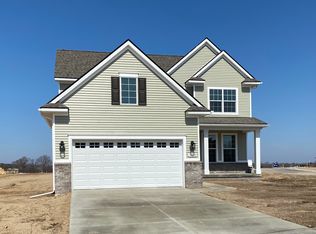
 - $509,9004 bd3 ba2.6k sqft636 Countryside Dr #34, Chelsea, MI 48118For Sale
 MLS ID #26053385, HEATHER HERNDON, Howard Hanna Real Estate Services. MichRIC
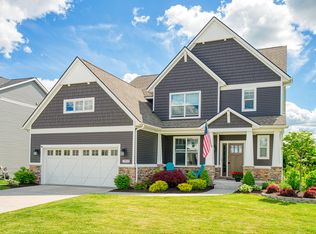
 - $455,3653 bd3 ba2.6k sqft631 Harvest Way, Chelsea, MI 48118New Construction
 Realcomp II
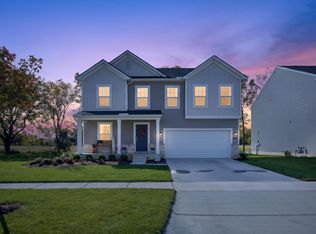
 - $409,9003 bd3 ba2k sqft880 Machnik Dr, Chelsea, MI 48118For Sale
 MLS ID #26056423, Richard Taylor, The Charles Reinhart Company. MichRIC
 - $489,4854 bd3 ba2.6k sqft610 Harvest Way, Chelsea, MI 48118New ConstructionRealcomp II
- $471,4804 bd3 ba2.2k sqft618 Harvest Way, Chelsea, MI 48118New ConstructionMLS ID #20261076677, Alessandra Caccamo, M/I Homes of Michigan, LLC. Realcomp II
- $472,2204 bd3 ba2.3k sqft713 Whisperwood Way, Chelsea, MI 48118New ConstructionRealcomp II
- $556,0004 bd3 ba2.8k sqft5900 Villa France Ave, Ann Arbor, MI 48103For SaleMLS ID #26039916, Kiara Nelson, Keller Williams Ann Arbor Mrkt. MichRIC
- $474,9003 bd4 ba2.6k sqft5361 Universe Ave, Howell, MI 48843For SaleMLS ID #26053148, Brittany Ostrowski, ERA REARDON REALTY, L.L.C.. MichRIC
- $539,0003 bd3 ba2.4k sqft1411 N Bay Dr, Ann Arbor, MI 48103For SaleMLS ID #26016504, Brittany Hines, Charles By Reinhart. MichRIC
- $596,7654 bd3 ba2.6k sqft27113 Gallop Way, Saline, MI 48176New ConstructionRealcomp II
- $670,0004 bd5 ba3.1k sqft14400 Van Syckle Rd, Gregory, MI 48137For SaleMLS ID #26037427, Jeffrey Klink, The Charles Reinhart Company. MichRIC
- $499,9903 bd3 ba2.3k sqft684 Gretchen Ln, Saline, MI 48176New ConstructionMLS ID #20261086185, Heather S Shaffer, PH Relocation Services LLC. Realcomp II
- $565,0003 bd2 ba1.7k sqft503 Boardwalk Ln, Dexter, MI 48130For SaleMLS ID #26053303, Nancy Paterson, Howard Hanna Real Estate. MichRIC
