Skip main navigation
Sold for $492,621
  • $492,621

    230 Campolina St, Chelsea, MI 48118

    3beds
    --baths
    2,292sqft
    Single Family Residence
    Built in 2023
    8,172 Square Feet Lot
    $506,700 Zestimate®
    $215/sqft
    $3,633 Estimated rent

    Home value

    $506,700

    $481,000 - $537,000

    $3,633/mo

    Zestimate® history
    Loading
    Loading...

    Owner options

    List your home for rent

    $3,633/mo

    Rent Zestimate®

    Find your next renter with Zillow Rental Manager. Plus, with online applications, you can quickly screen prospective tenants – for free.

    Learn more

    $3,633/mo

    Rent Zestimate®

    Refinance and save

    $3,260/mo

    Est. payment

    Refinancing to a lower rate could help reduce your monthly payments and save thousands over the life of the loan.

    See today's rates

    $3,260/mo

    Est. payment

    Explore your selling options

    Work with a Zillow partner agent

    Leverage their expertise and Zillow's premium Showcase listings to get your home seen by more buyers.

    Get started

    List with your own agent

    Get your home in front of millions of buyers by listing it on Zillow.

    Learn how to do it

    Sell it yourself

    Take full control of how buyers see your home on Zillow by listing For Sale by Owner (FSBO).

    List your home

    What's special

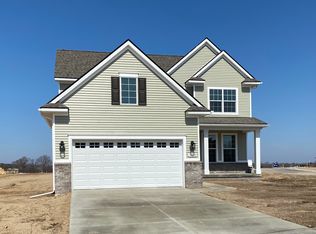
    Backing to natural, open space currently under construction for year end move in! The Eaton plan with 9' Walkout basement and rough in future bath! The 1st floor offers an open kitchen, dining room, great room and 1/2 bath with tons of windows and full glass sliding door over looking acres of natural, open space, incredible views! Entry from the front covered porch or the attached 2 car garage/mudroom to the 9' ceilings and 5 wide wood flooring throughout first level. Kitchen with island, breakfast bar, recessed and pendant lights, 42 cabinets with soft close, dove tail drawers and granite tops! 3 bedrooms, 2 full baths and laundry upstairs. Primary bath with tiled shower and floors, granite counters. Mudroom, laundry and 2nd full bath have 13x13 tile floors. This amazing homes includes Fireplace, AC, Smart House technology, Oil rubbed bronze faucets, lighting, hardware and Brand New Builders Warranty! Act fast!

    Zillow last checked:

    Listing updated:

    Listed by:

    Lynn M Cohn,

    Norfolk Realty Limited

    Bought with:

    Becky Smith

    Production Realty

    Source: Realcomp II,MLS#: 543293180MLS Logo

    Facts & features

    Interior

    Bedrooms & bathrooms
    • Bedrooms: 3
    • Full bathrooms: 2
    • 1/2 bathrooms: 1
    • Main level bathrooms: 1
    Heating
    • Central, Forced Air, Natural Gas
    Cooling
    • Central Air
    Appliances
    • Included: Disposal, Microwave
    • Laundry: None
    Features
    • Flooring: Carpet, Tile, Wood
    • Basement: Finished,Full,Sump Pump,Walk Out Access
    • Number of fireplaces: 1
    • Fireplace features: Gas
    Interior area
    • Total structure area: 1,592
    • Total interior livable area: 2,292 sqft
    • Finished area above ground: 1,592
    • Finished area below ground: 700

    Property

    Parking
    • Total spaces: 2
    • Parking features: Attached, Electricityin Garage, No Garage, Garage Door Opener
    • Attached garage spaces: 2
    Features
    • Levels: Two
    • Stories: 2
    • Patio & porch: Deck, Patio, Porch
    Lot
    • Size: 8,172 sqft
    • Features: Paved
    Details
    • Parcel number: NEWORUNDERCONSTRUCTION
    • Zoning: SR-1
    • Zoning description: Other
    • Special conditions: Standard

    Construction

    Type & style
    • Home type: SingleFamily
    • Architectural style: Colonial
    • Property subtype: Single Family Residence
    Materials
    • Brick, Vinyl Siding
    • Foundation: Basement, None
    Condition
    • Const Start Upon Sale,New Construction,Site Condo
    • Year built: 2023
    Details
    • Builder name: Norfolk Homes

    Utilities & green energy

    • Sewer: Public Sewer, Storm Drain
    • Water: Public
    • Utilities for property: Cable Available, Natural Gas Connected

    Community & neighborhood

    Community
    • Community features: Sidewalks
    Location
    • Region: Chelsea
    • Subdivision: WESTCHESTER FARMS

    HOA & financial

    HOA
    • Has HOA: Yes
    • Amenities included: None, Trash
    • Services included: Other, Trash

    Other

    Other facts
    • Listing agreement: Exclusive Right To Sell
    • Listing terms: Cash,Conventional,FHA,Va Loan
    • Ownership: Private Owned

    Price history

    DateEventPrice
    10/31/2023Sold$492,621+9.5%$215/sqft
    Source: Realcomp II #543293180 Report a problem
    6/19/2023Pending sale$449,999$196/sqft
    Source: Realcomp II #543293180 Report a problem
    4/19/2023Listed for sale$449,999$196/sqft
    Source: Norfolk Homes Report a problem

    Public tax history

    YearProperty taxesTax assessment
    2025$7,076 $212,200 +5.6%
    2024-- $201,000 +704%
    2023-- $25,000

    Find assessor info on the county website

    Neighborhood: 48118

    Nearby schools

    GreatSchools rating
    Get a cash offer in 3 minutes
    Find out how much your home could sell for in as little as 3 minutes with a no-obligation cash offer.
    Estimated market value
    $506,700
    Get a cash offer in 3 minutes
    Find out how much your home could sell for in as little as 3 minutes with a no-obligation cash offer.
    Estimated market value
    $506,700