Skip main navigation
Off market
  • $584,800

    19906 Danube Ct, Chelsea, MI 48118

    4beds
    2,007sqft
    SingleFamily
    Built in 2020
    7,840 Square Feet Lot
    $584,800 Zestimate®
    $291/sqft
    $3,310 Estimated rent

    Home value

    $584,800

    $556,000 - $614,000

    $3,310/mo

    Zestimate® history
    Loading
    Loading...

    Owner options

    List your home for rent

    $3,310/mo

    Rent Zestimate®

    Find your next renter with Zillow Rental Manager. Plus, with online applications, you can quickly screen prospective tenants – for free.

    Learn more

    $3,310/mo

    Rent Zestimate®

    Refinance and save

    $3,855/mo

    Est. payment

    Refinancing to a lower rate could help reduce your monthly payments and save thousands over the life of the loan.

    See today's rates

    $3,855/mo

    Est. payment

    Explore your selling options

    Work with a Zillow partner agent

    Leverage their expertise and Zillow's premium Showcase listings to get your home seen by more buyers.

    Get started

    List with your own agent

    Get your home in front of millions of buyers by listing it on Zillow.

    Learn how to do it

    Sell it yourself

    Take full control of how buyers see your home on Zillow by listing For Sale by Owner (FSBO).

    List your home

    What's special

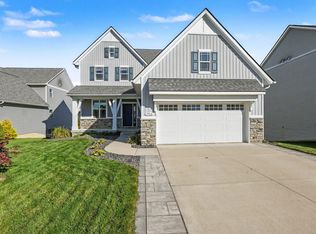
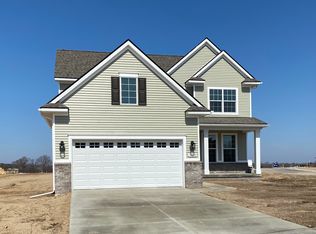
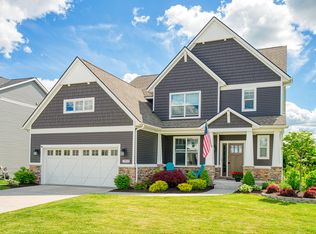
    Home Added For Comp. Purposes Only. Charming, storybook farmhouse-style contemporary colonial nestled on a premium wooded, cul-de-sac lot in the new and beautiful Westchester Farms community in Chelsea. Enjoy a modern concept open floor plan, with top of the line amenities and accents including maple hardwood flooring, upgrading trim package, recessed lighting, and a smooth Sherwin Williams cashmere pallet throughout. Sleek kitchen features quartz countertops, tile backsplash, and center island overlooking spacious light-filled great room/dining combo with gas fireplace. Sunroom located adjacent offers splendid, backyard views. Upper level master suite highlighted with a master bathroom with luxury shower with ceramic tile surround, corner seat and niche. Two additional ample sized bedrooms featured alongside full bathroom with quartz vanity. Finished walkout lower level features expansive rec space, fourth bedroom, and a third full bathroom. 2-car attached garage. 1-year builder's warranty. Interior photos of a previously built model.

    This property is off market, which means it's not currently listed for sale or rent on Zillow. This may be different from what's available on other websites or public sources.
    Facts & features

    Interior

    Bedrooms & bathrooms
    • Bedrooms: 4
    • Bathrooms: 4
    • Full bathrooms: 3
    • 1/2 bathrooms: 1
    Features
    • Basement: Yes
    Interior area
    • Total interior livable area: 2,007 sqft

    Property

    Lot
    • Size: 7,840 sqft
    Details
    • Parcel number: F0611410015

    Construction

    Type & style
    • Home type: SingleFamily
    Condition
    • Year built: 2020

    Utilities & green energy

    • Gas: House

    Community & neighborhood

    Location
    • Region: Chelsea

    Other

    Other facts
    • Property Type: Residential
    • Appliances: Disposal
    • Eating Space: Yes
    • Elem Bus Line: Yes
    • Fireplace: One, Gas
    • Flooring: Tile, Carpet, Wood
    • Gas: House
    • High Bus Line: Yes
    • Heat: Forced Air, Gas
    • Outside Features: Cable Available, Porch, Sprinkler System
    • Paved: Yes
    • Style: 2 Story
    • Air Conditioning: Central
    • Inside Features: Master Bath, Cath/Vault Ceiling, Spa Tub, Sump Pump
    • Storm Sewer: Yes
    • Sidewalk: Yes
    • Site Condo: Yes
    • Rec Room: Finished
    • Energy Certified: Yes
    • City or Township: Township
    • Master Bedroom Level: Upper
    • Bedroom 3 Level: Upper
    • Bedroom 2 Level: Upper
    • Great Room Level: Entry
    • Kitchen Level: Entry
    • Bedroom 4 Level: Lower
    • Laundry Room Level: Upper
    • Study Room Level: Entry
    • Fee Period: Quarterly
    • Dining Room Level: Entry
    • Dining Room: Combo
    • Basement: Yes
    • Basement Type: Full, Finished, Walkout
    • Garage Features: Attached, Door Opener, Electric
    • Water Type: Public
    • Sewer Type: Public
    • Garage: Yes
    • URL: https://annarbor.rapmls.com/scripts/mgrqispi.dll?A
    • Road Type: Private Road
    • Lot Size Source: (Builder)

    Price history

    DateEventPrice
    5/27/2020Sold$453,621$226/sqft
    Source: Public Record Report a problem

    Public tax history

    YearProperty taxesTax assessment
    2025$8,553 $256,400 +1.4%
    2024-- $252,800 +9.2%
    2023-- $231,400 +3.3%
    2022-- $224,100 +3.2%
    2021-- $217,100 +382.4%
    2020-- $45,000 +28.6%
    2019-- $35,000
    2018-- --

    Find assessor info on the county website

    Neighborhood: 48118

    Nearby schools

    GreatSchools rating
    Schools provided by the listing agent
    • Elementary: Chelsea
    • High: Chelsea
    • District: Chelsea

    Source: The MLS. This data may not be complete. We recommend contacting the local school district to confirm school assignments for this home.

    Get a cash offer in 3 minutes
    Find out how much your home could sell for in as little as 3 minutes with a no-obligation cash offer.
    Estimated market value
    $584,800
    Get a cash offer in 3 minutes
    Find out how much your home could sell for in as little as 3 minutes with a no-obligation cash offer.
    Estimated market value
    $584,800