Why wait to build when you can move into this upgraded Craftsman-style home with timeless curb appeal, professional landscaping, and full-yard irrigation? Thoughtfully designed, it includes an epoxy-coated garage floor, dedicated storage room, and 220 V EV charger outlet. The Trex deck with aluminum railing and electric awning leads to a covered patio and fully sodded back yard. The chef's kitchen features premium appliances including 3 ovens, 42'' upper cabinets, custom lighting, a walk-in corner pantry and an oversized island with bar seating. Walk-out basement includes a second living area, full bath and 5th bedroom currently set up as a home gym- mirrors include, rack available. Upstairs: 4 bedrooms, 2 full baths, including a primary suite with walk in closet and elegant en suite. Half bath and laundry room with cabinetry on main level. Quick occupancy possible.
Sold
$599,309
19909 W Breton Ct, Chelsea, MI 48118
5beds
3,371sqft
Single Family Residence
Built in 2021
9,147 Square Feet Lot
$600,000 Zestimate®
$178/sqft
$4,307 Estimated rent
Home value
$600,000
$540,000 - $672,000
$4,307/mo
Zestimate® history
Owner options
List your home for rent
$4,307/mo
Rent Zestimate®
Find your next renter with Zillow Rental Manager. Plus, with online applications, you can quickly screen prospective tenants – for free.
$4,307/mo
Rent Zestimate®
Refinance and save
$4,259/mo
Est. payment
Refinancing to a lower rate could help reduce your monthly payments and save thousands over the life of the loan.
$4,259/mo
Est. payment
Explore your selling options
Work with a Zillow partner agent
Leverage their expertise and Zillow's premium Showcase listings to get your home seen by more buyers.
Get startedList with your own agent
Get your home in front of millions of buyers by listing it on Zillow.
Learn how to do itSell it yourself
Take full control of how buyers see your home on Zillow by listing For Sale by Owner (FSBO).
List your homeWhat's special
Zillow last checked:
Listing updated:
Listed by:
Holly Koch 734-395-6556,
Preview Properties.com
Bought with:
Holly Koch, 6501329223
Source: MichRIC,MLS#: 25024745
Facts & features
Interior
Bedrooms & bathrooms
- Bedrooms: 5
- Bathrooms: 4
- Full bathrooms: 3
- 1/2 bathrooms: 1
Heating
- Forced Air
Cooling
- Central Air
Appliances
- Included: Dishwasher, Disposal, Microwave, Range, Refrigerator
- Laundry: Gas Dryer Hookup, Main Level, Washer Hookup
Features
- Ceiling Fan(s), Center Island, Eat-in Kitchen, Pantry
- Flooring: Carpet, Ceramic Tile, Engineered Hardwood
- Basement: Daylight,Full,Walk-Out Access
- Has fireplace: No
Interior area
- Total structure area: 2,521
- Total interior livable area: 3,371 sqft
- Finished area below ground: 850
Property
Parking
- Total spaces: 2
- Parking features: Garage Faces Front, Garage Door Opener
- Garage spaces: 2
Features
- Stories: 3
Lot
- Size: 9,147 Square Feet
- Dimensions: 63 x 130 x 60 x 130
- Features: Sidewalk, Site Condo, Rolling Hills, Shrubs/Hedges
Details
- Parcel number: F0611410026
- Zoning description: res
Construction
Type & style
- Home type: SingleFamily
- Architectural style: Contemporary,Craftsman
- Property subtype: Single Family Residence
Materials
- Stone, Vinyl Siding
- Roof: Asphalt
Condition
- New construction: No
- Year built: 2021
Details
- Builder name: Norfolk Homes
Utilities & green energy
- Sewer: Public Sewer
- Water: Public
- Utilities for property: Cable Available, Natural Gas Connected
Community & HOA
Community
- Security: Smoke Detector(s)
- Subdivision: Westchester Farms
HOA
- Has HOA: Yes
- Amenities included: Detached Unit
- HOA fee: $325 quarterly
Location
- Region: Chelsea
Financial & listing details
- Price per square foot: $178/sqft
- Tax assessed value: $244,570
- Annual tax amount: $8,610
- Date on market: 5/31/2025
- Listing terms: Cash,FHA,VA Loan,Conventional
Price history
| Date | Event | Price |
|---|---|---|
| 6/30/2025 | Sold | $599,309$178/sqft |
Source:  MichRIC #25024745 Report a problem MichRIC #25024745 Report a problem | ||
| 6/24/2025 | Pending sale | $599,309$178/sqft |
Source: MichRIC #25024745 Report a problem | ||
| 6/17/2025 | Contingent | $599,309$178/sqft |
Source: MichRIC #25024745 Report a problem | ||
| 5/31/2025 | Listed for sale | $599,309$178/sqft |
Source: MichRIC #25024745 Report a problem | ||
Public tax history
Tax history is unavailable.
Neighborhood: 48118
Nearby homes
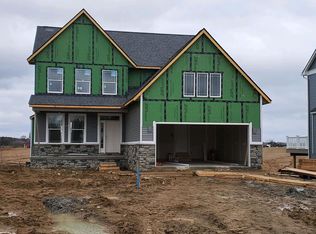
- $571,6004 bd4 ba2k sqft19906 Danube Ct, Chelsea, MI 48118Off Market
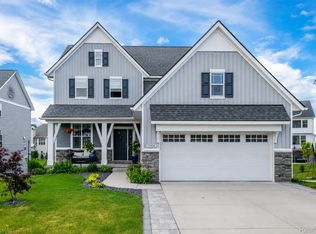
- $585,0004 bd4 ba2.9k sqft19908 Danube Ct, Chelsea, MI 48118For Sale
- $525,600-- bd-- ba-- sqft19904 Danube Ct, Chelsea, MI 48118Off Market
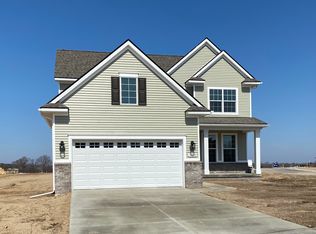
- $507,3003 bd3 ba2k sqft19910 Danube Ct, Chelsea, MI 48118Off Market
- $721,4004 bd2 ba4k sqft19903 W Breton Ct, Chelsea, MI 48118Off Market
- $493,5003 bd3 ba1.9k sqft200 Campolina St #36, Chelsea, MI 48118Sold
- $490,4003 bd3 ba1.9k sqft19902 Danube Ct, Chelsea, MI 48118Off Market
- $492,6213 bd-- ba2.2k sqft230 Campolina St, Chelsea, MI 48118Sold
Nearby schools
GreatSchools rating
- 9/10South Meadows Elementary SchoolGrades: 3-5Distance: 1 mi
- 10/10Beach Middle SchoolGrades: 6-8Distance: 1.7 mi
- 9/10Chelsea High SchoolGrades: 9-12Distance: 2.1 mi
Get a cash offer in 3 minutes
Find out how much your home could sell for in as little as 3 minutes with a no-obligation cash offer.
Estimated market value
$600,000
Get a cash offer in 3 minutes
Find out how much your home could sell for in as little as 3 minutes with a no-obligation cash offer.
Estimated market value
$600,000
- Michigan
- Washtenaw County
- Chelsea
- 48118
- 19909 W Breton Ct
Nearby cities
Nearby zip codes
Other Chelsea Topics
