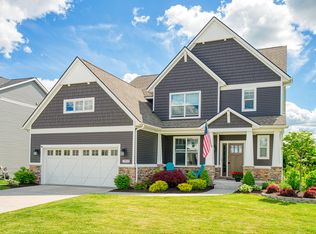
Welcome to this stunning 3-bedroom, 2.5-bath home situated in the heart of highly desirable Westchester Farms. Filled with natural light, the open-concept layout seamlessly connects the living, dining, and kitchen areas, perfect for everyday living and entertaining--you'll love the beautiful finishes throughout. The kitchen features a large island, maple cabinets, granite countertops, and pantry.
The first-floor primary suite offers a private retreat with an en-suite bath, while upstairs includes two additional bedrooms, a full bath, and a versatile loft space. The basement features 9-foot ceilings and is plumbed for a bath--ready for your finishing touches. Step outside to enjoy the low-maintenance Trex deck--perfect for relaxing or grilling. Located in the Chelsea School District and just minutes from downtown, shopping, and restaurants!
Sold
$493,500
200 Campolina St #36, Chelsea, MI 48118
3beds
1,953sqft
Single Family Residence
Built in 2022
8,712 Square Feet Lot
$491,100 Zestimate®
$253/sqft
$3,211 Estimated rent
Home value
$491,100
$432,000 - $560,000
$3,211/mo
Zestimate® history
Owner options
List your home for rent
$3,211/mo
Rent Zestimate®
Find your next renter with Zillow Rental Manager. Plus, with online applications, you can quickly screen prospective tenants – for free.
$3,211/mo
Rent Zestimate®
Refinance and save
$3,265/mo
Est. payment
Refinancing to a lower rate could help reduce your monthly payments and save thousands over the life of the loan.
$3,265/mo
Est. payment
Explore your selling options
Work with a Zillow partner agent
Leverage their expertise and Zillow's premium Showcase listings to get your home seen by more buyers.
Get startedList with your own agent
Get your home in front of millions of buyers by listing it on Zillow.
Learn how to do itSell it yourself
Take full control of how buyers see your home on Zillow by listing For Sale by Owner (FSBO).
List your homeWhat's special
Zillow last checked:
Listing updated:
Listed by:
Tayla Scott 734-474-4462,
The Charles Reinhart Company
Bought with:
Holly Koch, 6501329223
KW Realty Living
Source: MichRIC,MLS#: 26013050
Facts & features
Interior
Bedrooms & bathrooms
- Bedrooms: 3
- Bathrooms: 3
- Full bathrooms: 2
- 1/2 bathrooms: 1
- Main level bedrooms: 1
Primary bedroom
- Level: Main
Bedroom 2
- Level: Upper
Bedroom 3
- Level: Upper
Dining room
- Level: Main
Great room
- Level: Main
Kitchen
- Level: Main
Laundry
- Level: Main
Office
- Level: Upper
Heating
- Forced Air
Cooling
- Central Air
Appliances
- Included: Dishwasher, Disposal, Dryer, Microwave, Oven, Range, Refrigerator, Washer, Water Softener Owned
- Laundry: Laundry Room, Main Level
Features
- Ceiling Fan(s), Center Island, Eat-in Kitchen, Pantry
- Flooring: Ceramic Tile, Tile, Wood
- Basement: Daylight,Full
- Has fireplace: No
Interior area
- Total structure area: 1,953
- Total interior livable area: 1,953 sqft
- Finished area below ground: 1,295
Property
Parking
- Total spaces: 2
- Parking features: Attached, Garage Door Opener
- Garage spaces: 2
Features
- Stories: 2
Lot
- Size: 8,712 sqft
- Dimensions: 60' x 115' x 91' x 131'
- Features: Sidewalk
Details
- Parcel number: F0611410036
Construction
Type & style
- Home type: SingleFamily
- Architectural style: Cape Cod,Craftsman
- Property subtype: Single Family Residence
Materials
- Brick, Vinyl Siding
Condition
- New construction: No
- Year built: 2022
Details
- Builder name: Norfolk Homes
Utilities & green energy
- Sewer: Public Sewer
- Water: Public
- Utilities for property: Natural Gas Connected, Cable Connected
Community & neighborhood
Location
- Region: Chelsea
HOA & financial
HOA
- Has HOA: Yes
- HOA fee: $325 monthly
- Services included: Other, Trash, Snow Removal
Other
Other facts
- Listing terms: Cash,FHA,VA Loan,Conventional
- Road surface type: Paved
Price history
| Date | Event | Price |
|---|---|---|
| 4/27/2026 | Sold | $493,500-0.3%$253/sqft |
Source:  MichRIC #26013050 Report a problem MichRIC #26013050 Report a problem | ||
| 4/7/2026 | Pending sale | $495,000$253/sqft |
Source: MichRIC #26013050 Report a problem | ||
| 4/3/2026 | Listed for sale | $495,000$253/sqft |
Source: MichRIC #26013050 Report a problem | ||
Public tax history
Tax history is unavailable.
Neighborhood: 48118
Nearby schools
GreatSchools rating
- 9/10South Meadows Elementary SchoolGrades: 3-5Distance: 1 mi
- 10/10Beach Middle SchoolGrades: 6-8Distance: 1.7 mi
- 9/10Chelsea High SchoolGrades: 9-12Distance: 2.1 mi
Schools provided by the listing agent
- Middle: Beach Middle School
- High: Chelsea High School
Source: MichRIC. This data may not be complete. We recommend contacting the local school district to confirm school assignments for this home.
Get a cash offer in 3 minutes
Find out how much your home could sell for in as little as 3 minutes with a no-obligation cash offer.
Estimated market value
$491,100
Get a cash offer in 3 minutes
Find out how much your home could sell for in as little as 3 minutes with a no-obligation cash offer.
Estimated market value
$491,100
- Michigan
- Washtenaw County
- Chelsea
- 48118
- 200 Campolina St Unit 36
Nearby cities
Nearby zip codes
Other Chelsea Topics
