*Home qualifies for up to $15,000 in flex cash* plus a 3.25% Rate* / 6.027% APR* first year rates with a 2/1 Buydown on a 30-year fixed FHA loan through M/I Financial, LLC.
Located at 618 Harvest Way in Chelsea, this new construction single family home by M/I Homes offers 2,281 square feet of thoughtfully arranged living space across 2 levels. The floorplan is designed to balance shared gathering areas with private retreats, making it well suited to a range of daily routines.
An open-concept living space connects the main living, dining, and kitchen areas, creating a continuous flow that supports both everyday living and entertaining. Natural light moves easily through the main level, and the layout keeps conversation and activity within easy reach from one room to the next.
Key features of this home include:
4 bedrooms, including an owner's bedroom with an en-suite bathroom
2 full bathrooms and 1 half bathroom
2,281 square feet of living space
Open-concept living, dining, and kitchen area
First-floor flex room
Loft
Full basement
The quality of design is evident in the home's practical room proportions, clear circulation between spaces, and the attention given to storage and functionality throughout. Secondary bedrooms provide flexibility for family, guests, or a home office, while the half bathroom serves visitors conveniently without disrupting the private areas of the home.
Built with durable materials and current building standards, this home is ready for its first owners. Those seeking a well-planned layout with generous square footage and the benefits of new construction will find this a home worth considering.
New construction
Price cut: $20K (11/4)
$451,480
618 Harvest Way, Chelsea, MI 48118
4beds
2,281sqft
Single Family Residence
Built in 2026
7,500 Square Feet Lot
$451,200 Zestimate®
$198/sqft
$42/mo HOA
What's special
- 58 days
- 121
- 5
Zillow last checked:
Listing updated:
Listed by:
Alessandra Caccamo 248-836-4578,
M/I Homes of Michigan, LLC 248-221-5000
Source: Realcomp II,MLS#: 20261076677
Facts & features
Interior
Bedrooms & bathrooms
- Bedrooms: 4
- Bathrooms: 3
- Full bathrooms: 2
- 1/2 bathrooms: 1
Primary bedroom
- Level: Second
- Area: 210
- Dimensions: 15 X 14
Bedroom
- Level: Second
- Area: 110
- Dimensions: 11 X 10
Bedroom
- Level: Second
- Area: 100
- Dimensions: 10 X 10
Bedroom
- Level: Second
- Area: 110
- Dimensions: 10 X 11
Primary bathroom
- Level: Second
Other
- Level: Second
Other
- Level: Entry
Other
- Level: Entry
- Area: 154
- Dimensions: 11 X 14
Family room
- Level: Entry
- Area: 252
- Dimensions: 18 X 14
Flex room
- Level: Entry
- Area: 120
- Dimensions: 12 X 10
Kitchen
- Level: Entry
- Area: 136
- Dimensions: 8 X 17
Loft
- Level: Second
- Area: 156
- Dimensions: 13 X 12
Heating
- Forced Air, Natural Gas
Cooling
- Central Air
Appliances
- Included: Dishwasher, Free Standing Gas Oven, Microwave, Stainless Steel Appliances
Features
- Basement: Unfinished
- Has fireplace: Yes
- Fireplace features: Electric, Family Room
Interior area
- Total interior livable area: 2,281 sqft
- Finished area above ground: 2,281
Property
Parking
- Total spaces: 2
- Parking features: Two Car Garage, Attached
- Attached garage spaces: 2
Features
- Levels: Two
- Stories: 2
- Entry location: GroundLevelwSteps
- Pool features: None
Lot
- Size: 7,500 Square Feet
- Dimensions: 60 x 125
- Features: Sprinklers
Details
- Parcel number: 060706370053
- Special conditions: Short Sale No,Standard
Construction
Type & style
- Home type: SingleFamily
- Architectural style: Traditional
- Property subtype: Single Family Residence
Materials
- Vinyl Siding
- Foundation: Basement, Poured
Condition
- New Construction,Quick Delivery Home
- New construction: Yes
- Year built: 2026
Details
- Warranty included: Yes
Utilities & green energy
- Sewer: Public Sewer
- Water: Public
Community & HOA
Community
- Subdivision: HERITAGE FARMS
HOA
- Has HOA: Yes
- HOA fee: $42 monthly
- HOA phone: 248-377-9933
Location
- Region: Chelsea
Financial & listing details
- Price per square foot: $198/sqft
- Tax assessed value: $81,000
- Annual tax amount: $131
- Date on market: 9/22/2026
- Cumulative days on market: 59 days
- Listing agreement: Exclusive Right To Sell
- Listing terms: Cash,Conventional,FHA,Va Loan
Estimated market value
$451,200
$429,000 - $474,000
$3,430/mo
Price history
| Date | Event | Price |
|---|---|---|
| 11/4/2026 | Price change | $451,480-4.2%$198/sqft |
Source:  M/I Homes Report a problem | ||
| 9/11/2026 | Listed for sale | $471,480$207/sqft |
Source: M/I Homes Report a problem | ||
Public tax history
| Year | Property taxes | Tax assessment |
|---|---|---|
| 2026 | $131 | $40,500 +0.7% |
| 2025 | -- | $40,200 |
Find assessor info on the county website
Monthly payment
Est. payment
Payment breakdown
Explore the cost of this home by adjusting the details. Changes won't be saved.Climate risks
Neighborhood: 48118


Similar homes
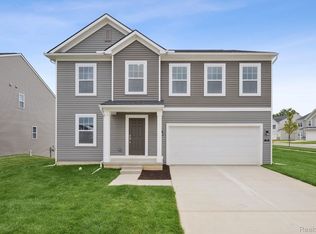
- $474,9654 bd3 ba2.5k sqft643 Harvest Way, Chelsea, MI 48118New Construction

 Realcomp II
- $447,9103 bd3 ba2.1k sqft623 Harvest Way, Chelsea, MI 48118New Construction
 Realcomp II
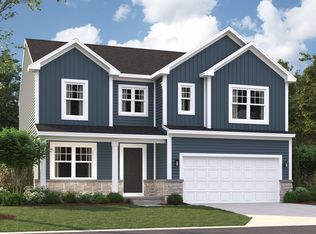
- from $438,1004 bd3 ba2.2k sqftAubrey Plan, Heritage Farms, Chelsea, MI 48118New Construction
 M/I Homes
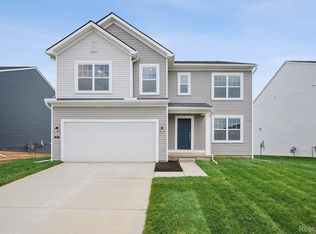
- $472,2204 bd3 ba2.3k sqft713 Whisperwood Way, Chelsea, MI 48118New Construction
 Realcomp II
- $435,3653 bd3 ba2.6k sqft631 Harvest Way, Chelsea, MI 48118New ConstructionRealcomp II
- $489,4854 bd3 ba2.6k sqft610 Harvest Way, Chelsea, MI 48118New ConstructionRealcomp II
- $509,9005 bd3 ba2.9k sqft647 Harvest Way, Chelsea, MI 48118New ConstructionRealcomp II
- $529,9004 bd4 ba2.9k sqft19908 Danube Ct, Chelsea, MI 48118For Sale
 MLS ID #26055753, Jeffrey Klink, The Charles Reinhart Company. MichRIC
- $395,0003 bd3 ba2k sqft8120 Gingko Way, Dexter, MI 48130For SaleMLS ID #26059514, Jessica Singer, Howard Hanna Real Estate. MichRIC
- $389,9004 bd3 ba1.8k sqft6870 Kappler Dr, Brooklyn, MI 49230New ConstructionRealcomp II
- $399,9004 bd3 ba1.8k sqft6820 Kappler Dr, Brooklyn, MI 49230New ConstructionRealcomp II
- $439,9004 bd3 ba2k sqft1217 Lockes St, Howell, MI 48843New ConstructionRealcomp II
- $467,4004 bd3 ba2.5k sqft2768 Silo Dr, Saline, MI 48176New ConstructionMLS ID #20261071330, Alessandra Caccamo, M/I Homes of Michigan, LLC. Realcomp II
