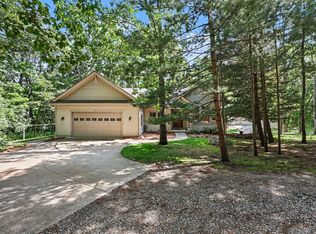
Adjacent to the Pinckney Rec Area, No HOA and CHELSEA Schools, this beautiful custom-built home offers modern living amidst serene natural beauty! Nearly 2 acres with lovely rural views, multiple outdoor living spaces plus plenty of room for an outbuilding, garden or RV Storage. The home offers a huge main floor primary bedroom with an ensuite bathroom featuring double vanities, a soaking tub, a custom-tiled shower and double walk-in closets. It has an open-concept design with an updated eat-in kitchen, granite countertops, stainless steel appliances, a large pantry, a formal dining area, and two family rooms with soaring ceilings and floor to ceiling windows. The main-floor laundry and mudroom are conveniently located between the kitchen and the extra deep, insulated 3 car garage, which has 220V, heat and A/C! On the second floor you'll find a loft, 2 additional bedrooms and a full bathroom. The walk-out basement has an enormous rec area, media or office space, a bright fourth bedroom, a brand new full bath and tons of additional storage space with built-in shelving. Neutral decor and abundant natural light makes this home perfect for anyone's decorating style. Newer hardwood floors, carpet and mechanicals, fresh paint, storage shed, standby generator, professional landscaping, and an irrigation system make this home move-in ready! Located only 15 minutes to either Chelsea or Dexter and just down the road from multiple lakes with public boat launches.
Active
$650,000
8115 Stonehedge Rd, Chelsea, MI 48118
4beds
4,609sqft
Single Family Residence
Built in 1999
1.71 Acres Lot
$627,200 Zestimate®
$141/sqft
$-- HOA
What's special
Storage shedMedia or office spaceBright fourth bedroomFresh paintMultiple outdoor living spacesNewer hardwood floorsProfessional landscaping
- 22 days
- 1,513
- 154
Likely to sell faster than
Zillow last checked:
Listing updated:
Listed by:
Keri Poulter 734-904-0736,
The Charles Reinhart Company 734-475-9600
Source: MichRIC,MLS#: 26053311
Facts & features
Interior
Bedrooms & bathrooms
- Bedrooms: 4
- Bathrooms: 4
- Full bathrooms: 3
- 1/2 bathrooms: 1
- Main level bedrooms: 1
Heating
- Forced Air
Cooling
- Central Air
Appliances
- Included: Iron Water FIlter, Built-In Gas Oven, Cooktop, Dishwasher, Disposal, Double Oven, Dryer, Refrigerator, Washer, Water Softener Owned
- Laundry: Laundry Room, Main Level, Sink, Washer Hookup
Features
- Ceiling Fan(s), Center Island, Eat-in Kitchen, Pantry
- Flooring: Carpet, Tile, Wood
- Windows: Insulated Windows, Window Treatments
- Basement: Daylight,Full,Walk-Out Access
- Number of fireplaces: 1
- Fireplace features: Family Room, Wood Burning
Interior area
- Total structure area: 2,961
- Total interior livable area: 4,609 sqft
- Finished area below ground: 1,648
Property
Parking
- Total spaces: 3
- Parking features: Garage Door Opener, Attached
- Garage spaces: 3
Features
- Stories: 2
Lot
- Size: 1.71 Acres
- Dimensions: 400 x 210 x 310 x 235
- Features: Adj to Public Land, Shrubs/Hedges
Details
- Parcel number: D0407300024
- Zoning description: RES
Construction
Type & style
- Home type: SingleFamily
- Architectural style: Other
- Property subtype: Single Family Residence
Materials
- Brick, Wood Siding
- Roof: Shingle
Condition
- New construction: No
- Year built: 1999
Utilities & green energy
- Sewer: Septic Tank
- Water: Well
- Utilities for property: Phone Connected, Natural Gas Connected, Cable Connected
Community & HOA
Location
- Region: Chelsea
Financial & listing details
- Price per square foot: $141/sqft
- Tax assessed value: $295,834
- Annual tax amount: $14,459
- Date on market: 10/7/2026
- Listing terms: Cash,VA Loan,Conventional
Estimated market value
$627,200
$596,000 - $659,000
$4,944/mo
Price history
| Date | Event | Price |
|---|---|---|
| 10/7/2026 | Listed for sale | $650,000-7%$141/sqft |
Source:  MichRIC #26053311 Report a problem | ||
| 5/20/2024 | Listed for sale | $699,000$152/sqft |
Source: MichRIC #24017312 Report a problem | ||
| 5/10/2024 | Contingent | $699,000$152/sqft |
Source: MichRIC #24017312 Report a problem | ||
| 4/25/2024 | Price change | $699,000-3.6%$152/sqft |
Source: MichRIC #24017312 Report a problem | ||
| 4/12/2024 | Listed for sale | $725,000+51.1%$157/sqft |
Source: MichRIC #24017312 Report a problem | ||
| 11/2/2019 | Listing removed | $479,900$104/sqft |
Source: Coldwell Banker Hubbell BriarWood-East Lansing #233775 Report a problem | ||
| 6/7/2019 | Price change | $479,900-4%$104/sqft |
Source: Coldwell Banker Hubbell BriarWood-East Lansing #233775 Report a problem | ||
| 5/29/2019 | Price change | $499,900-3.8%$108/sqft |
Source: Coldwell Banker Hubbell BriarWood-East Lansing #233775 Report a problem | ||
| 4/30/2019 | Price change | $519,900-3.7%$113/sqft |
Source: Coldwell Banker Hubbell BriarWood-East Lansing #233775 Report a problem | ||
| 1/18/2019 | Listed for sale | $539,900+24.1%$117/sqft |
Source: Reinhart Realtors #3262209 Report a problem | ||
| 5/4/2017 | Sold | $435,000-5.4%$94/sqft |
Source: MichRIC #23117118 Report a problem | ||
| 3/22/2017 | Pending sale | $460,000$100/sqft |
Source: Berkshire Hathaway HomeSvcs. #543246544 Report a problem | ||
| 2/23/2017 | Listed for sale | $460,000-8%$100/sqft |
Source: Berkshire Hathaway HomeSvcs. #3246544 Report a problem | ||
| 11/26/2016 | Listing removed | $500,000$108/sqft |
Source: RE/MAX Platinum #216075515 Report a problem | ||
| 4/22/2016 | Price change | $500,000-4.6%$108/sqft |
Source: Springview Realty #215123906 Report a problem | ||
| 3/14/2016 | Listed for sale | $524,000+24852.4%$114/sqft |
Source: Springview Realty #215123906 Report a problem | ||
| 4/8/2014 | Listing removed | $2,200 |
Source: SPRINGVIEW REALTY #213114532 Report a problem | ||
| 1/20/2014 | Listed for rent | $2,200 |
Source: SPRINGVIEW REALTY #213114532 Report a problem | ||
| 1/19/2014 | Sold | $2,100-99.6% |
Source: Agent Provided Report a problem | ||
| 8/26/2013 | Price change | $500,000-4.8%$108/sqft |
Source: SPRINGVIEW REALTY #213039412 Report a problem | ||
| 5/17/2013 | Price change | $525,000+0.2%$114/sqft |
Source: SPRINGVIEW REALTY #213039412 Report a problem | ||
| 4/17/2013 | Listed for sale | $524,000$114/sqft |
Source: Owner Report a problem | ||
Public tax history
| Year | Property taxes | Tax assessment |
|---|---|---|
| 2026 | $11,244 +2.3% | $341,000 +1.4% |
| 2025 | $10,987 | $336,200 +8.1% |
| 2024 | -- | $311,000 +2.6% |
| 2023 | -- | $303,100 +14.1% |
| 2022 | -- | $265,700 -1.2% |
| 2021 | -- | $268,900 +2.4% |
| 2020 | $10,994 | $262,700 -11% |
| 2019 | -- | $295,200 +2.9% |
| 2018 | -- | $286,900 +1.2% |
| 2017 | -- | $283,400 +45.4% |
| 2016 | -- | $194,897 +0.3% |
| 2015 | -- | $194,315 +3.2% |
| 2014 | -- | $188,244 |
| 2013 | -- | $188,244 +2.4% |
| 2012 | -- | $183,833 +2.7% |
| 2011 | -- | $179,000 -6.5% |
| 2010 | -- | $191,400 -3.5% |
| 2009 | -- | $198,400 -16.8% |
| 2008 | -- | $238,600 -11.9% |
| 2007 | -- | $270,700 +2.5% |
| 2005 | -- | $264,100 +6.5% |
| 2004 | -- | $248,000 +11.1% |
| 2003 | -- | $223,200 +11.3% |
| 2002 | $6,123 +5% | $200,600 +3.1% |
| 2001 | $5,831 | $194,600 |
| 2000 | -- | $194,600 +615.4% |
| 1999 | $163 | $27,200 |
Find assessor info on the county website
Monthly payment
Est. payment
Payment breakdown
Explore the cost of this home by adjusting the details. Changes won't be saved.Climate risks
Neighborhood: 48118
Nearby schools
Schools provided by the listing agent
- Middle: Beach Middle School
- High: Chelsea High School
Source: MichRIC. This data may not be complete. We recommend contacting the local school district to confirm school assignments for this home.
Similar homes
- $649,9004 bd3 ba2.4k sqft18275 Garvey Rd, Chelsea, MI 48118For Sale

 MLS ID #26041944, Daniel DeCapua, RE/MAX Platinum. MichRIC
- $619,9004 bd3 ba2.8k sqft19025 W Old Us Highway 12, Chelsea, MI 48118For Sale
 MLS ID #26031147, Lisa Ridha, The Charles Reinhart Company. MichRIC
- $499,9004 bd2 ba2.4k sqft123 S Freer Rd, Chelsea, MI 48118For Sale
 MLS ID #26044615, Matthew McKernan, The Charles Reinhart Company. MichRIC
- $675,0005 bd4 ba5.2k sqft7500 Farley Rd, Pinckney, MI 48169For Sale

 MLS ID #20261050162, Brett Phillips, RE/MAX Home Sale Services. Realcomp II
- $670,0004 bd5 ba3.1k sqft14400 Van Syckle Rd, Gregory, MI 48137For SaleMLS ID #26037427, Jeffrey Klink, The Charles Reinhart Company. MichRIC
- $725,0004 bd4 ba4k sqft941 Marshall Lakes Dr, Dexter, MI 48130For SaleMLS ID #26055690, Brent Flewelling, The Charles Reinhart Company. MichRIC
- $655,0003 bd2 ba2.3k sqft11881 Westshore Dr, Pinckney, MI 48169For SaleMLS ID #26034625, Hayley Reifel, The Charles Reinhart Company. MichRIC
- $749,0005 bd4 ba3.8k sqft8819 Webster Hills Rd, Dexter, MI 48130For SaleMLS ID #26046036, Nancy Arnold, The Charles Reinhart Company. MichRIC
- $575,0004 bd3 ba3.3k sqft6214 Lazy K Ln, Pinckney, MI 48169For SaleMLS ID #20261072692, Joe Barnwell, KW Realty Livingston. Realcomp II
- $716,0004 bd3 ba2.7k sqft4242 Glen Eden Ct, Ann Arbor, MI 48103For SaleMLS ID #26056595, Christine Faeth, Howard Hanna Real Estate. MichRIC
- $539,9004 bd4 ba2.9k sqft19908 Danube Ct, Chelsea, MI 48118For SaleMLS ID #26055753, Jeffrey Klink, The Charles Reinhart Company. MichRIC
- $465,0005 bd2 ba2.8k sqft15395 Osius Rd, Chelsea, MI 48118For SaleMLS ID #20261068030, Nancy J Rademacher, KW Professionals Brighton. Realcomp II
- $469,0004 bd3 ba2.8k sqft913 Darwin Dr, Chelsea, MI 48118For SaleMLS ID #26040345, Skye Schultz, The Charles Reinhart Company. MichRIC
- $720,0004 bd4 ba3.7k sqft7031 Munsell Rd, Howell, MI 48843For SaleMLS ID #20261043439, Laura L Toms, Century 21 Affiliated. Realcomp II
- $660,0004 bd3 ba3k sqft12575 Green Tree Trl, South Lyon, MI 48178For SaleMLS ID #26042414, Katherine Wagner, The Charles Reinhart Company. MichRIC
- $600,0004 bd3 ba3.5k sqft5336 Urbana Dr, Brighton, MI 48116For SaleMLS ID #20261049363, Ian Whitelaw, Central Properties Group LLC. Realcomp II
- $589,9003 bd3 ba2.4k sqft4260 Sylvan Rd, Grass Lake, MI 49240For SaleMLS ID #26052274, Jason Aldrich, ERA Reardon - Brooklyn. MichRIC
- $650,0005 bd5 ba3.7k sqft2240 Indian Creek Dr, Ann Arbor, MI 48105For SaleMLS ID #26043418, Robyn Schmier, Howard Hanna Real Estate. MichRIC
- $444,0004 bd4 ba2.6k sqft1302 N Freer Rd, Chelsea, MI 48118For SaleMLS ID #26024528, Sara Tripp, Xsell Realty. MichRIC
- $465,0004 bd3 ba3k sqft11535 Longden Ave, Pinckney, MI 48169For Sale
 MLS ID #50214482, Anthony U Rubino, Pilot Property Group - Residential LLC. MiRealSource
