Built by renowned custom builder Mike Miller Building Company, this exceptional new construction home offers luxury living within walking distance to Downtown Northville’s restaurants, shops, parks, and entertainment. Thoughtfully designed with timeless architecture and modern finishes, the home features a dramatic open-concept layout filled with natural light, oversized black framed windows, soaring ceilings, hardwood flooring throughout the main level, and 8-foot solid molded interior doors throughout. The stunning great room opens seamlessly to a covered outdoor living area, creating the perfect space for entertaining indoors and out. The kitchen anchors the home with a massive quartz island, abundant cabinetry, high-end appliances, stylish lighting, and an adjoining dining area highlighted by vaulted ceilings, exposed wood beams, and expansive windows. The first-floor primary suite provides the convenience buyers are looking for, complete with a spa-inspired bath featuring dual vanities, quartz countertops, elegant fixtures, and a large glass-enclosed shower. A private office adds flexibility for remote work or study or could be an optional 4th bedroom, while the upper level offers additional bedrooms and bath accommodations with an open, airy feel throughout. One of the home’s most unique features is the incredible rooftop terrace above the garage, offering an elevated outdoor entertaining space ideal for relaxing, dining, or gathering with guests. The covered rear outdoor living area further enhances the home’s seamless indoor-outdoor flow. Blending quality craftsmanship, sophisticated design, and an unbeatable location close to everything Downtown Northville has to offer, this one-of-a-kind residence delivers the perfect balance of luxury, comfort, and lifestyle.
For sale
$1,989,000
509 Randolph St, Northville, MI 48167
4beds
2,740sqft
Single Family Residence
Built in 2026
0.29 Acres Lot
$1,919,000 Zestimate®
$726/sqft
$-- HOA
What's special
- 66 days |
- 814 |
- 24 |
Zillow last checked:
Listing updated:
Listed by:
Gregory Morad 734-812-0088,
GEM Realty & Development 734-812-0088
Source: Realcomp II,MLS#: 20261035268
Facts & features
Interior
Bedrooms & bathrooms
- Bedrooms: 4
- Bathrooms: 4
- Full bathrooms: 3
- 1/2 bathrooms: 1
Primary bedroom
- Level: Entry
- Area: 255
- Dimensions: 17 X 15
Bedroom
- Level: Second
- Area: 182
- Dimensions: 14 X 13
Bedroom
- Level: Second
- Area: 156
- Dimensions: 13 X 12
Bedroom
- Level: Entry
- Area: 156
- Dimensions: 13 X 12
Primary bathroom
- Level: Entry
- Area: 176
- Dimensions: 16 X 11
Other
- Level: Second
- Area: 48
- Dimensions: 6 X 8
Other
- Level: Basement
- Area: 60
- Dimensions: 10 X 6
Other
- Level: Entry
- Area: 36
- Dimensions: 6 X 6
Great room
- Level: Entry
- Area: 342
- Dimensions: 18 X 19
Kitchen
- Level: Entry
- Area: 225
- Dimensions: 15 X 15
Laundry
- Level: Entry
- Area: 48
- Dimensions: 8 X 6
Heating
- Forced Air, Natural Gas
Cooling
- Central Air
Appliances
- Included: Dishwasher, Disposal, Free Standing Gas Range, Free Standing Refrigerator, Range Hood, Stainless Steel Appliances
Features
- Basement: Unfinished
- Has fireplace: Yes
- Fireplace features: Gas, Great Room
Interior area
- Total interior livable area: 2,740 sqft
- Finished area above ground: 2,740
Property
Parking
- Total spaces: 2
- Parking features: Two Car Garage, Detached
- Garage spaces: 2
Features
- Levels: Two
- Stories: 2
- Entry location: GroundLevel
- Pool features: None
Lot
- Size: 0.29 Acres
- Dimensions: 83 x 154
Details
- Parcel number: 48002020453001
- Special conditions: Short Sale No,Standard
Construction
Type & style
- Home type: SingleFamily
- Architectural style: Colonial
- Property subtype: Single Family Residence
Materials
- Brick, Vinyl Siding
- Foundation: Basement, Poured
Condition
- New construction: No
- Year built: 2026
Utilities & green energy
- Sewer: Public Sewer
- Water: Public
Community & HOA
Community
- Subdivision: ASSRS NORTHVILLE 5
HOA
- Has HOA: No
Location
- Region: Northville
Financial & listing details
- Price per square foot: $726/sqft
- Tax assessed value: $206,100
- Annual tax amount: $11,597
- Date on market: 5/19/2026
- Cumulative days on market: 198 days
- Listing agreement: Exclusive Right To Sell
- Listing terms: Cash,Conventional,FHA
Estimated market value
$1,919,000
$1.82M - $2.01M
$5,393/mo
Price history
| Date | Event | Price |
|---|---|---|
| 5/19/2026 | Listed for sale | $1,989,000-0.5%$726/sqft |
Source:  Realcomp II #20261035268 Report a problem Realcomp II #20261035268 Report a problem | ||
| 5/18/2026 | Listing removed | $1,999,000+308%$730/sqft |
Source: Realcomp II #20261000856 Report a problem | ||
| 3/2/2026 | Price change | $490,000-75.5%$179/sqft |
Source: Realcomp II #20251059796 Report a problem | ||
| 1/6/2026 | Price change | $1,999,000+299.8%$730/sqft |
Source: Realcomp II #20261000856 Report a problem | ||
| 12/12/2025 | Listed for sale | $500,000-5.7%$182/sqft |
Source: Realcomp II #20251059796 Report a problem | ||
| 10/9/2025 | Listing removed | $530,000$193/sqft |
Source: Realcomp II #20251017119 Report a problem | ||
| 7/14/2025 | Price change | $530,000-74.8%$193/sqft |
Source: Realcomp II #20251017119 Report a problem | ||
| 4/11/2025 | Listed for sale | $2,100,000+346.8%$766/sqft |
Source: Realcomp II #20250025225 Report a problem | ||
| 11/19/2024 | Sold | $470,000-5.1%$172/sqft |
Source: Realcomp II #20240004679 Report a problem | ||
| 5/11/2024 | Pending sale | $495,000-75.2%$181/sqft |
Source: Realcomp II #20240004679 Report a problem | ||
| 4/24/2024 | Price change | $1,995,000+303%$728/sqft |
Source: Realcomp II #20240025566 Report a problem | ||
| 1/31/2024 | Listed for sale | $495,000+17.9%$181/sqft |
Source: Realcomp II #20240004670 Report a problem | ||
| 5/31/2022 | Listing removed | -- |
Source: Realcomp II #2220031282 Report a problem | ||
| 5/8/2022 | Price change | $420,000-3.4%$153/sqft |
Source: Realcomp II #2220031282 Report a problem | ||
| 4/29/2022 | Listed for sale | $435,000+45%$159/sqft |
Source: Realcomp II #2220031282 Report a problem | ||
| 11/1/2021 | Sold | $300,000$109/sqft |
Source: Public Record Report a problem | ||
Public tax history
| Year | Property taxes | Tax assessment |
|---|---|---|
| 2025 | -- | $188,000 +14.8% |
| 2024 | -- | $163,800 +19.5% |
| 2023 | -- | $137,100 -7.7% |
| 2022 | -- | $148,500 +2% |
| 2021 | -- | $145,600 |
| 2020 | $1,645 +645.1% | $145,600 +2.4% |
| 2019 | $221 | $142,200 +2.2% |
| 2018 | $221 | $139,100 |
| 2017 | -- | $139,100 +8.4% |
| 2016 | -- | $128,300 +4.6% |
| 2015 | -- | $122,690 +42.4% |
| 2013 | $3,416 | $86,180 +10.7% |
| 2011 | -- | $77,860 +1.6% |
| 2010 | -- | $76,600 -6.6% |
| 2009 | -- | $81,980 -10.9% |
| 2008 | -- | $91,970 -6% |
| 2007 | -- | $97,840 +5.3% |
| 2005 | -- | $92,930 +24.4% |
| 2003 | -- | $74,720 +29.7% |
| 2001 | $2,320 +2.9% | $57,617 +3.2% |
| 2000 | $2,254 | $55,831 |
Find assessor info on the county website
Monthly payment
Est. payment
Payment breakdown
Explore the cost of this home by adjusting the details. Changes won't be saved.Climate risks
Neighborhood: 48167
Nearby schools
GreatSchools rating
- 10/10Amerman Elementary SchoolGrades: K-5Distance: 0.5 mi
- 9/10Hillside Middle SchoolGrades: 6-8Distance: 0.3 mi
- 9/10Northville High SchoolGrades: 9-12Distance: 1.6 mi
- $754,9002 bd2 ba1.7k sqft503 Randolph St, Northville, MI 48167Off Market

- $1,413,4004 bd5 ba3.4k sqft521 Randolph St, Northville, MI 48167Off Market
- $562,9004 bd3 ba2.9k sqft373 Linden St, Northville, MI 48167Off Market
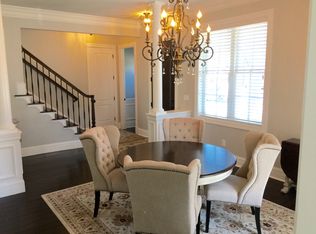
- $775,0003 bd2 ba2.4k sqft418 Randolph St, Northville, MI 48167Sold
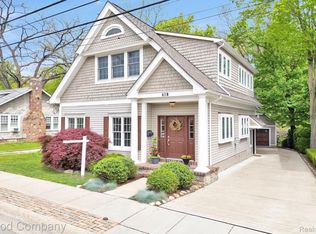
- $672,4004 bd2 ba2k sqft529 Randolph St, Northville, MI 48167Off Market
- $--3 bd1 ba1.2k sqft529 Randolph St APT A, Northville, MI 48167Off Market
- $--1 bd1 ba1k sqft529 Randolph St #B, Northville, MI 48167Off Market
- $966,2004 bd3 ba3.6k sqft528 Randolph St, Northville, MI 48167Off Market
A local agent can set up tours, give advice and negotiate with sellers.
Similar homes
- $1,598,0004 bd4 ba3.8k sqft623 N Center St, Northville, MI 48167New Construction

 MLS ID #25055130, Keith Brandt, Brandt Real Estate. MichRIC
 - $1,199,0004 bd3 ba3.1k sqft464 Butler St, Northville, MI 48167For Sale
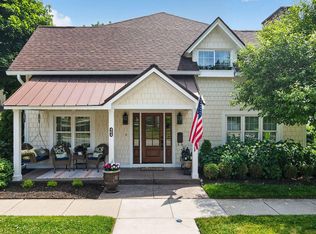 MLS ID #26028353, Donald Kamen, Quality Real Estate NW Inc.. MichRIC
 - from $1,159,9954 bd5 ba2.7k sqftSouthwind Plan, Toll Brothers at The Downs - Secretariat Collection, Northville, MI 48167New Construction
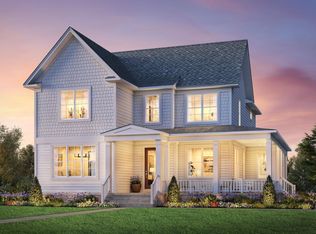 Toll Brothers Inc.
 - $1,649,9994 bd6 ba4k sqft49805 W Nine Mile Rd, Northville, MI 48167New Construction
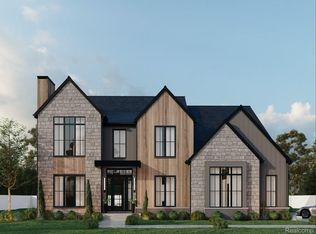
 MLS ID #20261001436, William Moore, Realgistics. Realcomp II
 - from $1,039,9954 bd4 ba2.3k sqftSkyway Plan, Toll Brothers at The Downs - Secretariat Collection, Northville, MI 48167New ConstructionToll Brothers Inc.
- from $1,229,9954 bd4 ba3k sqftKwantum Plan, Toll Brothers at The Downs - Secretariat Collection, Northville, MI 48167New ConstructionToll Brothers Inc.
- $1,675,0004 bd4 ba3.2k sqft101 S Griswold St, Northville, MI 48167New ConstructionMLS ID #26007241, Carol Gitlin, Kensington Real Estate. MichRIC
- $1,199,9005 bd3 ba4k sqft323 River St, Northville, MI 48167For SaleMLS ID #20261013095, Mark G McDonald, Opul Realty. Realcomp II
- $994,9004 bd4 ba2.4k sqft43492 Cottisford St, Northville, MI 48167New ConstructionMLS ID #26004508, Keith Brandt, Brandt Real Estate. MichRIC
- from $1,179,9954 bd5 ba2.8k sqftHonors Plan, Toll Brothers at The Downs - Secretariat Collection, Northville, MI 48167New ConstructionToll Brothers Inc.
- $1,999,0004 bd4 ba3.5k sqft52451 Caddy Ln, South Lyon, MI 48178New ConstructionMLS ID #26016551, Michael Burch, eXp Realty, LLC. MichRIC
- $1,870,0002 bd3 ba2.8k sqft49266 Villa Ct, Novi, MI 48374New ConstructionMLS ID #20261037834, Sheldon M Rott, Kirkwood Realty, LLC. Realcomp II
- from $1,069,9953 bd4 ba2.4k sqftKatkin Plan, Toll Brothers at The Downs - Secretariat Collection, Northville, MI 48167New ConstructionToll Brothers Inc.
- $1,499,0004 bd4 ba3.2k sqft107 S Griswold St, Northville, MI 48167New ConstructionMLS ID #26004570, Carol Gitlin, Kensington Real Estate. MichRIC
- $995,0005 bd4 ba3.5k sqft20942 Torbay Dr, Lyon Township, MI 48167For SaleMLS ID #20261021741, Nicholas Bastianelli, Real Broker, LLC Troy. Realcomp II
- $2,238,0002 bd4 ba3.3k sqft120 E Cady St, Northville, MI 48167New ConstructionMLS ID #20240085178, Andrew Daily, Andrew Daily | Real Estate. Realcomp II
- $1,684,0004 bd4 ba3k sqft5700 Seven Mile Rd, South Lyon, MI 48178For SaleMLS ID #20230103631, Gregory Morad, GEM Realty & Development. Realcomp II
- $1,999,0004 bd4 ba3.8k sqft1864 Arlington Blvd, Ann Arbor, MI 48104New ConstructionMLS ID #26019511, Matthew Dejanovich, Real Estate One Inc. MichRIC
- $2,395,0002 bd4 ba3.6k sqft122 E Cady St, Northville, MI 48167New ConstructionMLS ID #20240085181, Andrew Daily, Andrew Daily | Real Estate. Realcomp II
- $2,199,9994 bd4 ba3.6k sqftA 0 Six Mile Rd, Northville, MI 48168For SaleMLS ID #20261008598, Ron Yarbrough, Avera Realty. Realcomp II
