To Be Built by renowned custom builder Mike Miller Building Company, this exceptional new construction home offers luxury living within a short distance to Downtown Northville’s restaurants, shops, parks, and entertainment. Thoughtfully designed with timeless architecture and modern finishes, the home features a dramatic open-concept layout filled with natural light, oversized black framed windows, soaring ceilings, hardwood flooring throughout the main level, and 8-foot solid molded interior doors throughout. The stunning great room opens seamlessly to the outdoor living area, creating the perfect space for entertaining indoors and out. The kitchen anchors the home with a massive quartz island, abundant cabinetry, high-end appliances, stylish lighting, and an adjoining dining area highlighted by vaulted ceilings, exposed wood beams, and expansive windows. The first-floor primary suite provides the convenience buyers are looking for, complete with a spa-inspired bath featuring dual vanities, quartz countertops, elegant fixtures, and a large glass-enclosed shower. A private office adds flexibility for remote work or study or could be an optional 4th bedroom, while the upper level offers additional bedrooms and bath accommodations with an open, airy feel throughout. Blending quality craftsmanship, sophisticated design, and an unbeatable location close to everything Downtown Northville has to offer, this one-of-a-kind residence delivers the perfect balance of luxury, comfort, and lifestyle.
For sale
$1,689,000
511 Randolph St, Northville, MI 48167
4beds
2,783sqft
Single Family Residence
Built in 2026
9,583 Square Feet Lot
$1,684,500 Zestimate®
$607/sqft
$-- HOA
What's special
- 10 days
- 1,233
- 97
Zillow last checked:
Listing updated:
Listed by:
Gregory Morad 734-812-0088,
GEM Realty & Development 734-812-0088
Source: Realcomp II,MLS#: 20261086558
Facts & features
Interior
Bedrooms & bathrooms
- Bedrooms: 4
- Bathrooms: 4
- Full bathrooms: 3
- 1/2 bathrooms: 1
Primary bedroom
- Level: Entry
- Area: 255
- Dimensions: 17 X 15
Bedroom
- Level: Second
- Area: 182
- Dimensions: 14 X 13
Bedroom
- Level: Second
- Area: 156
- Dimensions: 13 X 12
Bedroom
- Level: Second
- Area: 156
- Dimensions: 13 X 12
Primary bathroom
- Level: Entry
- Area: 176
- Dimensions: 16 X 11
Other
- Level: Second
- Area: 48
- Dimensions: 6 X 8
Other
- Level: Second
- Area: 60
- Dimensions: 10 X 6
Other
- Level: Entry
- Area: 36
- Dimensions: 6 X 6
Great room
- Level: Entry
- Area: 342
- Dimensions: 18 X 19
Kitchen
- Level: Entry
- Area: 225
- Dimensions: 15 X 15
Laundry
- Level: Entry
- Area: 48
- Dimensions: 8 X 6
Library
- Level: Entry
- Area: 144
- Dimensions: 12 X 12
Heating
- Forced Air, Natural Gas
Cooling
- Central Air
Appliances
- Included: Dishwasher, Disposal, Free Standing Gas Range, Free Standing Refrigerator, Range Hood, Stainless Steel Appliances
Features
- Basement: Unfinished
- Has fireplace: Yes
- Fireplace features: Gas, Great Room
Interior area
- Total interior livable area: 2,783 sqft
- Finished area above ground: 2,783
Property
Parking
- Total spaces: 2
- Parking features: Two Car Garage, Detached
- Garage spaces: 2
Features
- Levels: Two
- Stories: 2
- Entry location: GroundLevel
- Pool features: None
Lot
- Size: 9,583 Square Feet
- Dimensions: 100 x 181 x 119 x 43
Details
- Parcel number: 509509
- Special conditions: Short Sale No,Standard
Construction
Type & style
- Home type: SingleFamily
- Architectural style: Colonial
- Property subtype: Single Family Residence
Materials
- Other
- Foundation: Basement, Poured
Condition
- New construction: No
- Year built: 2026
Utilities & green energy
- Sewer: Public Sewer
- Water: Public
Community & HOA
Community
- Subdivision: ASSRS NORTHVILLE 5
HOA
- Has HOA: No
Location
- Region: Northville
Financial & listing details
- Price per square foot: $607/sqft
- Tax assessed value: $206,100
- Annual tax amount: $11,597
- Date on market: 10/26/2026
- Cumulative days on market: 10 days
- Listing agreement: Exclusive Right To Sell
- Listing terms: Cash,Conventional
Estimated market value
$1,684,500
$1.60M - $1.77M
$3,994/mo
Price history
| Date | Event | Price |
|---|---|---|
| 10/26/2026 | Listed for sale | $1,689,000$607/sqft |
Source:  Realcomp II #20261086558 Report a problem | ||
Public tax history
Tax history is unavailable.
Monthly payment
Est. payment
Payment breakdown
Explore the cost of this home by adjusting the details. Changes won't be saved.Climate risks
Neighborhood: 48167


Similar homes
- $1,700,0003 bd4 ba3.2k sqft711 N Center St #5, Northville, MI 48167New Construction
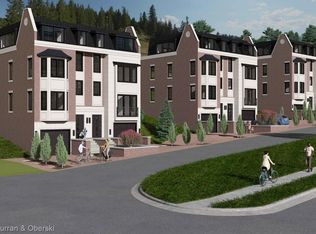
 MLS ID #20261088793, Ali T Charara, Century 21 Curran & Oberski. Realcomp II
- $1,700,0003 bd4 ba3.2k sqft711 N Center St #4, Northville, MI 48167New ConstructionMLS ID #20261088792, Ali T Charara, Century 21 Curran & Oberski. Realcomp II
- $1,700,0003 bd4 ba3.2k sqft711 N Center St #2, Northville, MI 48167New ConstructionMLS ID #20261088788, Ali T Charara, Century 21 Curran & Oberski. Realcomp II
- $1,700,0003 bd4 ba3.2k sqft711 N Center St #3, Northville, MI 48167New ConstructionMLS ID #20261088791, Ali T Charara, Century 21 Curran & Oberski. Realcomp II
- $1,499,0005 bd4 ba3.4k sqft488 Hill St, Northville, MI 48167New ConstructionMLS ID #20261063098, Cory A Sultana, National Realty Centers, Inc. Realcomp II
- $1,850,0004 bd4 ba3.8k sqft10710-7 Mile Rd, Northville, MI 48167New ConstructionMLS ID #20261084664, Brad W McGuire, @properties Christie's Int'l RE Northville. Realcomp II
- $1,999,9004 bd3 ba2.6k sqft1 Seven Mile Rd, Northville, MI 48167New ConstructionMLS ID #20261084817, Brad W McGuire, @properties Christie's Int'l RE Northville. Realcomp II
- $1,200,0004 bd4 ba3.1k sqft311 S Wing St, Northville, MI 48167New ConstructionMLS ID #20261080624, Patti A Mullen, Remerica Hometown One. Realcomp II
- $987,0004 bd6 ba3.5k sqft47103 Timberlane St, Northville, MI 48167For SaleMLS ID #20261078420, Elizabeth M Cook, Real Estate One-W Blmfld. Realcomp II
- $895,0004 bd3 ba2.1k sqft515 River St, Northville, MI 48167For SaleMLS ID #20261084404, Mark G McDonald, Opul Realty. Realcomp II
- $1,675,0004 bd4 ba3.2k sqft101 S Griswold St, Northville, MI 48167New Construction
 MLS ID #26007241, Carol Gitlin, Kensington Real Estate. MichRIC
- $1,075,0004 bd3 ba4k sqft47993 Nine Mile Rd, Northville, MI 48167For SaleMLS ID #20261072507, Angela Jaafar, RE/MAX Dream Properties. Realcomp II
- $849,9006 bd4 ba2.8k sqft364 S Wing St, Northville, MI 48167For SaleMLS ID #20261066564, Adam York, Max Broock Realtors. Realcomp II
- $1,769,0002 bd3 ba2.6k sqft346 E Cady St, Northville, MI 48167For SaleMLS ID #20261074012, Jill Laskey, Crain Homes. Realcomp II
- $850,0003 bd4 ba3.2k sqft16988 Forest Edge, Northville, MI 48168For SaleMLS ID #20261084913, Deborah A Dehart, Real Estate One-Commerce. Realcomp II
