Presenting a truly exceptional Ann Arbor estate--where timeless architecture meets refined, modern luxury--just moments from Downtown Ann Arbor and the University of Michigan Stadium. This rare offering pairs a meticulously restored brick Tudor with a striking, newly constructed ADU, delivering unparalleled flexibility for sophisticated multi-generational living, private guest accommodations, or income potential. The main residence has been thoughtfully reimagined to preserve its historic charm while introducing elevated contemporary finishes. Rich, refinished hardwood floors flow throughout, complemented by curated interior details and abundant natural light. At the heart of the home, a gracious living room is anchored by a stunning limestone fireplace, creating a warm yet elegant gathering space. The chef's kitchen is equally impressive, featuring custom Downsview cabinetry, Costa Emeralda Quartzite countertops, a professional-grade Viking range, and a premium Sub-Zero refrigerator and freezer--perfectly suited for both everyday living and elevated entertaining. The main-level primary suite offers a serene private retreat, complete with a spacious walk-in closet, Velux skylight, and a spa-caliber bath adorned with travertine tile and an expansive walk-in shower. Upstairs, two generously proportioned bedrooms share a beautifully appointed full bath. The finished lower level expands the home's versatility with a fourth bedroom, full bath, laundry, and a flexible living area ideal for a home office, fitness studio, or media lounge. Complementing the main home is a newly built 840 square foot ADU of exceptional design and craftsmanship. Architecturally distinctive, it features custom-designed copper cladding that creates a bold, modern statement while harmonizing with the property's historic character--echoed by elegant copper dormers on the main residence. The structure includes a heated, oversized 2.5-car garage with abundant storage below, while above, a light-filled apartment showcases soaring ceilings, expansive Marvin casement windows, and premium finishes throughout. The designer kitchen with quartz countertops and GE Café appliances opens to spacious living and dining areas, alongside a well-appointed bedroom with a Carrara marble bath, walk-in closet, dedicated office/flex space, half bath, and generous walk-in pantry. Site-finished red oak flooring runs throughout, reinforcing the home's elevated craftsmanship. The outdoor experience is equally refined, offering a beautifully designed courtyard, covered patio, and privacy wall--creating an intimate setting ideal for entertaining or enjoying vibrant game-day gatherings. Other recent upgrades include new double-hung Marvin windows installed throughout 1st and 2nd story of main house, a service enhancement from 150 to 200 AMP with the main line buried underground, installed paver driveway, and increased attic insulation from R-5 to R-50 for improved energy efficiency. A rare and distinguished offering--where architectural integrity, modern luxury, and an unbeatable location converge. Home Energy Score of 2. Download report at Ann Arbor herdmap
Active
$1,995,000
901 5th St, Ann Arbor, MI 48103
5beds
2,864sqft
Single Family Residence
Built in 1937
7,840 Square Feet Lot
$1,872,300 Zestimate®
$697/sqft
$-- HOA
What's special
- 190 days
- 1,069
- 69
Zillow last checked:
Listing updated:
Listed by:
Matthew Dejanovich 734-476-7100,
Real Estate One Inc 734-662-8600
Source: MichRIC,MLS#: 26013364
Facts & features
Interior
Bedrooms & bathrooms
- Bedrooms: 5
- Bathrooms: 6
- Full bathrooms: 4
- 1/2 bathrooms: 2
- Main level bedrooms: 1
Heating
- Forced Air
Cooling
- Central Air
Appliances
- Included: Dishwasher, Disposal, Dryer, Microwave, Oven, Range, Refrigerator, Washer
- Laundry: In Basement, Upper Level
Features
- Guest Quarters
- Windows: Replacement, Insulated Windows, Window Treatments
- Basement: Full
- Number of fireplaces: 1
- Fireplace features: Living Room
Interior area
- Total structure area: 2,364
- Total interior livable area: 2,864 sqft
- Finished area below ground: 500
Video & virtual tour
Property
Parking
- Total spaces: 2.5
- Parking features: Garage Door Opener, Attached
- Garage spaces: 2.5
Features
- Stories: 2
Lot
- Size: 7,840 Square Feet
- Dimensions: 66 x 118
- Features: Corner Lot
Details
- Parcel number: 090932207003
- Zoning description: R1D
Construction
Type & style
- Home type: SingleFamily
- Architectural style: Tudor
- Property subtype: Single Family Residence
Materials
- Brick, HardiPlank Type, Other
- Roof: Asphalt,Shingle
Condition
- New construction: No
- Year built: 1937
Utilities & green energy
- Sewer: Public Sewer
- Water: Public
- Utilities for property: Natural Gas Connected
Community & HOA
Location
- Region: Ann Arbor
Financial & listing details
- Price per square foot: $697/sqft
- Tax assessed value: $450,721
- Annual tax amount: $25,183
- Date on market: 4/4/2026
- Listing terms: Cash,Conventional
- Road surface type: Paved
Estimated market value
$1,872,300
$1.78M - $1.97M
$4,687/mo
Price history
| Date | Event | Price |
|---|---|---|
| 4/4/2026 | Listed for sale | $1,995,000+195.6%$697/sqft |
Source:  MichRIC #26013364 Report a problem MichRIC #26013364 Report a problem | ||
| 7/9/2018 | Sold | $675,000-2.9%$236/sqft |
Source: MichRIC #23101089 Report a problem | ||
| 5/30/2018 | Pending sale | $695,000$243/sqft |
Source: Reinhart Realtors #3256343 Report a problem | ||
| 5/3/2018 | Listed for sale | $695,000+162.4%$243/sqft |
Source: The Charles Reinhart Company #3256343 Report a problem | ||
| 6/21/2011 | Sold | $264,900-5.4%$92/sqft |
Source: Public Record Report a problem | ||
| 5/5/2011 | Listed for sale | $279,900$98/sqft |
Source: Edward Surovell Realtors #3103411 Report a problem | ||
Public tax history
| Year | Property taxes | Tax assessment |
|---|---|---|
| 2026 | $25,184 +1.2% | $519,100 +3.4% |
| 2025 | $24,881 | $501,800 +6.5% |
| 2024 | -- | $471,000 +65.9% |
| 2023 | -- | $283,900 +3.5% |
| 2022 | -- | $274,200 +2.8% |
| 2021 | -- | $266,800 +3.1% |
| 2020 | $12,184 | $258,700 +10.3% |
| 2019 | -- | $234,600 +6.1% |
| 2018 | -- | $221,100 +1.4% |
| 2017 | $7,675 | $218,100 +37.1% |
| 2016 | $7,675 +5% | $159,077 +0.3% |
| 2015 | $7,309 | $158,602 +3.2% |
| 2014 | $7,309 | $153,647 |
| 2013 | $7,309 | $153,647 +4% |
| 2012 | -- | $147,800 +34.6% |
| 2011 | -- | $109,808 +1.7% |
| 2010 | -- | $107,973 -0.3% |
| 2009 | -- | $108,298 +4.4% |
| 2008 | -- | $103,734 +2.3% |
| 2007 | -- | $101,402 -43.5% |
| 2005 | -- | $179,400 -1% |
| 2004 | -- | $181,300 +12.4% |
| 2003 | -- | $161,300 +40.3% |
| 2002 | $4,041 +41.8% | $115,000 +9.4% |
| 2001 | $2,851 +1% | $105,100 +7% |
| 2000 | $2,821 | $98,200 +18.6% |
| 1999 | -- | $82,800 |
Find assessor info on the county website
Monthly payment
Est. payment
Payment breakdown
Explore the cost of this home by adjusting the details. Changes won't be saved.Climate risks
Neighborhood: Old West Side
Nearby schools
Schools provided by the listing agent
- Elementary: Bach Elementary School
- Middle: Slauson Middle School
- High: Pioneer High School
Source: MichRIC. This data may not be complete. We recommend contacting the local school district to confirm school assignments for this home.
Similar homes
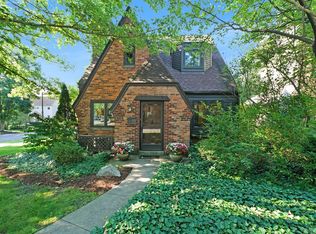
- $1,899,0004 bd3 ba4k sqft1158 Baldwin Ave, Ann Arbor, MI 48104For Sale

 MLS ID #26048941, Christopher Brady, The Charles Reinhart Company. MichRIC
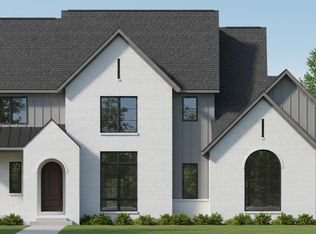
 - $1,990,0004 bd5 ba3.3k sqft0 Cottontail Ln, Ann Arbor, MI 48103New Construction
 MLS ID #26005943, Elizabeth Brien, The Charles Reinhart Company. MichRIC
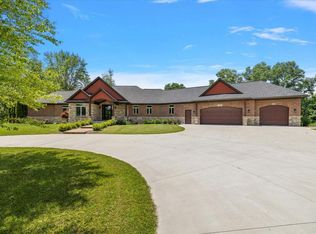
 - $1,749,0004 bd3 ba3.2k sqft596 S Parker Rd, Ann Arbor, MI 48103For Sale
 MLS ID #26034244, Laura Fisher, Cornerstone Real Estate. MichRIC
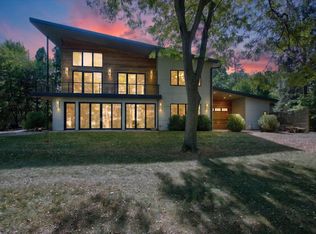
 - $1,649,0004 bd4 ba2.9k sqft4061 Thornoaks Dr, Ann Arbor, MI 48104For Sale
 MLS ID #26038684, John Tenza, The Charles Reinhart Company. MichRIC
 - $1,199,9004 bd3 ba2.6k sqft344 Rock Creek Ct, Ann Arbor, MI 48104For SaleMLS ID #26053600, Richard Taylor, The Charles Reinhart Company. MichRIC
- $997,5005 bd4 ba3.5k sqft3447 River Pines Dr, Ann Arbor, MI 48103For SaleMLS ID #26051824, Martin Bouma, Keller Williams Ann Arbor Mrkt. MichRIC
- $1,495,0004 bd4 ba3.8k sqft916 Olivia Ave, Ann Arbor, MI 48104For SaleMLS ID #26044879, Jean Wedemeyer, The Charles Reinhart Company. MichRIC
- $1,150,0004 bd4 ba3k sqft1010 Baldwin Ave, Ann Arbor, MI 48104For SaleMLS ID #26043165, Martin Bouma, Keller Williams Ann Arbor Mrkt. MichRIC
- $1,679,9003 bd3 ba2.6k sqft3481 Cottontail Ln, Ann Arbor, MI 48103New ConstructionMLS ID #26005393, Elizabeth Brien, The Charles Reinhart Company. MichRIC
- $1,661,7954 bd4 ba3.5k sqft1864 Arlington Blvd, Ann Arbor, MI 48104New ConstructionMLS ID #26019511, Matthew Dejanovich, Real Estate One Inc. MichRIC
- $1,275,0004 bd4 ba3.8k sqft355 Koch Ave, Ann Arbor, MI 48103For SaleMLS ID #26022633, Matthew Miller, The Charles Reinhart Company. MichRIC
- $1,039,0004 bd2 ba2.2k sqft908 Spring St, Ann Arbor, MI 48103For SaleMLS ID #26027670, Erika Tatum, Base Property Group. MichRIC
- $1,695,0004 bd5 ba3.1k sqft636 S Ashley St, Ann Arbor, MI 48103New ConstructionMLS ID #26010668, Aleksandr Milshteyn, Real Estate One Inc. MichRIC
- $1,875,0003 bd4 ba2.4k sqft530 N Division St, Ann Arbor, MI 48104New ConstructionMLS ID #26040318, Carson Alexander-White, Bob White Realty. MichRIC
- $1,200,0003 bd3 ba2.1k sqft9 E Heatheridge Ave, Ann Arbor, MI 48104For SaleMLS ID #26039736, Amy Pachera, Real Estate One Inc. MichRIC
- $1,450,0004 bd5 ba2.5k sqft632 S Ashley St, Ann Arbor, MI 48103New ConstructionMLS ID #26041190, Aleksandr Milshteyn, Real Estate One Inc. MichRIC
- $1,095,0005 bd4 ba4.2k sqft685 Green Rd, Ann Arbor, MI 48105For SaleMLS ID #26034647, Matthew Dejanovich, Real Estate One Inc. MichRIC
- $999,0004 bd2 ba2.1k sqft8620 Scio Church Rd, Ann Arbor, MI 48103For Sale
 MLS ID #20240063163, John J Emerson, KW Professionals. Realcomp II
 - $1,139,0005 bd3 ba3.2k sqft589 Concord Pines Dr, Ann Arbor, MI 48105For SaleMLS ID #26034990, Elizabeth Brien, The Charles Reinhart Company. MichRIC
- $1,165,0004 bd4 ba2.9k sqft857 Wildt St, Ann Arbor, MI 48103For SaleMLS ID #26031495, Kevin Daum, Keller Williams Ann Arbor Mrkt. MichRIC
