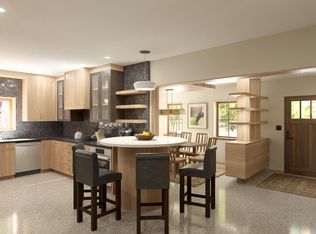
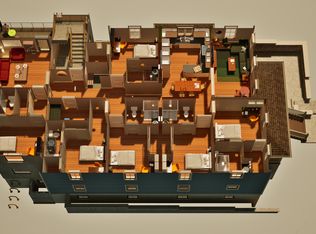
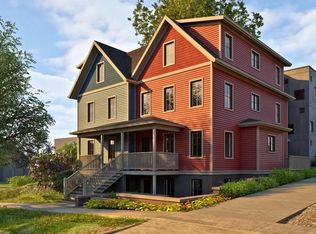
Luxury craftsmanship meets modern sustainability at The Bridge, a custom-designed condominium flat offering 3 spacious bedrooms and 3.5 baths just steps from the heart of Kerrytown. This rare find pairs elegant living with peak performance, featuring a large cook's kitchen, extensive custom cabinetry, hardwood and tile flooring, designer lighting, and tons of natural light. Built to the highest standards of sustainable living, the home delivers exceptional indoor air quality, radiant floor heating, and a quiet comfort only found in top-tier construction. Everyday convenience is built in with a private elevator and an EV-ready carport. To make life entirely effortless, one monthly HOA payment covers all energy, broadband, insurance, building maintenance, and management. Occupancy is set for late fall 2026, still time to customize select finishes! Visit TheBridgeA2.com to learn more.
Active
$1,875,000
530 N Division St, Ann Arbor, MI 48104
3beds
2,481sqft
Condominium
Built in 2026
-- sqft lot
$1,811,300 Zestimate®
$756/sqft
$800/mo HOA
What's special
Radiant floor heatingTons of natural lightDesigner lightingExceptional indoor air qualityHardwood and tile flooringPrivate elevatorEv-ready carport
- 33 days
- 501
- 4
Zillow last checked:
Listing updated:
Listed by:
Carson Alexander-White 734-548-5290,
Bob White Realty 734-383-2874,
Douglas Selby 734-262-0825,
Bob White Realty
Source: MichRIC,MLS#: 26040318
Facts & features
Interior
Bedrooms & bathrooms
- Bedrooms: 3
- Bathrooms: 4
- Full bathrooms: 3
- 1/2 bathrooms: 1
- Main level bedrooms: 3
Heating
- Radiant
Cooling
- Central Air, Ductless, SEER 13 or Greater
Appliances
- Included: Bar Fridge, Built-In Electric Oven, Cooktop, Dishwasher, Disposal, Dryer, Microwave, Refrigerator, Washer
- Laundry: In Unit, Laundry Room
Features
- Elevator, Center Island, Eat-in Kitchen, Pantry
- Flooring: Ceramic Tile, Engineered Hardwood, Tile, Wood
- Windows: Low-Emissivity Windows, Screens, Insulated Windows
- Basement: Full
- Has fireplace: No
Interior area
- Total structure area: 2,439
- Total interior livable area: 2,481 sqft
- Finished area below ground: 42
Video & virtual tour
Property
Parking
- Parking features: Detached, Carport
- Has carport: Yes
Accessibility
- Accessibility features: Rocker Light Switches, 42 in or + Hallway, Accessible Electric Controls, Accessible Mn Flr Full Bath, Covered Entrance, Lever Door Handles, Accessible Entrance
Features
- Stories: 4
- Exterior features: Balcony
- Fencing: Privacy
Lot
- Size: 8,712 Square Feet
- Dimensions: 65 x 130
- Features: Sidewalk, Ground Cover, Shrubs/Hedges
Details
- Parcel number: 090929102023
- Zoning description: R4C
Construction
Type & style
- Home type: Condo
- Architectural style: Contemporary,Mid-Century Modern,Traditional
- Property subtype: Condominium
Materials
- HardiPlank Type, Stucco
- Roof: Asphalt,Flat,Rubber,Shingle
Condition
- New Construction
- New construction: Yes
- Year built: 2026
Details
- Builder name: Volta Homes
Utilities & green energy
- Sewer: Public Sewer
- Water: Public
- Utilities for property: Cable Connected
Green energy
- Energy generation: Solar
- Indoor air quality: Low Flow Toilets, Low or No VOC Finishes, Recycled/locally Sourced Materials, Sustainable Flooring, Other - See Remarks
- Water conservation: Water-Smart Landscaping
Community & HOA
Community
- Security: Closed Circuit Camera(s), Fire Sprinkler System, Smoke Detector(s)
- Subdivision: Old Fourth Ward
HOA
- Has HOA: Yes
- Services included: Other, Electricity, Water, Snow Removal, Sewer, Maintenance Grounds, Heat, Cable/Satellite
- HOA fee: $800 monthly
- HOA phone: 734-506-0106
Location
- Region: Ann Arbor
Financial & listing details
- Price per square foot: $756/sqft
- Tax assessed value: $520,849
- Annual tax amount: $35,730
- Date on market: 8/4/2026
- Listing terms: Cash,Conventional
- Road surface type: Paved
Estimated market value
$1,811,300
$1.72M - $1.90M
$7,574/mo
Price history
| Date | Event | Price |
|---|---|---|
| 8/4/2026 | Listed for sale | $1,875,000$756/sqft |
Source:  MichRIC #26040318 Report a problem MichRIC #26040318 Report a problem | ||
Public tax history
| Year | Property taxes | Tax assessment |
|---|---|---|
| 2025 | $14,484 | $768,000 +95.4% |
| 2024 | -- | $393,100 +12.9% |
| 2023 | -- | $348,100 -14% |
| 2022 | -- | $404,700 +0.6% |
| 2021 | -- | $402,100 -2.5% |
| 2020 | $11,813 | $412,300 -0.1% |
| 2019 | -- | $412,700 +3.1% |
| 2018 | -- | $400,300 +15.6% |
| 2017 | $10,391 | $346,400 +106.3% |
| 2016 | $10,391 +4.3% | $167,944 +0.3% |
| 2015 | $9,965 | $167,442 +3.2% |
| 2014 | $9,965 | $162,211 |
| 2013 | $9,965 | $162,211 +2.4% |
| 2012 | -- | $158,410 -41% |
| 2011 | -- | $268,300 +76.9% |
| 2010 | -- | $151,668 -0.3% |
| 2009 | -- | $152,125 +4.4% |
| 2008 | -- | $145,714 +2.3% |
| 2007 | -- | $142,438 -49.4% |
| 2005 | -- | $281,600 +12.3% |
| 2004 | -- | $250,700 +21.8% |
| 2003 | -- | $205,900 +13.3% |
| 2002 | $7,006 +141.7% | $181,700 +49.8% |
| 2001 | $2,899 +1% | $121,300 +28.9% |
| 2000 | $2,869 | $94,100 +26.3% |
| 1999 | -- | $74,500 |
Find assessor info on the county website
Monthly payment
Est. payment
Payment breakdown
Explore the cost of this home by adjusting the details. Changes won't be saved.Climate risks
Neighborhood: Old Fourth Ward
Nearby schools
Schools provided by the listing agent
- Elementary: Bach Elementary School
- Middle: Slauson Middle School
- High: Skyline High School
Source: MichRIC. This data may not be complete. We recommend contacting the local school district to confirm school assignments for this home.

Similar homes
- $1,960,0003 bd3 ba2.5k sqft121 W Kingsley St #502, Ann Arbor, MI 48103For Sale
 MLS ID #26044099, Richard Taylor, The Charles Reinhart Company. MichRIC
 - $1,995,0003 bd4 ba2.4k sqft303 Detroit St #202, Ann Arbor, MI 48104New Construction
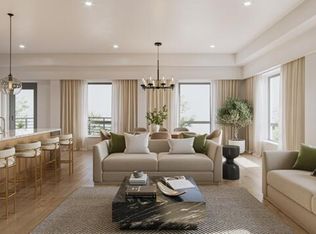 MLS ID #26008932, Stephanie Savarino, Savarino Properties Inc. MichRIC
 - $1,649,0004 bd4 ba2.9k sqft4061 Thornoaks Dr, Ann Arbor, MI 48104For Sale
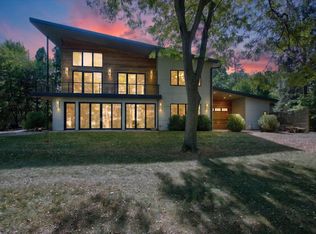 MLS ID #26038684, John Tenza, The Charles Reinhart Company. MichRIC
 - $1,250,0003 bd4 ba2.9k sqft430 S Main St, Ann Arbor, MI 48104For Sale
 MLS ID #26026179, Aleksandr Milshteyn, Real Estate One Inc. MichRIC
 - $1,100,0002 bd3 ba1.7k sqft414 N Main St APT 16, Ann Arbor, MI 48104For SaleMLS ID #26024721, Brynn Stelter, The Charles Reinhart Company. MichRIC
- $1,250,0003 bd3 ba2.1k sqft9 E Heatheridge Ave, Ann Arbor, MI 48104For SaleMLS ID #26039736, Amy Pachera, Real Estate One Inc. MichRIC
- $1,375,0002 bd3 ba1.8k sqft330 Detroit St #101, Ann Arbor, MI 48104New ConstructionMLS ID #26039494, Stephanie Savarino, Savarino Properties Inc. MichRIC
- $1,995,0005 bd6 ba2.8k sqft901 5th St, Ann Arbor, MI 48103For SaleMLS ID #26013364, Matthew Dejanovich, Real Estate One Inc. MichRIC
- $1,150,0004 bd4 ba3k sqft1010 Baldwin Ave, Ann Arbor, MI 48104For SaleMLS ID #26043165, Martin Bouma, Keller Williams Ann Arbor Mrkt. MichRIC
- $1,200,0004 bd4 ba2.9k sqft857 Wildt St, Ann Arbor, MI 48103For SaleMLS ID #26031495, Kevin Daum, Keller Williams Ann Arbor Mrkt. MichRIC
- $1,661,7954 bd4 ba3.5k sqft1864 Arlington Blvd, Ann Arbor, MI 48104New ConstructionMLS ID #26019511, Matthew Dejanovich, Real Estate One Inc. MichRIC
- $960,0003 bd3 ba2.5k sqft1418 Morton Ave, Ann Arbor, MI 48104For SaleMLS ID #26031464, Kathryn Linderman, The Charles Reinhart Company. MichRIC
- $1,679,9003 bd3 ba2.6k sqft3481 Cottontail Ln, Ann Arbor, MI 48103New ConstructionMLS ID #26005393, Elizabeth Brien, The Charles Reinhart Company. MichRIC
- $1,450,0004 bd5 ba2.5k sqft632 S Ashley St, Ann Arbor, MI 48103New ConstructionMLS ID #26041190, Aleksandr Milshteyn, Real Estate One Inc. MichRIC
- $1,695,0004 bd5 ba3.1k sqft636 S Ashley St, Ann Arbor, MI 48103New ConstructionMLS ID #26010668, Aleksandr Milshteyn, Real Estate One Inc. MichRIC
- $1,990,0004 bd5 ba3.3k sqft0 Cottontail Lane Ann, Arbor, MI 48103New ConstructionMLS ID #26005943, Elizabeth Brien, The Charles Reinhart Company. MichRIC
- $1,990,0004 bd5 ba3.3k sqft0 Cottontail Ln, Ann Arbor, MI 48103New Construction
 MLS ID #81026005943, Elizabeth Brien, The Charles Reinhart Company. Realcomp II
 - $1,445,0002 bd4 ba2.4k sqft1128 Longshore Dr Unit 1, Ann Arbor, MI 48105New ConstructionMLS ID #26039539, Stephanie Savarino, Savarino Properties Inc. MichRIC
- $1,749,0004 bd3 ba3.2k sqft596 S Parker Rd, Ann Arbor, MI 48103For SaleMLS ID #26034244, Laura Fisher, Cornerstone Real Estate. MichRIC
- $1,345,0002 bd3 ba1.6k sqft330 Detroit St #203, Ann Arbor, MI 48104New ConstructionMLS ID #23112554, Stephanie Savarino, Savarino Properties Inc. MichRIC
