Unit #202 at the 303 Detroit Street redevelopment offers an exceptional opportunity to own a newly created residence in the heart of Ann Arbor's Kerrytown District. Spanning nearly 2,500 square feet, this expansive second-floor condominium features three spacious bedroom suites, including a remarkable primary suite, along with two additional en-suite bedrooms designed for comfort and privacy. The gracious floor plan also includes two versatile bonus spaces -- a private study and a media, fitness, or flex room -- with a conveniently located bath serving this area of the home. Nine-foot ceilings and an impressive living space enhance the sense of scale, creating an open and inviting environment for both everyday living and entertaining. The newly constructed triangular balcony offers unique views overlooking the Farmers Market and the Shops at Kerrytown, providing a distinctive outdoor extension of the home. The combined living, dining, and kitchen areas create a striking modern showplace, where thoughtful design and architectural intention come together to form a truly exceptional living space. Step outside and experience the very best of Ann Arbor. Located adjacent to the Farmers Market and just steps from Kerrytown shops, Zingerman's Deli, cafés, and local favorites, this location places dining, shopping, and culture right at your doorstep. The University of Michigan Medical Campus, Central Campus, and North Campus are all easily accessible, while downtown restaurants, theatres, boutiques, and entertainment venues are just moments away. Freeways, schools, houses of worship, and daily conveniences are all within minutes.
Active
$1,995,000
303 Detroit St #202, Ann Arbor, MI 48104
3beds
2,412sqft
Condominium
Built in 2027
-- sqft lot
$1,906,700 Zestimate®
$827/sqft
$-- HOA
What's special
Striking modern showplacePrivate studyNine-foot ceilingsThree spacious bedroom suitesRemarkable primary suiteExpansive second-floor condominiumTwo additional en-suite bedrooms
- 179 days
- 391
- 15
Zillow last checked:
Listing updated:
Listed by:
Stephanie Savarino 734-645-4500,
Savarino Properties Inc 734-994-6050
Source: MichRIC,MLS#: 26008932
Facts & features
Interior
Bedrooms & bathrooms
- Bedrooms: 3
- Bathrooms: 4
- Full bathrooms: 3
- 1/2 bathrooms: 1
- Main level bedrooms: 3
Primary bedroom
- Level: Main
Bedroom 2
- Level: Main
Primary bathroom
- Level: Main
Bathroom 2
- Level: Main
Bathroom 3
- Level: Main
Kitchen
- Level: Main
Living room
- Level: Main
Heating
- Forced Air
Cooling
- Central Air
Appliances
- Included: Dishwasher, Disposal, Dryer, Microwave, Range, Refrigerator, Washer
- Laundry: In Unit, Laundry Closet
Features
- Pantry
- Flooring: Carpet, Engineered Hardwood, Tile
- Basement: Slab
- Has fireplace: No
Interior area
- Total structure area: 2,412
- Total interior livable area: 2,412 sqft
Property
Parking
- Total spaces: 2
- Parking features: Detached
- Garage spaces: 2
Accessibility
- Accessibility features: Accessible Approach with Ramp, Accessible Mn Flr Bedroom
Features
- Stories: 1
- Exterior features: Other
Details
- Parcel number: 000000000
- Zoning description: D2
Construction
Type & style
- Home type: Condo
- Architectural style: Ranch
- Property subtype: Condominium
Materials
- Brick
- Roof: Other
Condition
- New Construction
- New construction: Yes
- Year built: 2027
Utilities & green energy
- Sewer: Public Sewer
- Water: Public
Community & HOA
Community
- Security: Building Security, Fire Alarm, Fire Sprinkler System, Smoke Detector(s)
HOA
- Services included: Trash, Snow Removal, Sewer, Maintenance Grounds
Location
- Region: Ann Arbor
Financial & listing details
- Price per square foot: $827/sqft
- Date on market: 3/10/2026
- Listing terms: Cash,Conventional
- Road surface type: Paved
Estimated market value
$1,906,700
$1.81M - $2.00M
$6,307/mo
Price history
| Date | Event | Price |
|---|---|---|
| 3/10/2026 | Listed for sale | $1,995,000$827/sqft |
Source:  MichRIC #26008932 Report a problem MichRIC #26008932 Report a problem | ||
Public tax history
Tax history is unavailable.
Monthly payment
Est. payment
Payment breakdown
Explore the cost of this home by adjusting the details. Changes won't be saved.Climate risks
Neighborhood: North Central
Nearby schools
Schools provided by the listing agent
- Elementary: Bach Elementary School
- Middle: Slauson Middle School
- High: Skyline High School
Source: MichRIC. This data may not be complete. We recommend contacting the local school district to confirm school assignments for this home.
- $1,034,700-- bd-- ba-- sqftDetroit St, Ann arbor, MI 48104Off Market
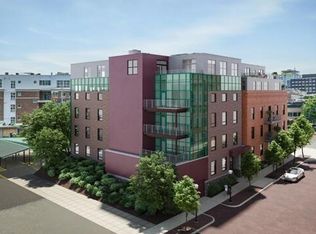
- $995,0001 bd2 ba1k sqft303 Detroit St #401, Ann Arbor, MI 48104New Construction
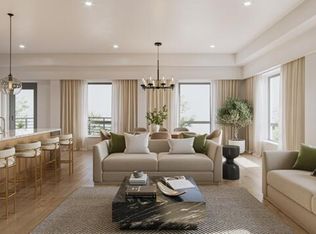
- $2,295,0003 bd4 ba2.4k sqft303 Detroit St #402, Ann Arbor, MI 48104New Construction
- $939,0001 bd2 ba1k sqft303 Detroit St SUITE 301, Ann Arbor, MI 48104New Construction
Similar homes
- $1,875,0003 bd4 ba2.4k sqft530 N Division St, Ann Arbor, MI 48104New Construction

 MLS ID #26040318, Carson Alexander-White, Bob White Realty. MichRIC
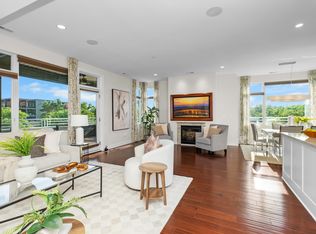
 - $1,960,0003 bd3 ba2.5k sqft121 W Kingsley St #502, Ann Arbor, MI 48103For Sale
 MLS ID #26044099, Richard Taylor, The Charles Reinhart Company. MichRIC
 - $1,095,0002 bd3 ba1.4k sqft303 Detroit St Suite 104, Ann Arbor, MI 48104New ConstructionMLS ID #26007847, Stephanie Savarino, Savarino Properties Inc. MichRIC
- $1,995,0005 bd6 ba2.8k sqft901 5th St, Ann Arbor, MI 48103For Sale
 MLS ID #26013364, Matthew Dejanovich, Real Estate One Inc. MichRIC
 - $1,250,0003 bd4 ba2.9k sqft430 S Main St, Ann Arbor, MI 48104For SaleMLS ID #26026179, Aleksandr Milshteyn, Real Estate One Inc. MichRIC
- $1,649,0004 bd4 ba2.9k sqft4061 Thornoaks Dr, Ann Arbor, MI 48104For SaleMLS ID #26038684, John Tenza, The Charles Reinhart Company. MichRIC
- $1,100,0002 bd3 ba1.7k sqft414 N Main St APT 16, Ann Arbor, MI 48104For SaleMLS ID #26024721, Brynn Stelter, The Charles Reinhart Company. MichRIC
- $1,375,0002 bd3 ba1.8k sqft330 Detroit St #101, Ann Arbor, MI 48104New ConstructionMLS ID #26039494, Stephanie Savarino, Savarino Properties Inc. MichRIC
- $1,990,0004 bd5 ba3.3k sqft0 Cottontail Ln, Ann Arbor, MI 48103New Construction
 MLS ID #81026005943, Elizabeth Brien, The Charles Reinhart Company. Realcomp II
 - $1,990,0004 bd5 ba3.3k sqft0 Cottontail Lane Ann, Arbor, MI 48103New ConstructionMLS ID #26005943, Elizabeth Brien, The Charles Reinhart Company. MichRIC
- $1,661,7954 bd4 ba3.5k sqft1864 Arlington Blvd, Ann Arbor, MI 48104New ConstructionMLS ID #26019511, Matthew Dejanovich, Real Estate One Inc. MichRIC
- $1,345,0002 bd3 ba1.6k sqft330 Detroit St #203, Ann Arbor, MI 48104New ConstructionMLS ID #23112554, Stephanie Savarino, Savarino Properties Inc. MichRIC
- $1,250,0003 bd3 ba2.1k sqft9 E Heatheridge Ave, Ann Arbor, MI 48104For SaleMLS ID #26039736, Amy Pachera, Real Estate One Inc. MichRIC
- $1,200,0004 bd4 ba2.9k sqft857 Wildt St, Ann Arbor, MI 48103For SaleMLS ID #26031495, Kevin Daum, Keller Williams Ann Arbor Mrkt. MichRIC
- $1,150,0004 bd4 ba3k sqft1010 Baldwin Ave, Ann Arbor, MI 48104For SaleMLS ID #26043165, Martin Bouma, Keller Williams Ann Arbor Mrkt. MichRIC
- $1,749,0004 bd3 ba3.2k sqft596 S Parker Rd, Ann Arbor, MI 48103For SaleMLS ID #26034244, Laura Fisher, Cornerstone Real Estate. MichRIC
- $1,450,0004 bd5 ba2.5k sqft632 S Ashley St, Ann Arbor, MI 48103New ConstructionMLS ID #26041190, Aleksandr Milshteyn, Real Estate One Inc. MichRIC
- $1,495,0002 bd4 ba2.4k sqft1132 Longshore Dr Unit 2, Ann Arbor, MI 48105New ConstructionMLS ID #26039530, Stephanie Savarino, Savarino Properties Inc. MichRIC
- $1,679,9003 bd3 ba2.6k sqft3481 Cottontail Ln, Ann Arbor, MI 48103New ConstructionMLS ID #26005393, Elizabeth Brien, The Charles Reinhart Company. MichRIC
- $1,695,0004 bd5 ba3.1k sqft636 S Ashley St, Ann Arbor, MI 48103New ConstructionMLS ID #26010668, Aleksandr Milshteyn, Real Estate One Inc. MichRIC
