This thoughtfully designed RiverNorth A2 residence offers a rare opportunity to experience modern architecture set against the natural beauty of the Huron River. Clean lines, intentional design, and a peaceful riverside setting come together to create a home that feels both refined and effortlessly livable. A private entry welcomes you into an open-concept layout where wide-plank hardwood flooring carries throughout the main living areas. The living room is both warm and striking, featuring a sleek linear gas fireplace and expansive windows that frame wooded views and fill the space with natural light. The chef's kitchen blends form and function with quartz countertops, a custom tile backsplash, under-cabinet LED lighting, dovetail soft-close cabinetry, and a generous island with a 12' overhang--perfect for gathering and everyday living. The primary suite offers a quiet retreat, where oversized windows capture the surrounding landscape. Its spa-inspired bath features radiant heated floors, a quartz double vanity with undermount sinks, a frameless Euro-style glass shower, elegant ceramic tile detailing, and a custom closet system. A secondary bedroom and bath reflect the same level of finish and thoughtful design, while a dedicated study provides flexibility for work, creativity, or quiet focus. The home is now completed with Rooftop Option B, transforming the upper level into a finished flex space with a wet sink and full bath, opening directly onto a private rooftop terrace. Whether used as a lounge, entertaining space, or private escape, this level creates a natural indoor-outdoor experience that enhances everyday living. Additional highlights include an attached two-car garage with EV charging and a 4-stop elevator. Ideally positioned along Longshore Drive, this residence is just steps from Argo Cascades, the Barton-Argo Trail, the canoe livery, and the Bluffs Nature Area. Whether launching a kayak, biking along the river, or enjoying nearby parks, the lifestyle here is as dynamic as it is serene--all just minutes from Kerrytown, downtown Ann Arbor, and the University of Michigan.
Active
Price cut: $50K (8/6)
$1,445,000
1128 Longshore Dr Unit 1, Ann Arbor, MI 48105
2beds
2,412sqft
:
Get pre-qualified$10,796/mo
Condominium
Built in 2026
-- sqft lot
$1,411,900 Zestimate®
$599/sqft
$-- HOA
What's special
Sleek linear gas fireplaceDedicated study provides flexibilityPeaceful riverside settingWide-plank hardwood flooringRadiant heated floorsPrivate rooftop terraceQuartz countertops
- 12 days |
- 165 |
- 2 |
Zillow last checked:
Listing updated:
Listed by:
Stephanie Savarino 734-645-4500,
Savarino Properties Inc 734-994-6050
Source: MichRIC,MLS#: 26039539
Facts & features
Interior
Bedrooms & bathrooms
- Bedrooms: 2
- Bathrooms: 4
- Full bathrooms: 3
- 1/2 bathrooms: 1
Heating
- Forced Air
Cooling
- Central Air
Appliances
- Included: Dishwasher, Disposal, Microwave, Oven, Range, Refrigerator
- Laundry: Laundry Closet
Features
- Elevator, Center Island, Pantry
- Flooring: Carpet, Ceramic Tile, Engineered Hardwood
- Windows: Low-Emissivity Windows, Screens, Insulated Windows
- Basement: Partial,Walk-Out Access
- Number of fireplaces: 1
- Fireplace features: Gas Log, Living Room
Interior area
- Total structure area: 2,154
- Total interior livable area: 2,412 sqft
- Finished area below ground: 0
Property
Parking
- Total spaces: 2
- Parking features: Garage Faces Front, Garage Door Opener, Attached
- Garage spaces: 2
Features
- Stories: 4
- Body of water: Huron River
Details
- Parcel number: 00000000
- Zoning description: R2A
Construction
Type & style
- Home type: Condo
- Property subtype: Condominium
Materials
- HardiPlank Type, Wood Siding, Other
- Roof: Flat
Condition
- New Construction
- New construction: Yes
- Year built: 2026
Details
- Builder name: Huron Contracting
Utilities & green energy
- Sewer: Public Sewer
- Water: Public
- Utilities for property: Natural Gas Connected, Cable Connected
Community & HOA
Community
- Security: Smoke Detector(s)
- Subdivision: RiverNorthA2
HOA
- Services included: Other
Location
- Region: Ann Arbor
Financial & listing details
- Price per square foot: $599/sqft
- Date on market: 7/30/2026
- Listing terms: Cash,Conventional
Estimated market value
$1,411,900
$1.34M - $1.48M
$3,464/mo
Price history
| Date | Event | Price |
|---|---|---|
| 8/6/2026 | Price change | $1,445,000-3.3%$599/sqft |
Source:  MichRIC #26039539 Report a problem MichRIC #26039539 Report a problem | ||
| 7/30/2026 | Listed for sale | $1,495,000$620/sqft |
Source: MichRIC #26039539 Report a problem | ||
| 7/1/2026 | Listing removed | $1,495,000$620/sqft |
Source:  Realcomp II #81025050158 Report a problem Realcomp II #81025050158 Report a problem | ||
| 3/25/2026 | Price change | $1,495,000+12.8%$620/sqft |
Source: MichRIC #25050158 Report a problem | ||
| 9/30/2025 | Listed for sale | $1,325,000+20.7%$549/sqft |
Source: MichRIC #25050158 Report a problem | ||
| 9/2/2025 | Listing removed | $1,097,500$455/sqft |
Source: MichRIC #25038968 Report a problem | ||
| 8/4/2025 | Listed for sale | $1,097,500$455/sqft |
Source: MichRIC #25038968 Report a problem | ||
Public tax history
Tax history is unavailable.
Monthly payment
Est. payment
Payment breakdown
Explore the cost of this home by adjusting the details. Changes won't be saved.Climate risks
Neighborhood: Northside
Nearby schools
GreatSchools rating
- 8/10Northside Elementary SchoolGrades: PK-8Distance: 0.6 mi
- 10/10Skyline High SchoolGrades: 9-12Distance: 1.9 mi
- 9/10Clague Middle SchoolGrades: 6-8Distance: 2.3 mi
Schools provided by the listing agent
- Elementary: Northside Elementary School
- Middle: Clague Middle School
- High: Skyline High School
Source: MichRIC. This data may not be complete. We recommend contacting the local school district to confirm school assignments for this home.
- $750,0003 bd2 ba2.2k sqft355 Kellogg St, Ann Arbor, MI 48105Off Market
- $98,800-- bd-- ba-- sqft1140 Long Shore Dr, Ann Arbor, MI 48105Off Market
- $--2 bd1 ba800 sqft523 Longshore Dr APT B, Ann Arbor, MI 48105Off Market
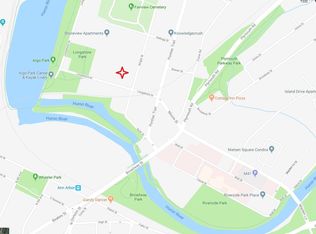
- $1,495,0002 bd4 ba2.4k sqft1132 Longshore Dr UNIT 2, Ann Arbor, MI 48105New Construction

- $98,2003 bd2 ba1k sqft353 Kellogg St, Ann Arbor, MI 48105Off Market
- $---- bd-- ba-- sqft1115 Long Shore Dr, Ann Arbor, MI 48105Off Market
- $---- bd-- ba-- sqft1115 Long Shore Dr, Ann Arbor, MI 48105Off Market
- $1,097,5002 bd3 ba2k sqft1128 Longshore Dr UNIT 2, Ann Arbor, MI 48105Pending
A local agent can set up tours, give advice and negotiate with sellers.
Similar homes
- $1,495,0002 bd4 ba2.4k sqft1132 Longshore Dr Unit 2, Ann Arbor, MI 48105New Construction
 MLS ID #26039530, Stephanie Savarino, Savarino Properties Inc. MichRIC
 - $1,325,0002 bd3 ba2.1k sqft1124 Longshore Dr Unit 1, Ann Arbor, MI 48105New ConstructionMLS ID #26011699, Stephanie Savarino, Savarino Properties Inc. MichRIC
- $1,450,0004 bd5 ba2.5k sqft632 S Ashley St, Ann Arbor, MI 48103New Construction
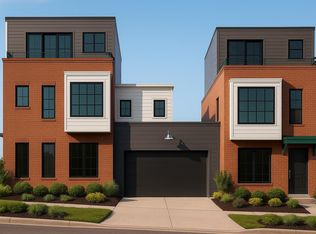 MLS ID #26041190, Aleksandr Milshteyn, Real Estate One Inc. MichRIC
 - $1,375,0002 bd3 ba1.8k sqft330 Detroit St #101, Ann Arbor, MI 48104New Construction
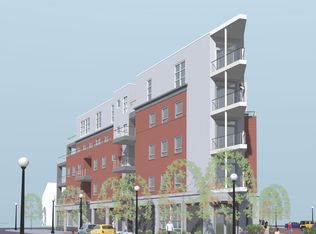 MLS ID #26039494, Stephanie Savarino, Savarino Properties Inc. MichRIC
 - $1,250,0004 bd4 ba2.7k sqft709 N 5th Ave, Ann Arbor, MI 48104For SaleMLS ID #26028847, Michael Bahr, Charles By Reinhart. MichRIC
- $1,875,0003 bd4 ba2.4k sqft530 N Division St, Ann Arbor, MI 48104New ConstructionMLS ID #26040318, Carson Alexander-White, Bob White Realty. MichRIC
- $1,299,9003 bd4 ba2.9k sqft430 S Main St, Ann Arbor, MI 48104For SaleMLS ID #26026179, Aleksandr Milshteyn, Real Estate One Inc. MichRIC
- $1,500,0004 bd4 ba3.6k sqft4483 Farm View Dr, Ann Arbor, MI 48105New Construction
 MLS ID #20261003665, Anthony Lombardo, Cranbrook Custom Homes LLC. Realcomp II
 - $1,649,0004 bd4 ba2.9k sqft4061 Thornoaks Dr, Ann Arbor, MI 48104For SaleMLS ID #26038684, John Tenza, The Charles Reinhart Company. MichRIC
- $1,200,0003 bd4 ba2.7k sqft103 W Davis Ave, Ann Arbor, MI 48103For SaleMLS ID #26036669, Aleksandr Milshteyn, Real Estate One Inc. MichRIC
- $1,175,0002 bd3 ba1.7k sqft414 N Main St APT 16, Ann Arbor, MI 48104For SaleMLS ID #26024721, Brynn Stelter, The Charles Reinhart Company. MichRIC
- $1,175,0005 bd3 ba3.2k sqft589 Concord Pines Dr, Ann Arbor, MI 48105For SaleMLS ID #26034990, Elizabeth Brien, The Charles Reinhart Company. MichRIC
- $1,345,0002 bd3 ba1.6k sqft330 Detroit St #203, Ann Arbor, MI 48104New ConstructionMLS ID #23112554, Stephanie Savarino, Savarino Properties Inc. MichRIC
- $1,595,0004 bd4 ba2.8k sqft2108 Newport Rd, Ann Arbor, MI 48103New ConstructionMLS ID #25057820, Nancy Paterson, Howard Hanna Real Estate. MichRIC
- $1,215,9304 bd4 ba3.2k sqft6 Elodea Ln, Ann Arbor, MI 48103New ConstructionMLS ID #26040798, Jade Mazzola, BHHS Snyder & Company, REALTOR. MichRIC
- $745,0003 bd3 ba2.4k sqft3265 Brackley Dr, Ann Arbor, MI 48105For SaleMLS ID #26027492, Julie Svinicki, Real Estate One Inc. MichRIC
- $969,0002 bd2 ba1.8k sqft315 2nd St APT 301, Ann Arbor, MI 48103For SaleMLS ID #20261036427, Kestutis A Miskinis, Aspen Real Estate Corp. Realcomp II
- $1,679,9003 bd3 ba2.6k sqft3481 Cottontail Ln, Ann Arbor, MI 48103New ConstructionMLS ID #26005393, Elizabeth Brien, The Charles Reinhart Company. MichRIC
- $1,700,0004 bd4 ba3.6k sqft4990 Saddleridge Trl, Ann Arbor, MI 48105New ConstructionMLS ID #20261003667, Anthony Lombardo, Cranbrook Custom Homes LLC. Realcomp II
- $1,095,0002 bd3 ba1.4k sqft303 Detroit St Suite 104, Ann Arbor, MI 48104New ConstructionMLS ID #26007847, Stephanie Savarino, Savarino Properties Inc. MichRIC
