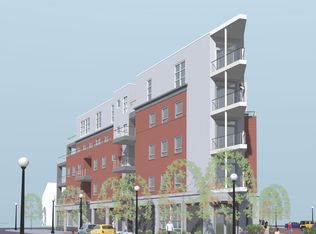
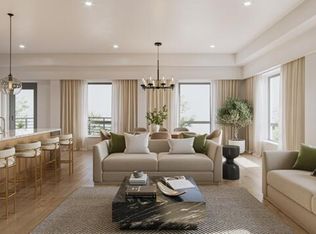
An exceptional new construction residence awaits at 330 Detroit Street in Ann Arbor's coveted Kerrytown District. One of only two remaining residences in this boutique 15-unit condominium development, this thoughtfully designed 2-bedroom, 2.1-bath home offers approximately 1,675 square feet of contemporary living space, blending thoughtful design, carefully curated finishes, and an unmatched walkable lifestyle just steps from the historic Kerrytown Market & Shops, the Ann Arbor Farmers Market, acclaimed restaurants, cafés, and downtown amenities. Currently under construction, this distinctive floor plan offers an open, flowing layout enhanced by 9' ceilings, wide-plank flooring, and an expansive 407-square-foot private balcony that extends the living space outdoors. A sleek linear gas fireplace anchors the open-concept living room. The thoughtfully designed kitchen flows seamlessly into the dining and living areas, while the unique layout creates defined spaces that feel both open and inviting. The chef-inspired kitchen showcases Showplace EVO custom cabinetry, quartz countertops, a dramatic waterfall-edge island, under-cabinet LED lighting, and a premium appliance package featuring a Sub-Zero refrigerator, Wolf convection range, Wolf microwave drawer, Cove dishwasher and stainless steel range hood. The primary suite provides a spa-inspired retreat featuring a floating double vanity with quartz countertops, heated tile floors, Hansgrohe fixtures, Toto dual-flush toilet, and a frameless glass-enclosed shower. The secondary bedroom includes its own ensuite bath, while the powder room offers added convenience for guests. The private balcony is equipped with natural gas, water, and electrical connections, making it ideal for outdoor dining, entertaining, or simply relaxing in the heart of the city. Additional amenities include a secure garage with a dedicated parking space equipped with an EV charger. For more information 330DetroitStreet.com.
Active
$1,345,000
330 Detroit St #203, Ann Arbor, MI 48104
2beds
1,675sqft
Condominium
Built in 2025
-- sqft lot
$1,183,100 Zestimate®
$803/sqft
$578/mo HOA
What's special
Sleek linear gas fireplaceEv chargerDramatic waterfall-edge islandHansgrohe fixturesQuartz countertopsWide-plank flooringWolf convection range
- 1038 days
- 151
- 4
Zillow last checked:
Listing updated:
Listed by:
Stephanie Savarino 734-645-4500,
Savarino Properties Inc 734-994-6050
Source: MichRIC,MLS#: 23112554
Facts & features
Interior
Bedrooms & bathrooms
- Bedrooms: 2
- Bathrooms: 3
- Full bathrooms: 2
- 1/2 bathrooms: 1
- Main level bedrooms: 2
Primary bedroom
- Level: Main
Bedroom 2
- Level: Main
Dining room
- Level: Main
Kitchen
- Level: Main
Laundry
- Level: Main
Living room
- Level: Main
Heating
- Forced Air
Cooling
- Central Air
Appliances
- Included: Dishwasher, Disposal, Dryer, Microwave, Oven, Range, Refrigerator, Washer
- Laundry: Main Level
Features
- Elevator, Eat-in Kitchen
- Flooring: Carpet, Ceramic Tile, Tile, Wood
- Basement: Slab
- Number of fireplaces: 1
- Fireplace features: Gas Log
Interior area
- Total structure area: 1,675
- Total interior livable area: 1,675 sqft
Property
Parking
- Total spaces: 1
- Parking features: Garage Door Opener, Attached
- Garage spaces: 1
Features
- Stories: 1
- Exterior features: Balcony
Lot
- Features: Sidewalk
Details
- Parcel number: NEW OR UNDER CONSTRUCTION
- Zoning description: D2
Construction
Type & style
- Home type: Condo
- Architectural style: Contemporary
- Property subtype: Condominium
Materials
- Brick
Condition
- New Construction
- New construction: Yes
- Year built: 2025
Details
- Builder name: HC
Utilities & green energy
- Sewer: Public Sewer, Storm Sewer
- Water: Public
- Utilities for property: Natural Gas Connected, Cable Connected
Community & HOA
HOA
- Has HOA: Yes
- Services included: Trash, Snow Removal, Sewer, Maintenance Grounds
- HOA fee: $578 monthly
Location
- Region: Ann Arbor
Financial & listing details
- Price per square foot: $803/sqft
- Tax assessed value: $574,600
- Annual tax amount: $729
- Date on market: 3/1/2023
- Listing terms: Cash,Conventional
Estimated market value
$1,183,100
$1.03M - $1.38M
$5,737/mo
Price history
| Date | Event | Price |
|---|---|---|
| 3/21/2024 | Price change | $1,345,000+8%$803/sqft |
Source:  MichRIC #23112554 Report a problem MichRIC #23112554 Report a problem | ||
| 9/12/2023 | Price change | $1,245,000+4.2%$743/sqft |
Source:  AAABOR #3292762 Report a problem AAABOR #3292762 Report a problem | ||
| 3/1/2023 | Listed for sale | $1,195,000$713/sqft |
Source: AAABOR #3292762 Report a problem | ||
Public tax history
| Year | Property taxes | Tax assessment |
|---|---|---|
| 2025 | $729 | $287,300 +228.3% |
| 2024 | -- | $87,500 |
| 2023 | -- | $87,500 |
Find assessor info on the county website
Monthly payment
Est. payment
Payment breakdown
Explore the cost of this home by adjusting the details. Changes won't be saved.Climate risks
Neighborhood: North Central
Nearby schools
Schools provided by the listing agent
- Elementary: Bach Elementary School
- Middle: Slauson Middle School
- High: Skyline High School
Source: MichRIC. This data may not be complete. We recommend contacting the local school district to confirm school assignments for this home.
Similar homes
- $1,375,0002 bd3 ba1.8k sqft330 Detroit St #101, Ann Arbor, MI 48104New Construction
 MLS ID #26039494, Stephanie Savarino, Savarino Properties Inc. MichRIC
 - $1,100,0002 bd3 ba1.7k sqft414 N Main St APT 16, Ann Arbor, MI 48104For Sale
 MLS ID #26024721, Brynn Stelter, The Charles Reinhart Company. MichRIC
 - $1,095,0002 bd3 ba1.4k sqft303 Detroit St Suite 104, Ann Arbor, MI 48104New Construction
 MLS ID #26007847, Stephanie Savarino, Savarino Properties Inc. MichRIC
 - $699,9002 bd3 ba1.9k sqft623 N 5th Ave, Ann Arbor, MI 48104For Sale
 MLS ID #298248, Dana Costello, Berkshire Hathaway HomeServices. Greater Lansing AOR
 - $875,0002 bd3 ba1.7k sqft223 E Ann St APT 1, Ann Arbor, MI 48104For SaleMLS ID #26011068, Ana Skidmore, @properties Christie's Int'lAA. MichRIC
- $1,250,0003 bd3 ba2.1k sqft9 E Heatheridge Ave, Ann Arbor, MI 48104For SaleMLS ID #26039736, Amy Pachera, Real Estate One Inc. MichRIC
- $1,325,0002 bd3 ba2.1k sqft1124 Longshore Dr Unit 1, Ann Arbor, MI 48105New ConstructionMLS ID #26011699, Stephanie Savarino, Savarino Properties Inc. MichRIC
- $1,875,0003 bd4 ba2.4k sqft530 N Division St, Ann Arbor, MI 48104New ConstructionMLS ID #26040318, Carson Alexander-White, Bob White Realty. MichRIC
- $1,445,0002 bd4 ba2.4k sqft1128 Longshore Dr Unit 1, Ann Arbor, MI 48105New ConstructionMLS ID #26039539, Stephanie Savarino, Savarino Properties Inc. MichRIC
- $969,0002 bd2 ba1.8k sqft315 2nd St APT 301, Ann Arbor, MI 48103For Sale
 MLS ID #20261036427, Kestutis A Miskinis, Aspen Real Estate Corp. Realcomp II
 - $1,995,0003 bd4 ba2.4k sqft303 Detroit St #202, Ann Arbor, MI 48104New ConstructionMLS ID #26008932, Stephanie Savarino, Savarino Properties Inc. MichRIC
- $1,495,0002 bd4 ba2.4k sqft1132 Longshore Dr Unit 2, Ann Arbor, MI 48105New ConstructionMLS ID #26039530, Stephanie Savarino, Savarino Properties Inc. MichRIC
- $950,0003 bd3 ba1.2k sqft3595 E Huron River Dr, Ann Arbor, MI 48104For SaleMLS ID #26035534, Brian Craig, Keller Williams Ann Arbor Mrkt. MichRIC
- $785,0004 bd3 ba1.5k sqft2511 Londonderry Rd, Ann Arbor, MI 48104For SaleMLS ID #26018688, Jeffrey Post, @properties Christie's Int'lAA. MichRIC
- $1,050,0004 bd4 ba2.1k sqft2272 Greenway Trl, Ann Arbor, MI 48104New ConstructionMichRIC
- $899,0004 bd3 ba2.2k sqft2065 Day St, Ann Arbor, MI 48104For SaleMLS ID #26030690, Stephanie Savarino, Savarino Properties Inc. MichRIC
- $799,9004 bd3 ba1.6k sqft1121 Ferdon Rd, Ann Arbor, MI 48104For SaleMLS ID #26042545, Aleksandr Milshteyn, Real Estate One Inc. MichRIC
- $749,9002 bd-- ba1.1k sqft441 S Ashley St #401, Ann Arbor, MI 48103For SaleMLS ID #26034186, Matthew Dejanovich, Real Estate One Inc. MichRIC
- $849,9004 bd3 ba2.2k sqft1607 S University Ave, Ann Arbor, MI 48104For SaleMLS ID #26039766, Lisa Black, Savarino Properties Inc. MichRIC
- $1,039,0004 bd2 ba2.2k sqft908 Spring St, Ann Arbor, MI 48103For SaleMLS ID #26027670, Erika Tatum, Base Property Group. MichRIC
