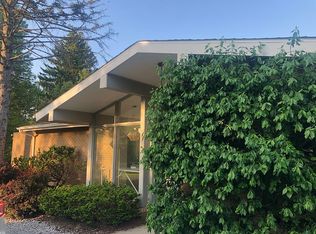
Nestled in the Honey Brook Sub of Ann Arbor, this charming single-family home at 2737 N Wagner Rd N is a beautifully maintained gem in Scio Township. Spanning just under 2 acres, it offers a perfect blend of space, comfort, and thoughtful design. The open-plan kitchen flows effortlessly into the living room, complete with stainless steel appliances, a peninsula for dining or entertaining, a microwave, a custom range hood, a high-end refrigerator, and custom cabinetry. The living room kitchen and foyer boast beautiful hardwood floors and a cozy fireplace, while the Florida room provides serene views of the backyard and local wildlife. With four bedrooms and three bathrooms, this split-level home provides ample room for comfortable living. Plus, you’ll find an attached garage, large shed in the back, a welcoming front porch, a rear patio, a three-season sunroom, crown molding, tray and beamed ceilings, a whole-house generator, forced-air cooling, and efficient baseboard heating. Located conveniently near the freeway, downtown Ann Arbor, shopping, Wines Elementary School (1.9 miles), Forsythe Middle School (2.0 miles), and Skyline High School (1.3 miles), this delightful home is ready to welcome its next owner. Book your private showing today!
For sale
$829,900
2737 N Wagner Rd, Ann Arbor, MI 48103
4beds
2,456sqft
Single Family Residence
Built in 1966
1.95 Acres Lot
$802,300 Zestimate®
$338/sqft
$-- HOA
What's special
- 17 days
- 893
- 85
Zillow last checked:
Listing updated:
Listed by:
Lawrence Gillikin 248-963-0505,
Brookstone, Realtors LLC 248-963-0505
Source: Realcomp II,MLS#: 20261064372
Facts & features
Interior
Bedrooms & bathrooms
- Bedrooms: 4
- Bathrooms: 3
- Full bathrooms: 2
- 1/2 bathrooms: 1
Primary bedroom
- Level: Second
- Area: 210
- Dimensions: 15 X 14
Bedroom
- Level: Lower
- Area: 210
- Dimensions: 15 X 14
Bedroom
- Level: Second
- Area: 132
- Dimensions: 12 X 11
Bedroom
- Level: Second
- Area: 165
- Dimensions: 15 X 11
Primary bathroom
- Level: Second
- Area: 72
- Dimensions: 12 X 6
Other
- Level: Second
- Area: 48
- Dimensions: 8 X 6
Other
- Level: Lower
- Area: 30
- Dimensions: 6 X 5
Other
- Level: Entry
- Area: 78
- Dimensions: 13 X 6
Family room
- Level: Lower
- Area: 256
- Dimensions: 16 X 16
Other
- Level: Entry
- Area: 228
- Dimensions: 19 X 12
Great room
- Level: Entry
- Area: 286
- Dimensions: 22 X 13
Kitchen
- Level: Entry
- Area: 228
- Dimensions: 19 X 12
Laundry
- Level: Lower
- Area: 45
- Dimensions: 9 X 5
Mud room
- Level: Entry
- Area: 48
- Dimensions: 8 X 6
Heating
- Baseboard, Natural Gas
Cooling
- Ceiling Fans, Central Air, Window Units
Appliances
- Included: Built In Gas Oven, Built In Gas Range, Dishwasher, Disposal, Double Oven, Dryer, Free Standing Refrigerator, Microwave, Self Cleaning Oven, Stainless Steel Appliances, Vented Exhaust Fan, Washer, Water Softener Owned
- Laundry: Electric Dryer Hookup, Washer Hookup
Features
- Has basement: No
- Has fireplace: Yes
- Fireplace features: Gas, Great Room
Interior area
- Total interior livable area: 2,456 sqft
- Finished area above ground: 2,456
Video & virtual tour
Property
Parking
- Total spaces: 2.5
- Parking features: Twoand Half Car Garage, Attached, Direct Access, Driveway, Garage Faces Front, Garage Door Opener, Side Entrance
- Attached garage spaces: 2.5
Features
- Levels: Tri Level
- Entry location: GroundLevel
- Patio & porch: Covered, Patio, Porch
- Exterior features: Gutter Guard System
- Pool features: None
Lot
- Size: 1.95 Acres
- Dimensions: 176 x 484 x 174 x 483
- Features: Level, Wooded
Details
- Parcel number: H00814105005
- Special conditions: Short Sale No,Standard
Construction
Type & style
- Home type: SingleFamily
- Architectural style: Split Level
- Property subtype: Single Family Residence
Materials
- Brick, Vinyl Siding, Wood Siding
- Foundation: Crawl Space, Poured, Slab
- Roof: Asphalt
Condition
- Platted Sub
- New construction: No
- Year built: 1966
Utilities & green energy
- Electric: Circuit Breakers
- Sewer: Septic Tank
- Water: Well
- Utilities for property: Above Ground Utilities, Cable Available
Community & HOA
Community
- Subdivision: HONEY BROOK
HOA
- Has HOA: No
Location
- Region: Ann Arbor
Financial & listing details
- Price per square foot: $338/sqft
- Tax assessed value: $267,000
- Annual tax amount: $9,928
- Date on market: 9/13/2026
- Cumulative days on market: 17 days
- Listing agreement: Exclusive Right To Sell
- Listing terms: Cash,Conventional,FHA,Va Loan
- Exclusions: Exclusion(s) Do Not Exist
Estimated market value
$802,300
$762,000 - $842,000
$3,667/mo
Price history
| Date | Event | Price |
|---|---|---|
| 9/13/2026 | Listed for sale | $829,900+118.5%$338/sqft |
Source:  Realcomp II #20261064372 Report a problem Realcomp II #20261064372 Report a problem | ||
| 5/17/2004 | Sold | $379,900$155/sqft |
Source: Public Record Report a problem | ||
Public tax history
| Year | Property taxes | Tax assessment |
|---|---|---|
| 2026 | $9,927 +6.2% | $397,200 +3.7% |
| 2025 | $9,349 | $383,200 +9.4% |
| 2024 | -- | $350,300 +3.7% |
| 2023 | -- | $337,800 +13.6% |
| 2022 | -- | $297,300 +2.2% |
| 2021 | -- | $290,800 +13.7% |
| 2020 | -- | $255,700 +2.1% |
| 2019 | -- | $250,500 -2.6% |
| 2018 | -- | $257,200 +4.3% |
| 2017 | -- | $246,600 +21.4% |
| 2016 | -- | $203,133 +0.3% |
| 2015 | -- | $202,526 +3.2% |
| 2014 | -- | $196,198 |
| 2013 | -- | $196,198 +2.4% |
| 2012 | -- | $191,600 +2.1% |
| 2011 | -- | $187,700 +0.8% |
| 2010 | -- | $186,200 -5.3% |
| 2009 | -- | $196,700 -5.2% |
| 2008 | -- | $207,500 -6.2% |
| 2007 | -- | $221,295 +3.7% |
| 2005 | -- | $213,400 +2.9% |
| 2004 | -- | $207,300 +1.8% |
| 2003 | -- | $203,600 +6.9% |
| 2002 | $3,748 +87.3% | $190,400 +33.9% |
| 2001 | $2,001 +13% | $142,200 +4% |
| 2000 | $1,772 -10.3% | $136,700 +5% |
| 1999 | $1,974 | $130,200 |
Find assessor info on the county website
Monthly payment
Est. payment
Payment breakdown
Explore the cost of this home by adjusting the details. Changes won't be saved.Climate risks
Neighborhood: 48103
Similar homes
- $774,9004 bd3 ba2.7k sqft290 Larkspur St, Ann Arbor, MI 48105For Sale

 MLS ID #20261055522, Cindy Gibson, National Realty Centers, Inc. Realcomp II
 - $749,0003 bd3 ba3.5k sqft4845 Five Mile Rd, Ann Arbor, MI 48105For Sale
 MLS ID #20261058278, Dan Klark, Clients First, REALTORS®. Realcomp II
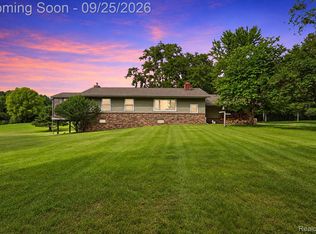
 - $698,0004 bd2 ba2.6k sqft6776 Farley Rd, Pinckney, MI 48169For Sale
 MLS ID #20261076292, Thomas Spisz, Full Circle Real Estate Group LLC. Realcomp II
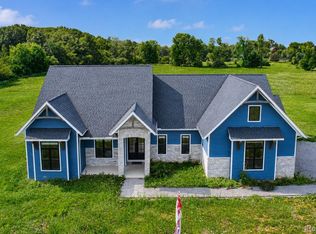
 - $825,0003 bd3 ba2.9k sqft10645 Mark Dr, Dexter, MI 48130For Sale
 MLS ID #20261050579, Michael Perna, EXP Realty The Perna Team. Realcomp II
 - $625,0005 bd3 ba3.4k sqft2921 Baylis Dr, Ann Arbor, MI 48108For SaleMLS ID #20261076781, Anthony Djon, Anthony Djon Luxury Real Estate. Realcomp II
- $675,0005 bd4 ba3.4k sqft15771 Cavanaugh Lake Rd, Chelsea, MI 48118For SaleMLS ID #20261066808, Elizabeth A Little, National Realty Centers, Inc. Realcomp II
- $829,9003 bd3 ba3.1k sqft23032 Cheyenne Dr, South Lyon, MI 48178For SaleMLS ID #20261074226, Armen Shahrigian, @properties Christie's Int'l RE Northville. Realcomp II
- $519,9003 bd2 ba1.4k sqft1506 Dicken Dr, Ann Arbor, MI 48103For SaleMLS ID #20261057932, Deborah Darling, EXP Realty Main. Realcomp II
- $799,0004 bd4 ba3.5k sqft49770 Seven Mile Rd, Northville, MI 48167For SaleMLS ID #20261056653, Jennifer DeJohn, RE/MAX Classic. Realcomp II
- $649,9004 bd3 ba2.3k sqft1905 Steere Pl, Ann Arbor, MI 48104For SaleMLS ID #20261054505, Sherry Liu, National Realty Centers, Inc. Realcomp II
- $699,9003 bd3 ba3k sqft54260 Nine Mile Rd, Northville, MI 48167For SaleMLS ID #20261058985, David H Mathieu, Remerica Hometown. Realcomp II
- $740,0003 bd3 ba3k sqft47040 Timberlane St, Northville, MI 48167For SaleMLS ID #20261068531, Angela Jaafar, RE/MAX Dream Properties. Realcomp II
- $799,9994 bd4 ba3.5k sqft24435 Nantucket Dr, Novi, MI 48374For SaleMLS ID #20261064311, Jennifer L Zachary, Max Broock, REALTORS®-Birmingham. Realcomp II
- $629,9004 bd2 ba2.6k sqft9022 Kingston Ct, Pinckney, MI 48169For SaleMLS ID #20261067159, Mike Hesse, Clients First, REALTORS®. Realcomp II
- $599,9005 bd4 ba2.6k sqft2182 Yorktown Dr, Ann Arbor, MI 48105For SaleMLS ID #20261039086, Haley B Johnson, National Realty Centers, Inc. Realcomp II
- $699,0004 bd4 ba2.9k sqft26690 Kentucky Ct, South Lyon, MI 48178For SaleMLS ID #20261070512, Derek R Bauer, Real Estate One-Brighton. Realcomp II
- $899,0003 bd3 ba2.4k sqft52546 W Shadowview Dr, Northville, MI 48167For SaleMLS ID #20261077398, Marlyne I Musleh, Century 21 Curran & Oberski. Realcomp II
- $689,9004 bd4 ba3.6k sqft10183 Silver Lake Rd, Brighton, MI 48116For SaleMLS ID #20261072767, William Schultz, Griffith Realty. Realcomp II
- $480,0004 bd3 ba2.2k sqft8879 Indigo Ln, Ypsilanti, MI 48197For SaleMLS ID #20261077748, Evan Bassy, Keller Williams Paint Creek. Realcomp II
- $445,0003 bd3 ba2.6k sqft7926 Forest Creek Ct, Whitmore Lake, MI 48189For SaleMLS ID #20261061509, Antonio Acree, Real Estate One-Milford. Realcomp II
